BACK ON MARKET due to buyer’s contingency falling through. Welcome to 10480 Gray Hills Drive, a beautifully designed four-bedroom home in Fort Worth that blends spacious elegance with everyday functionality on a 70' lot. A grand extended entry with soaring 12-foot ceilings sets the tone and leads seamlessly into the open-concept family room, kitchen, and dining area, perfect for both entertaining and daily living. The family room impresses with its 12-foot ceiling, cozy wood mantel fireplace, and a stunning wall of windows that fills the space with natural light. The kitchen is a true centerpiece, offering abundant counter space, a large island with built-in seating, a 5-burner gas cooktop, and a walk-in pantry, ideal for hosting or casual meals at home. Just off the family room, a versatile game room with French doors provides flexible space for work, play, or relaxation. The private primary suite is a serene retreat, featuring a 13-foot ceiling and wall of windows. The spa-like primary bath includes dual vanities, a freestanding soaking tub, a separate glass-enclosed shower, and two walk-in closets. A Hollywood bath adds convenience and style to this thoughtfully planned home. Enjoy outdoor living on the extended covered backyard patio, perfect for relaxing or entertaining. Additional highlights include a functional mudroom and a three-car garage offering ample storage. This home combines thoughtful design, generous space, and modern comfort in a desirable Fort Worth location—ready to welcome you home.
Sold
Price Unknown
10480 Gray Hills Dr, Fort Worth, TX 76126
4beds
2,916sqft
Single Family Residence
Built in 2025
9,060 Square Feet Lot
$670,200 Zestimate®
$--/sqft
$3,688 Estimated rent
Home value
$670,200
$630,000 - $717,000
$3,688/mo
Zestimate® history
Owner options
List your home for rent
$3,688/mo
Rent Zestimate®
Find your next renter with Zillow Rental Manager. Plus, with online applications, you can quickly screen prospective tenants – for free.
$3,688/mo
Rent Zestimate®
Refinance and save
$960/mo
Est. payment
Refinancing to a lower rate could help reduce your monthly payments and save thousands over the life of the loan.
$960/mo
Est. payment
Explore your selling options
Work with a Zillow partner agent
Leverage their expertise and Zillow's premium Showcase listings to get your home seen by more buyers.
Get startedList with your own agent
Get your home in front of millions of buyers by listing it on Zillow.
Learn how to do itSell it yourself
Take full control of how buyers see your home on Zillow by listing For Sale by Owner (FSBO).
List your homeWhat's special
Cozy wood mantel fireplaceFreestanding soaking tubTwo walk-in closetsHollywood bathWalk-in pantrySeparate glass-enclosed showerFunctional mudroom
Zillow last checked:
Listing updated:
Listed by:
Kris Goggans 0660595 972-771-6970,
Regal, REALTORS 972-771-6970,
Jeromy Benefield 0745268 972-400-7686,
Regal, REALTORS
Bought with:
Lisa Carrillo, 0572261
New Season Real Estate
Source: NTREIS,MLS#: 21147263
Facts & features
Interior
Bedrooms & bathrooms
- Bedrooms: 4
- Bathrooms: 4
- Full bathrooms: 3
- 1/2 bathrooms: 1
Primary bedroom
- Features: Double Vanity, En Suite Bathroom, Garden Tub/Roman Tub, Walk-In Closet(s)
- Level: First
- Dimensions: 20 x 14
Bedroom
- Features: Walk-In Closet(s)
- Level: First
- Dimensions: 14 x 11
Bedroom
- Features: Walk-In Closet(s)
- Level: First
- Dimensions: 11 x 11
Bedroom
- Features: Walk-In Closet(s)
- Level: First
- Dimensions: 14 x 11
Primary bathroom
- Features: Built-in Features, Dual Sinks, Double Vanity, Garden Tub/Roman Tub, Linen Closet, Solid Surface Counters
- Level: First
- Dimensions: 13 x 13
Other
- Features: Built-in Features
- Level: First
- Dimensions: 8 x 5
Game room
- Level: First
- Dimensions: 19 x 13
Half bath
- Level: First
- Dimensions: 6 x 5
Kitchen
- Features: Built-in Features, Eat-in Kitchen, Granite Counters, Kitchen Island, Walk-In Pantry
- Level: First
- Dimensions: 16 x 11
Living room
- Level: First
- Dimensions: 16 x 26
Utility room
- Level: First
- Dimensions: 8 x 10
Heating
- Central, Electric
Cooling
- Central Air, Ceiling Fan(s), Electric
Appliances
- Included: Dishwasher, Electric Oven, Gas Cooktop, Disposal, Gas Water Heater, Microwave, Tankless Water Heater
- Laundry: Washer Hookup, Laundry in Utility Room
Features
- Vaulted Ceiling(s)
- Flooring: Carpet, Ceramic Tile
- Has basement: No
- Number of fireplaces: 1
- Fireplace features: Electric, Living Room
Interior area
- Total interior livable area: 2,916 sqft
Property
Parking
- Total spaces: 3
- Parking features: Garage, Garage Door Opener
- Attached garage spaces: 3
Features
- Levels: One
- Stories: 1
- Patio & porch: Covered
- Exterior features: Rain Gutters
- Pool features: None, Community
- Fencing: Wood
Lot
- Size: 9,060 Square Feet
- Features: Interior Lot, Subdivision
Details
- Parcel number: 43087755
Construction
Type & style
- Home type: SingleFamily
- Architectural style: Traditional,Detached
- Property subtype: Single Family Residence
Materials
- Foundation: Slab
- Roof: Composition
Condition
- Year built: 2025
Utilities & green energy
- Sewer: Public Sewer
- Water: Public
- Utilities for property: Natural Gas Available, Sewer Available, Separate Meters, Water Available
Community & HOA
Community
- Features: Playground, Park, Pool, Curbs, Sidewalks
- Subdivision: Ventana Ph 6a-2
HOA
- Has HOA: Yes
- Services included: All Facilities, Association Management, Maintenance Grounds
- HOA fee: $960 annually
- HOA name: First Service Residential
- HOA phone: 214-871-9700
Location
- Region: Fort Worth
Financial & listing details
- Tax assessed value: $56,000
- Annual tax amount: $1,226
- Date on market: 1/9/2026
- Cumulative days on market: 67 days
- Listing terms: Cash,Conventional,FHA,VA Loan
Price history
| Date | Event | Price |
|---|---|---|
| 5/27/2026 | Sold | -- |
Source: NTREIS #21147263 Report a problem | ||
| 5/13/2026 | Pending sale | $670,000$230/sqft |
Source: NTREIS #21147263 Report a problem | ||
| 4/28/2026 | Price change | $670,000-0.6%$230/sqft |
Source: NTREIS #21147263 Report a problem | ||
| 4/6/2026 | Price change | $674,000-0.1%$231/sqft |
Source: NTREIS #21147263 Report a problem | ||
| 3/17/2026 | Listed for sale | $675,000$231/sqft |
Source: NTREIS #21147263 Report a problem | ||
| 1/23/2026 | Contingent | $675,000$231/sqft |
Source: NTREIS #21147263 Report a problem | ||
| 1/9/2026 | Listed for sale | $675,000+3.2%$231/sqft |
Source: NTREIS #21147263 Report a problem | ||
| 7/3/2025 | Sold | -- |
Source: NTREIS #20926774 Report a problem | ||
| 6/9/2025 | Pending sale | $653,900$224/sqft |
Source: NTREIS #20926774 Report a problem | ||
| 6/6/2025 | Price change | $653,900+0.6%$224/sqft |
Source:  Perry Homes Report a problem Perry Homes Report a problem | ||
| 5/21/2025 | Price change | $649,900-4.4%$223/sqft |
Source: NTREIS #20926774 Report a problem | ||
| 5/7/2025 | Price change | $679,900-2.9%$233/sqft |
Source: Perry Homes Report a problem | ||
| 4/11/2025 | Price change | $699,900-3.7%$240/sqft |
Source: Perry Homes Report a problem | ||
| 4/8/2025 | Price change | $726,900+0.3%$249/sqft |
Source: Perry Homes Report a problem | ||
| 1/5/2025 | Listed for sale | $724,900$249/sqft |
Source: Perry Homes Report a problem | ||
Public tax history
| Year | Property taxes | Tax assessment |
|---|---|---|
| 2025 | $1,226 -2.4% | $56,000 |
| 2024 | $1,257 | $56,000 |
Find assessor info on the county website
Neighborhood: 76126
Nearby homes
- $--5 bd5 ba4.8k sqft10484 Gray Hills Dr, Fort Worth, TX 76126Sold
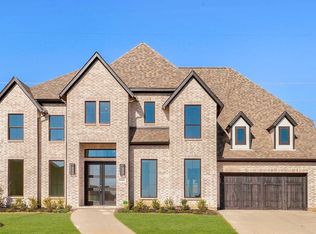
- $--4 bd4 ba3.1k sqft10469 Gray Hills Dr, Fort Worth, TX 76126Sold
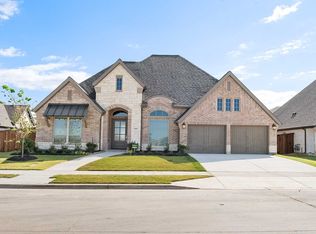
- $--4 bd5 ba3.5k sqft10473 Gray Hills Dr, Fort Worth, TX 76126Sold

- $--4 bd3 ba2.9k sqft10460 Gray Hills Dr, Fort Worth, TX 76126Sold
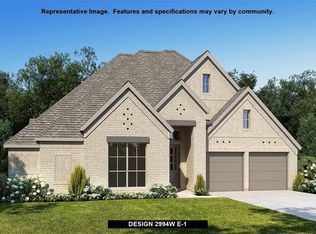
- $--4 bd4 ba2.8k sqft10429 Gray Hills Dr, Fort Worth, TX 76126Sold
- $--4 bd4 ba3.3k sqft10420 Gray Hills Dr, Fort Worth, TX 76126Sold
- $--4 bd5 ba3.5k sqft10400 Gray Hills Dr, Fort Worth, TX 76126Sold
- $--4 bd4 ba2.8k sqft10481 Gray Hills Dr, Fort Worth, TX 76126Sold
Nearby schools
GreatSchools rating
- 9/10Rolling Hills Elementary SchoolGrades: PK-5Distance: 0.4 mi
- 5/10Benbrook Middle/High SchoolGrades: 6-12Distance: 1.4 mi
Schools provided by the listing agent
- Elementary: Rolling Hills
- Middle: Benbrook
- High: Benbrook
- District: Fort Worth ISD
Source: NTREIS. This data may not be complete. We recommend contacting the local school district to confirm school assignments for this home.
Get a cash offer in 3 minutes
Find out how much your home could sell for in as little as 3 minutes with a no-obligation cash offer.
Estimated market value
$670,200
Get a cash offer in 3 minutes
Find out how much your home could sell for in as little as 3 minutes with a no-obligation cash offer.
Estimated market value
$670,200
- Texas
- Tarrant County
- Fort Worth
- 76126
- 10480 Gray Hills Dr
Nearby cities
Nearby neighborhoods
Nearby zip codes
Other Fort Worth Topics
