Skip main navigation
Sold
  • $441,000

    10480 Greenway Dr, Fishers, IN 46037

    4beds
    3,082sqft
    Residential, Single Family Residence
    Built in 1992
    9,583.2 Square Feet Lot
    $448,100 Zestimate®
    $143/sqft
    $2,769 Estimated rent

    Home value

    $448,100

    $426,000 - $471,000

    $2,769/mo

    Zestimate® history
    Loading
    Loading...

    Owner options

    List your home for rent

    $2,769/mo

    Rent Zestimate®

    Find your next renter with Zillow Rental Manager. Plus, with online applications, you can quickly screen prospective tenants – for free.

    Learn more

    $2,769/mo

    Rent Zestimate®

    Refinance and save

    $3,269/mo

    Est. payment

    Refinancing to a lower rate could help reduce your monthly payments and save thousands over the life of the loan.

    See today's rates

    $3,269/mo

    Est. payment

    Explore your selling options

    Work with a Zillow partner agent

    Leverage their expertise and Zillow's premium Showcase listings to get your home seen by more buyers.

    Get started

    List with your own agent

    Get your home in front of millions of buyers by listing it on Zillow.

    Learn how to do it

    Sell it yourself

    Take full control of how buyers see your home on Zillow by listing For Sale by Owner (FSBO).

    List your home

    What's special

    Wood-burning fireplaceScreened porchFamily room french doorsTwo-story entrance foyerSide-yard pond viewLight airy kitchenHuge primary bathroom
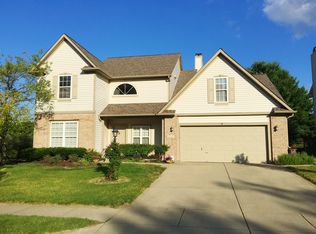
    Say hello to this beautiful Heritage Green stunner in the Windemere Subdivision in Fishers, IN! It sits on a beautiful lot with mature trees and a side-yard pond view, frequented by turtles sunbathing, ducks, squirrels, and bunnies! The two-story entrance foyer opens to the family room, formal dining room, main-floor half bath, and main staircase. Walk through the family room French doors into your welcoming living room with custom built-ins and a wood-burning fireplace. Views through the screened-in porch to the fully fenced backyard are delightful. The light, airy kitchen opens to a breakfast room perfect for informal gatherings, weekday meals, and relaxing morning coffees. The roof is only 4 years old, brand-new carpet throughout, completely refinished and restained hardwoods, fresh paint in many spaces, and new water-resistant laminate flooring on the second level are just a few of the recent updates and upgrades (see full list). Do you wish you had a screened porch and a massive stamped-concrete open patio? This one has both! After entertaining in the backyard, head upstairs to find 4 large bedrooms and 2 full baths. The primary suite is a wonderful escape with vaulted ceilings and a huge primary bathroom - plus multiple closets. The finished basement provides multiple flex areas: a carpeted area ideal as a second family room or theatre room, and a laminate-floor flex room great as an office, workout space, or craft area. The finishes and upgrades in this home are on trend and of superior quality. Everyday living here is convenient to so much in the community, including a playground and park, pool, tennis and pickleball courts, basketball court, and multiple picnic areas!

    Zillow last checked:

    Listing updated:

    Listing Provided by:

    Katherine James 317-846-8800,

    Berkshire Hathaway Home

    Bought with:

    Emily Humphrey

    Carpenter, REALTORS®

    Source: MIBOR as distributed by MLS GRID,MLS#: 22106513MLS Logo

    Facts & features

    Interior

    Bedrooms & bathrooms
    • Bedrooms: 4
    • Bathrooms: 3
    • Full bathrooms: 2
    • 1/2 bathrooms: 1
    • Main level bathrooms: 1
    Primary bedroom
    • Level: Upper
    • Area: 272 Square Feet
    • Dimensions: 17X16
    Bedroom 2
    • Level: Upper
    • Area: 110 Square Feet
    • Dimensions: 11X10
    Bedroom 3
    • Level: Upper
    • Area: 130 Square Feet
    • Dimensions: 13X10
    Bedroom 4
    • Level: Upper
    • Area: 169 Square Feet
    • Dimensions: 13X13
    Bonus room
    • Level: Basement
    • Area: 204 Square Feet
    • Dimensions: 17X12
    Breakfast room
    • Level: Main
    • Area: 130 Square Feet
    • Dimensions: 13X10
    Dining room
    • Level: Main
    • Area: 187 Square Feet
    • Dimensions: 17X11
    Family room
    • Features: Tile-Ceramic
    • Level: Main
    • Area: 208 Square Feet
    • Dimensions: 16X13
    Foyer
    • Level: Main
    • Area: 54 Square Feet
    • Dimensions: 9X6
    Kitchen
    • Level: Main
    • Area: 99 Square Feet
    • Dimensions: 11X9
    Laundry
    • Level: Main
    • Area: 78 Square Feet
    • Dimensions: 13X6
    Living room
    • Features: Tile-Ceramic
    • Level: Main
    • Area: 210 Square Feet
    • Dimensions: 15X14
    Play room
    • Level: Basement
    • Area: 144 Square Feet
    • Dimensions: 16X9
    Heating
    • Electric, Heat Pump
    Cooling
    • Central Air
    Appliances
    • Included: Electric Cooktop, Dishwasher, Dryer, Electric Water Heater, Disposal, Microwave, Electric Oven, Refrigerator, Washer, Water Heater, Water Softener Owned
    • Laundry: Main Level, Sink
    Features
    • Double Vanity, Built-in Features, Entrance Foyer, Ceiling Fan(s), High Speed Internet, Eat-in Kitchen, Wired for Data, Smart Thermostat, Walk-In Closet(s)
    • Basement: Partially Finished
    • Number of fireplaces: 1
    • Fireplace features: Great Room, Wood Burning
    Interior area
    • Total structure area: 3,082
    • Total interior livable area: 3,082 sqft
    • Finished area below ground: 616

    Property

    Parking
    • Total spaces: 2
    • Parking features: Attached
    • Attached garage spaces: 2
    • Details: Garage Parking Other(Garage Door Opener, Keyless Entry)
    Features
    • Levels: Two
    • Stories: 2
    • Patio & porch: Covered, Patio, Screened
    • Exterior features: Sprinkler System
    • Fencing: Fenced,Full,Gate
    • Has view: Yes
    • View description: Pond, Trees/Woods, Water
    • Has water view: Yes
    • Water view: Pond,Water
    • Waterfront features: Pond
    Lot
    • Size: 9,583 sqft
    • Features: Sidewalks, Street Lights, Mature Trees, Trees-Small (Under 20 Ft)
    Details
    • Parcel number: 291508003030000020
    • Special conditions: Sales Disclosure On File
    • Other equipment: Intercom
    • Horse amenities: None

    Construction

    Type & style
    • Home type: SingleFamily
    • Architectural style: Traditional
    • Property subtype: Residential, Single Family Residence
    Materials
    • Brick, Vinyl Siding
    • Foundation: Concrete Perimeter
    Condition
    • Updated/Remodeled
    • New construction: No
    • Year built: 1992

    Utilities & green energy

    • Water: Public
    • Utilities for property: Electricity Connected, Sewer Connected, Water Connected

    Community & neighborhood

    Security
    • Security features: Smoke Detector(s)
    Location
    • Region: Fishers
    • Subdivision: Heritage Green

    HOA & financial

    HOA
    • Has HOA: Yes
    • HOA fee: $540 annually
    • Amenities included: Insurance, Maintenance, Park, Playground, Management, Tennis Court(s)
    • Services included: Entrance Common, Insurance, Maintenance, ParkPlayground, Management, Tennis Court(s)
    • Association phone: 317-915-0400

    Price history

    DateEventPrice
    7/13/2026Sold$441,000-0.9%$143/sqft
    Source: MIBOR as distributed by MLS GRID #22106513 Report a problem
    6/13/2026Pending sale$445,000$144/sqft
    Source: MIBOR as distributed by MLS GRID #22106513 Report a problem
    6/10/2026Listed for sale$445,000+55.9%$144/sqft
    Source: MIBOR as distributed by MLS GRID #22106513 Report a problem
    5/3/2019Sold$285,500+0.2%$93/sqft
    Source: MIBOR as distributed by MLS GRID #21617798 Report a problem
    3/11/2019Pending sale$285,000$92/sqft
    Source: CENTURY 21 Scheetz #21617798 Report a problem
    3/7/2019Listed for sale$285,000+26.7%$92/sqft
    Source: MIBOR REALTOR Association #21617798 Report a problem
    3/14/2014Sold$225,000$73/sqft
    Source: MIBOR as distributed by MLS GRID #21272451 Report a problem
    1/25/2014Listed for sale$225,000-8.2%$73/sqft
    Source: ERA Real Estate Links #21272451 Report a problem
    8/23/2013Listing removed$245,000$79/sqft
    Source: CENTURY 21 Scheetz #21244606 Report a problem
    7/18/2013Listed for sale$245,000$79/sqft
    Source: CENTURY 21 Scheetz #21244606 Report a problem

    Public tax history

    YearProperty taxesTax assessment
    2025$4,388 +12.9%$392,500 +3.3%
    2024$3,885 +2.3%$380,100 +9.6%
    2023$3,796 +16.9%$346,800 +8.2%
    2022$3,248 +2.3%$320,600 +17.3%
    2021$3,174 +9.5%$273,200 +2.6%
    2020$2,900 +8.9%$266,300 +9.1%
    2019$2,664 +1.4%$244,100 +8.4%
    2018$2,627 +6.8%$225,100 +0.2%
    2017$2,459 +8.5%$224,600 +4.8%
    2016$2,267 +7.6%$214,300 +6.4%
    2014$2,107 +0.9%$201,500 +1.7%
    2013$2,089 -3.7%$198,100 -2.7%
    2012$2,169 -2.2%$203,700 -4.9%
    2011$2,219 +26.9%$214,200 +15.5%
    2010$1,749 -14%$185,500
    2009$2,035 +12.4%$185,500
    2007$1,811 -19.8%$185,500 -2.8%
    2006$2,259 $190,800 +11%
    2005-- $171,900 +56.1%
    2002$2,574 -0.5%$110,100 +200%
    2001$2,587 $36,700

    Find assessor info on the county website

    Neighborhood: 46037

    Nearby schools

    GreatSchools rating
    Get a cash offer in 3 minutes
    Find out how much your home could sell for in as little as 3 minutes with a no-obligation cash offer.
    Estimated market value
    $448,100
    Get a cash offer in 3 minutes
    Find out how much your home could sell for in as little as 3 minutes with a no-obligation cash offer.
    Estimated market value
    $448,100