Skip main navigation
Off market
  • $536,000

    10480 Pansing Rd, Englewood, OH 45322

    5beds
    2,740sqft
    SingleFamily
    Built in 1987
    5.07 Acres Lot
    $536,000 Zestimate®
    $196/sqft
    $2,858 Estimated rent

    Home value

    $536,000

    $498,000 - $579,000

    $2,858/mo

    Zestimate® history
    Loading
    Loading...

    Owner options

    List your home for rent

    $2,858/mo

    Rent Zestimate®

    Find your next renter with Zillow Rental Manager. Plus, with online applications, you can quickly screen prospective tenants – for free.

    Learn more

    $2,858/mo

    Rent Zestimate®

    Refinance and save

    $3,686/mo

    Est. payment

    Refinancing to a lower rate could help reduce your monthly payments and save thousands over the life of the loan.

    See today's rates

    $3,686/mo

    Est. payment

    Explore your selling options

    Work with a Zillow partner agent

    Leverage their expertise and Zillow's premium Showcase listings to get your home seen by more buyers.

    Get started

    List with your own agent

    Get your home in front of millions of buyers by listing it on Zillow.

    Learn how to do it

    Sell it yourself

    Take full control of how buyers see your home on Zillow by listing For Sale by Owner (FSBO).

    List your home

    What's special

    Wood frameStorage loftEat-in kitchenLarge tiled rec roomMetal roofButcher block topLarge owners suite

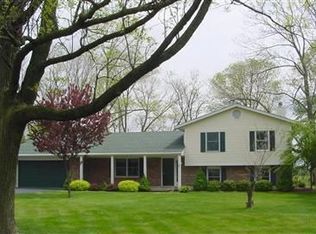
    Situated on over 5 acres is this center hall two story colonial. Off the entry to the right is a large living room with attached office (with built ins). Dining room is on the left and it attaches to the eat-in kitchen with oak cabinets, Corian countertops and a built in island with butcher block top. Off the kitchen is the family room with wood burning fireplace and access to the back patio. Off the kitchen is a main floor bedroom with adjacent half bath and two car attached garage access. Upstairs are 4 additional bedrooms including a large owners suite with balcony and attached full bath. Three additional bedrooms upstairs and a full hall bath. The house has loads of storage. The semi finished basement includes a large tiled rec room and adjacent utility room. Sump pump installed in the basement. 30x60 out building with electricity, 10x10 garage door access, 4' concrete block base, wood frame, metal roof, and a storage loft with loads of potential. The home is well maintained. Seller offering a carpet allowance of $5,000.

    This property is not currently displayed as for sale or rent on Zillow. This may be different from what's on other websites or public sources.
    Facts & features

    Interior

    Bedrooms & bathrooms
    • Bedrooms: 5
    • Bathrooms: 3
    • Full bathrooms: 2
    • 1/2 bathrooms: 1
    Heating
    • Forced air, Electric
    Cooling
    • Central
    Appliances
    • Included: Dishwasher, Refrigerator
    Features
    • Basement: Full, Semi-Finished
    • Has fireplace: Yes
    Interior area
    • Total interior livable area: 2,740 sqft

    Property

    Parking
    • Total spaces: 2
    • Parking features: Garage - Attached
    Features
    • Levels: 2 Story
    • Exterior features: Vinyl, Brick
    Lot
    • Size: 5.07 Acres
    Details
    • Parcel number: C06004120061
    • Zoning: Residential

    Construction

    Type & style
    • Home type: SingleFamily
    • Architectural style: Colonial
    Materials
    • masonry
    Condition
    • Year built: 1987

    Utilities & green energy

    • Utilities for property: 220 Volt Outlet, Septic, Well, Private Water

    Community & HOA

    Location
    • Region: Englewood

    Financial & listing details

    • Price per square foot: $196/sqft
    • Tax assessed value: $383,630
    • Annual tax amount: $8,790

    Price history

    DateEventPrice
    5/25/2023Sold$414,000-3.5%$151/sqft
    Source: Public Record Report a problem
    4/14/2023Pending sale$429,000$157/sqft
    Source: DABR MLS #883601 Report a problem
    4/5/2023Listed for sale$429,000+124.6%$157/sqft
    Source: DABR MLS #883601 Report a problem
    4/10/1996Sold$191,000$70/sqft
    Source: Public Record Report a problem

    Public tax history

    YearProperty taxesTax assessment
    2025$8,790 +5.4%$134,270
    2024$8,339 +5.3%$134,270
    2023$7,922 +8.4%$134,270 +42%
    2022$7,310 -0.3%$94,560
    2021$7,330 +0.2%$94,560
    2020$7,312 -4.4%$94,560 +5.3%
    2019$7,646 -0.3%$89,810
    2018$7,665 +0.6%$89,810
    2017$7,616 +11.2%$89,810 +13.6%
    2016$6,849 +6.6%$79,060
    2015$6,424 +2%$79,060
    2014$6,300 $79,060
    Find assessor info on the county website

    Neighborhood: 45322

    Nearby schools

    GreatSchools rating
    Schools provided by the listing agent
    • District: Northmont

    Source: The MLS. This data may not be complete. We recommend contacting the local school district to confirm school assignments for this home.

    Get a cash offer in 3 minutes
    Find out how much your home could sell for in as little as 3 minutes with a no-obligation cash offer.
    Estimated market value
    $536,000
    Get a cash offer in 3 minutes
    Find out how much your home could sell for in as little as 3 minutes with a no-obligation cash offer.
    Estimated market value
    $536,000