Needs to sell and will present all offers! Prime location with acreage! Nestled in the heart of Frisco’s prestigious Preston Estates. This exquisite 3-bedroom, 3-bathroom home is a rare find, offering 1.16 acres on a cul-de-sac within the city. Thoughtfully designed with elegance and functionality in mind. This residence features an inviting open floor plan, real hardwood flooring in main areas and bedrooms, soaring ceilings, and abundant natural light. At the heart of the home, the gourmet kitchen boasts granite countertops, new stainless steel appliances, and custom cabinetry, seamlessly flowing into the spacious living and dining areas perfect for entertaining. A dedicated office provides the ideal space for remote work, while the oversized game room is a haven for fun and relaxation. Office and game room could be used as a fourth and fifth bedroom. Step outside to your private backyard oasis, where an in-ground pool awaits, surrounded by lush landscaping and ample patio space for gatherings under the Texas sky. The fully functional detached 800 sqft studio apartment offers endless possibilities like a guest house, an art studio, mother in law quarters, or a private retreat. Brand new roofs on the home and studio, and new HVAC system on the house. Enjoy the best of both worlds, seclusion and convenience, with top-rated Frisco ISD schools, premier shopping, dining, and entertainment just minutes away. This is an unparalleled opportunity to own a one of a kind estate in the heart of Frisco with NO HOA. Don’t miss your chance to call this dream home yours, and schedule a private showing today! House is in a Trust, and seller is still doing some work and cleaning up the property. Everything will be removed before closing. Schedule your showing today!
Sold
Price Unknown
10480 Parkview Cir, Frisco, TX 75033
3beds
3,079sqft
Single Family Residence
Built in 1995
1.16 Acres Lot
$913,200 Zestimate®
$--/sqft
$4,512 Estimated rent
Home value
$913,200
$858,000 - $968,000
$4,512/mo
Zestimate® history
Owner options
List your home for rent
$4,512/mo
Rent Zestimate®
Find your next renter with Zillow Rental Manager. Plus, with online applications, you can quickly screen prospective tenants – for free.
$4,512/mo
Rent Zestimate®
Refinance and save
Refinancing to a lower rate could help reduce your monthly payments and save thousands over the life of the loan.
Explore your selling options
Work with a Zillow partner agent
Leverage their expertise and Zillow's premium Showcase listings to get your home seen by more buyers.
Get startedList with your own agent
Get your home in front of millions of buyers by listing it on Zillow.
Learn how to do itSell it yourself
Take full control of how buyers see your home on Zillow by listing For Sale by Owner (FSBO).
List your homeWhat's special
Open floor planReal hardwood flooringDedicated officeAbundant natural lightGranite countertopsAmple patio spaceNew stainless steel appliances
Zillow last checked:
Listing updated:
Listed by:
Brandon Hays 0760454 469-625-8321,
Real Broker, LLC 512-960-3253
Bought with:
Lilian Kiang
Marie & Marcus Group
Source: NTREIS,MLS#: 20835994
Facts & features
Interior
Bedrooms & bathrooms
- Bedrooms: 3
- Bathrooms: 3
- Full bathrooms: 3
Primary bedroom
- Features: Ceiling Fan(s), Dual Sinks, En Suite Bathroom, Hollywood Bath, Separate Shower, Walk-In Closet(s)
- Level: First
- Dimensions: 19 x 15
Bedroom
- Features: Ceiling Fan(s)
- Level: Second
- Dimensions: 14 x 13
Bedroom
- Features: Ceiling Fan(s)
- Level: Second
- Dimensions: 12 x 12
Primary bathroom
- Features: Built-in Features, Dual Sinks, En Suite Bathroom, Granite Counters, Hollywood Bath, Sink, Separate Shower
- Level: First
- Dimensions: 18 x 11
Breakfast room nook
- Features: Breakfast Bar, Ceiling Fan(s)
- Level: First
- Dimensions: 13 x 10
Dining room
- Features: Ceiling Fan(s)
- Level: First
- Dimensions: 14 x 12
Other
- Features: Built-in Features, Granite Counters, Separate Shower
- Level: First
- Dimensions: 8 x 6
Other
- Features: Built-in Features, Granite Counters
- Level: Second
- Dimensions: 11 x 6
Game room
- Features: Ceiling Fan(s), Other
- Level: Second
- Dimensions: 26 x 23
Kitchen
- Features: Breakfast Bar, Built-in Features, Dual Sinks, Eat-in Kitchen, Granite Counters, Pantry, Walk-In Pantry
- Level: First
- Dimensions: 13 x 12
Living room
- Features: Built-in Features, Ceiling Fan(s), Fireplace
- Level: First
- Dimensions: 18 x 17
Office
- Features: Ceiling Fan(s)
- Level: First
- Dimensions: 13 x 11
Utility room
- Features: Built-in Features, Utility Room
- Level: First
- Dimensions: 6 x 6
Heating
- Central, Fireplace(s)
Cooling
- Central Air, Ceiling Fan(s), Electric
Appliances
- Included: Convection Oven, Dryer, Dishwasher, Electric Oven, Gas Cooktop, Disposal, Microwave, Refrigerator, Vented Exhaust Fan, Water Purifier, Washer
- Laundry: Washer Hookup, Electric Dryer Hookup, Laundry in Utility Room
Features
- Built-in Features, Chandelier, Decorative/Designer Lighting Fixtures, Double Vanity, Eat-in Kitchen, Granite Counters, High Speed Internet, Kitchen Island, Open Floorplan, Other, Pantry, Cable TV, Natural Woodwork, Walk-In Closet(s)
- Flooring: Ceramic Tile, Hardwood
- Windows: Window Coverings
- Has basement: No
- Number of fireplaces: 1
- Fireplace features: Blower Fan, Decorative, Gas, Living Room
Interior area
- Total interior livable area: 3,079 sqft
Property
Parking
- Total spaces: 2
- Parking features: Additional Parking, Concrete, Door-Single, Driveway, Garage, Garage Door Opener, Guest, Inside Entrance, Kitchen Level, Lighted, Off Street, Oversized, Paved, Private, RV Access/Parking, Garage Faces Side, On Street, Side By Side, Storage, Workshop in Garage
- Attached garage spaces: 2
- Has uncovered spaces: Yes
Accessibility
- Accessibility features: Accessible Bedroom, Accessible Kitchen, Accessible Hallway(s)
Features
- Levels: Two
- Stories: 2
- Patio & porch: Rear Porch, Front Porch, Patio, Covered
- Exterior features: Lighting, Private Entrance, Private Yard, Storage
- Has private pool: Yes
- Pool features: Fenced, Gunite, In Ground, Outdoor Pool, Pool, Private, Waterfall, Water Feature
- Fencing: Back Yard,Fenced,High Fence,Metal,Security,Wood,Wrought Iron
Lot
- Size: 1.16 Acres
- Features: Back Yard, Cleared, Lawn, Landscaped, Level, Many Trees, Sprinkler System
- Residential vegetation: Cleared, Grassed
Details
- Additional structures: Guest House, Outbuilding, Shed(s), See Remarks, Storage
- Parcel number: R100100002601
- Other equipment: Negotiable
Construction
Type & style
- Home type: SingleFamily
- Architectural style: Craftsman,Detached
- Property subtype: Single Family Residence
Materials
- Frame, Stucco, Wood Siding
- Foundation: Slab
- Roof: Composition,Shingle
Condition
- Year built: 1995
Utilities & green energy
- Sewer: Public Sewer
- Water: Public
- Utilities for property: Electricity Available, Electricity Connected, Natural Gas Available, Sewer Available, Separate Meters, Underground Utilities, Water Available, Cable Available
Community & HOA
Community
- Features: Curbs
- Security: Carbon Monoxide Detector(s), Smoke Detector(s), Security Lights, Security Service
- Subdivision: Preston Estates Second Sec
HOA
- Has HOA: No
Location
- Region: Frisco
Financial & listing details
- Tax assessed value: $1,043,211
- Annual tax amount: $12,664
- Date on market: 3/29/2025
- Cumulative days on market: 107 days
- Listing terms: Cash,Conventional,VA Loan
- Electric utility on property: Yes
Price history
| Date | Event | Price |
|---|---|---|
| 8/25/2025 | Sold | -- |
Source: NTREIS #20835994 Report a problem | ||
| 7/24/2025 | Pending sale | $999,900$325/sqft |
Source: NTREIS #20835994 Report a problem | ||
| 7/14/2025 | Contingent | $999,900$325/sqft |
Source: NTREIS #20835994 Report a problem | ||
| 7/3/2025 | Price change | $999,900-4.8%$325/sqft |
Source: NTREIS #20835994 Report a problem | ||
| 6/18/2025 | Price change | $1,049,900-2.3%$341/sqft |
Source: NTREIS #20835994 Report a problem | ||
| 6/12/2025 | Price change | $1,074,990-2.3%$349/sqft |
Source: NTREIS #20835994 Report a problem | ||
| 5/31/2025 | Price change | $1,099,900-4.3%$357/sqft |
Source: NTREIS #20835994 Report a problem | ||
| 5/27/2025 | Price change | $1,149,900-4.2%$373/sqft |
Source: NTREIS #20835994 Report a problem | ||
| 5/4/2025 | Price change | $1,199,900-7.7%$390/sqft |
Source: NTREIS #20835994 Report a problem | ||
| 3/29/2025 | Listed for sale | $1,299,900+92.6%$422/sqft |
Source: NTREIS #20835994 Report a problem | ||
| 1/3/2016 | Listing removed | $674,900$219/sqft |
Source: Keller Williams - Dallas Preston Road #13267090 Report a problem | ||
| 12/3/2015 | Price change | $674,900+3.8%$219/sqft |
Source: Keller Williams - Dallas Preston Road #13267090 Report a problem | ||
| 11/21/2015 | Price change | $649,900-3.7%$211/sqft |
Source: Keller Williams - Dallas Preston Road #13267090 Report a problem | ||
| 10/30/2015 | Listed for sale | $675,000$219/sqft |
Source: Keller Williams - Dallas Preston Road #13267090 Report a problem | ||
Public tax history
| Year | Property taxes | Tax assessment |
|---|---|---|
| 2025 | $17,479 -80.4% | $906,601 +10% |
| 2024 | $89,247 +9.3% | $824,183 +10% |
| 2023 | $81,652 +10.2% | $749,257 +10% |
| 2022 | $74,070 +16.9% | $681,143 +10% |
| 2021 | $63,381 +20.1% | $619,221 -7.6% |
| 2020 | $52,785 +25.7% | $669,808 +10% |
| 2019 | $42,000 +310.3% | $608,916 +10.9% |
| 2018 | $10,238 -6.9% | $549,189 +5.3% |
| 2017 | $11,001 | $521,711 +4.3% |
| 2016 | $11,001 +40% | $500,128 +15.8% |
| 2015 | $7,856 | $431,978 +19% |
| 2014 | $7,856 | $362,904 +6.2% |
| 2013 | -- | $341,845 -6.9% |
| 2012 | -- | $367,242 -2.6% |
| 2011 | -- | $377,023 -0.4% |
| 2010 | -- | $378,404 -1.6% |
| 2009 | -- | $384,389 -0.2% |
| 2008 | -- | $385,305 +4.6% |
| 2007 | -- | $368,372 +19.4% |
| 2006 | -- | $308,486 +4.7% |
| 2005 | -- | $294,710 +6.4% |
| 2004 | -- | $276,964 -3.2% |
| 2003 | -- | $286,050 +12.7% |
| 2002 | -- | $253,777 +10% |
| 2001 | -- | $230,706 +2.6% |
| 2000 | -- | $224,907 |
Find assessor info on the county website
Neighborhood: 75033
Nearby homes
- $594,2004 bd3 ba3k sqft10506 Briar Brook Ln, Frisco, TX 75033Off Market

- $589,3003 bd2 ba3.1k sqft10510 Briar Brook Ln, Frisco, TX 75033Off Market
- $1,531,3005 bd5 ba4.8k sqft10400 Parkview Cir, Frisco, TX 75033Off Market
- $1,109,9005 bd4 ba3.6k sqft10481 Parkview Cir, Frisco, TX 75033Off Market
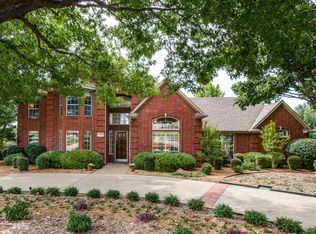
- $--4 bd3 ba2.7k sqft10502 Briar Brook Ln, Frisco, TX 75033Sold
- $730,8004 bd4 ba3.6k sqft10514 Briar Brook Ln, Frisco, TX 75033Off Market
- $1,198,3004 bd3 ba930 sqft10401 Parkview Cir, Frisco, TX 75033Off Market
- $519,7004 bd2 ba2.3k sqft10503 Briar Brook Ln, Frisco, TX 75033Off Market
Nearby schools
GreatSchools rating
- 5/10Rogers Elementary SchoolGrades: K-5Distance: 0.3 mi
- 6/10Staley Middle SchoolGrades: 6-8Distance: 1.2 mi
- 7/10Memorial High SchoolGrades: 9-12Distance: 1.7 mi
Schools provided by the listing agent
- Elementary: Rogers
- Middle: Staley
- High: Memorial
- District: Frisco ISD
Source: NTREIS. This data may not be complete. We recommend contacting the local school district to confirm school assignments for this home.
Get a cash offer in 3 minutes
Find out how much your home could sell for in as little as 3 minutes with a no-obligation cash offer.
Estimated market value
$913,200
Get a cash offer in 3 minutes
Find out how much your home could sell for in as little as 3 minutes with a no-obligation cash offer.
Estimated market value
$913,200
- Texas
- Collin County
- Frisco
- 75033
- 10480 Parkview Cir
Nearby cities
Nearby neighborhoods
Nearby zip codes
Other Frisco Topics
