Welcome to this fully updated corner-unit condo in the heart of Sunland (91040), offering the space and feel of a townhouse. With nearly 1,200 sq. ft. of stylish living, this rare gem shares only one wall and features direct access to a private two-car garage.
Step inside to an inviting open-concept main level, where natural light pours into the living room, complete with a cozy fireplace and sliding doors leading to a private patio—perfect for entertaining or unwinding. The dedicated dining area sits adjacent to the remodeled chef’s kitchen, boasting quartz countertops, stainless steel appliances, and ample storage. A convenient powder room completes the first floor.
Upstairs, you'll find two spacious bedrooms, including a luxurious primary suite with a spa-like en-suite bathroom featuring a dual-sink vanity, walk-in shower with bench seating, and modern finishes.
Additional upgrades include recessed lighting, elegant crown molding, newer dual-pane windows, and an updated HVAC system for year-round comfort. Ideally located near shopping, dining, and major freeways, this home offers the perfect blend of convenience and modern living.
Don’t miss this opportunity—schedule your private showing today!
Sold for $580,000
Listed by: Team Rock Properties • Jerry Armen • Contact: 818-241-1100
Bought with: None MRML
$580,000
10480 Sunland Blvd APT 14, Sunland, CA 91040
2beds
1,197sqft
Townhouse
Built in 1980
3.14 Acres Lot
$569,600 Zestimate®
$485/sqft
$3,261 Estimated rent
Home value
$569,600
$513,000 - $632,000
$3,261/mo
Zestimate® history
Owner options
List your home for rent
$3,261/mo
Rent Zestimate®
Find your next renter with Zillow Rental Manager. Plus, with online applications, you can quickly screen prospective tenants – for free.
$3,261/mo
Rent Zestimate®
Refinance and save
$4,240/mo
Est. payment
Refinancing to a lower rate could help reduce your monthly payments and save thousands over the life of the loan.
$4,240/mo
Est. payment
Explore your selling options
Work with a Zillow partner agent
Leverage their expertise and Zillow's premium Showcase listings to get your home seen by more buyers.
Get startedList with your own agent
Get your home in front of millions of buyers by listing it on Zillow.
Learn how to do itSell it yourself
Take full control of how buyers see your home on Zillow by listing For Sale by Owner (FSBO).
List your homeWhat's special
Cozy fireplacePrivate patioSpa-like en-suite bathroomLuxurious primary suiteInviting open-concept main levelNatural lightQuartz countertops
Zillow last checked:
Listing updated:
Listed by:
Jerry Armen DRE #01269617 jerry@teamrockproperties.com,
Team Rock Properties
Bought with:
NONE NONE, DRE #N/A
None MRML
Source: CRMLS,MLS#: GD25056707 Originating MLS: California Regional MLS
Originating MLS: California Regional MLSFacts & features
Interior
Bedrooms & bathrooms
- Bedrooms: 2
- Bathrooms: 3
- Full bathrooms: 2
- 1/2 bathrooms: 1
- Main level bathrooms: 1
Rooms
- Room types: Bedroom, Kitchen, Living Room, Primary Bathroom, Primary Bedroom, Dining Room
Primary bedroom
- Features: Primary Suite
Bedroom
- Features: All Bedrooms Up
Bathroom
- Features: Dual Sinks, Remodeled, Separate Shower, Tub Shower, Upgraded, Walk-In Shower
Kitchen
- Features: Quartz Counters, Stone Counters, Remodeled, Updated Kitchen
Heating
- Central
Cooling
- Central Air
Appliances
- Included: Dishwasher, Gas Oven, Gas Range, Microwave, Refrigerator
- Laundry: Inside, In Garage, Stacked
Features
- Built-in Features, Ceiling Fan(s), Crown Molding, Separate/Formal Dining Room, Open Floorplan, Quartz Counters, Recessed Lighting, All Bedrooms Up, Primary Suite
- Flooring: Wood
- Doors: Sliding Doors
- Windows: Double Pane Windows
- Has fireplace: Yes
- Fireplace features: Living Room
- Common walls with other units/homes: 1 Common Wall,End Unit
Interior area
- Total interior livable area: 1,197 sqft
Property
Parking
- Total spaces: 2
- Parking features: Direct Access, Door-Single, Garage, Side By Side
- Attached garage spaces: 2
Features
- Levels: Two
- Stories: 2
- Entry location: 1
- Patio & porch: Patio
- Pool features: In Ground, Association
- Has spa: Yes
- Spa features: Association, In Ground
- Has view: Yes
- View description: None
Lot
- Size: 3.14 Acres
Details
- Parcel number: 2546001145
- Zoning: LARD2
- Special conditions: Standard
Construction
Type & style
- Home type: Townhouse
- Property subtype: Townhouse
- Attached to another structure: Yes
Condition
- Updated/Remodeled,Turnkey
- New construction: No
- Year built: 1980
Utilities & green energy
- Sewer: Public Sewer
- Water: Public
Community & HOA
Community
- Features: Biking, Hiking, Street Lights, Sidewalks
HOA
- Has HOA: Yes
- Amenities included: Call for Rules, Maintenance Grounds, Insurance, Management, Pool, Pet Restrictions, Spa/Hot Tub, Water
- HOA fee: $531 monthly
- HOA name: Sunland Heights
- HOA phone: 818-542-6850
Location
- Region: Sunland
Financial & listing details
- Price per square foot: $485/sqft
- Tax assessed value: $306,343
- Annual tax amount: $7,147
- Date on market: 3/18/2025
- Cumulative days on market: 9 days
- Listing terms: Cash,Cash to New Loan,Conventional
Price history
| Date | Event | Price |
|---|---|---|
| 4/24/2025 | Sold | $580,000+0.2%$485/sqft |
Source:  CRMLS #GD25056707 Report a problem CRMLS #GD25056707 Report a problem | ||
| 3/18/2025 | Listed for sale | $579,000+127.1%$484/sqft |
Source: CRMLS #GD25056707 Report a problem | ||
| 10/28/2014 | Sold | $255,000$213/sqft |
Source: Public Record Report a problem | ||
Public tax history
| Year | Property taxes | Tax assessment |
|---|---|---|
| 2025 | $7,147 +88.1% | $306,343 +2% |
| 2024 | $3,800 +1.9% | $300,337 +2% |
| 2023 | $3,728 +4.9% | $294,449 +2% |
| 2022 | $3,555 +1.4% | $288,676 +2% |
| 2021 | $3,508 -0.9% | $283,017 +1% |
| 2020 | $3,541 | $280,116 +2% |
| 2019 | $3,541 +4.9% | $274,624 +2% |
| 2018 | $3,376 | $269,240 +2% |
| 2017 | $3,376 +2.3% | $263,961 +2% |
| 2016 | $3,301 +2.6% | $258,787 +1.5% |
| 2015 | $3,219 +23.8% | $254,900 +22.2% |
| 2014 | $2,600 | $208,585 +2.5% |
| 2012 | -- | $203,573 +2% |
| 2011 | -- | $199,582 +0.8% |
| 2010 | -- | $198,092 -0.2% |
| 2009 | -- | $198,564 +2% |
| 2008 | -- | $194,671 +2% |
| 2007 | -- | $190,855 +2% |
| 2006 | -- | $187,114 |
| 2005 | -- | $187,114 +4% |
| 2004 | -- | $179,850 +1.9% |
| 2003 | -- | $176,555 +13.3% |
| 2002 | -- | $155,800 +29.8% |
| 2000 | -- | $120,000 |
Find assessor info on the county website
Neighborhood: Sunland
Nearby homes
- $595,0003 bd3 ba1.5k sqft10480 Sunland Blvd APT 16, Sunland, CA 91040Sold

- $625,0002 bd3 ba1.1k sqft10480 Sunland Blvd APT 27, Sunland, CA 91040Sold
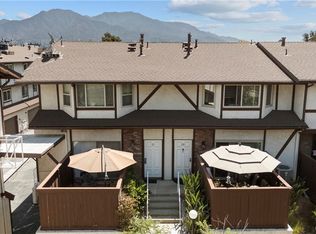
- $575,0002 bd3 ba1.1k sqft10480 Sunland Blvd APT 44, Sunland, CA 91040Sold
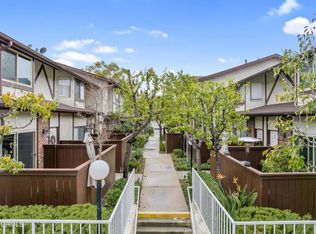
- $657,4003 bd3 ba1.3k sqft10480 Sunland Blvd APT 1, Sunland, CA 91040Off Market
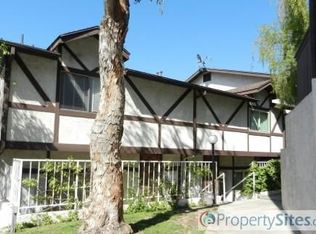
- $599,9003 bd3 ba1.3k sqft10480 Sunland Blvd APT 2, Sunland, CA 91040Off Market
- $606,2003 bd3 ba1.3k sqft10480 Sunland Blvd APT 3, Sunland, CA 91040Off Market
- $604,7003 bd3 ba1.3k sqft10480 Sunland Blvd APT 4, Sunland, CA 91040Off Market
- $570,8003 bd2 ba1.3k sqft10480 Sunland Blvd APT 5, Sunland, CA 91040Off Market
Nearby schools
GreatSchools rating
- 8/10Apperson Street Elementary SchoolGrades: K-5Distance: 1.1 mi
- 7/10Mt. Gleason Middle SchoolGrades: 6-8Distance: 1.4 mi
- 7/10Verdugo Hills Senior High SchoolGrades: 9-12Distance: 1.6 mi
Get a cash offer in 3 minutes
Find out how much your home could sell for in as little as 3 minutes with a no-obligation cash offer.
Estimated market value
$569,600
Get a cash offer in 3 minutes
Find out how much your home could sell for in as little as 3 minutes with a no-obligation cash offer.
Estimated market value
$569,600
- California
- Los Angeles County
- Los Angeles
- 91040
- Sunland
- 10480 Sunland Blvd Apartment 14
Nearby cities
Nearby neighborhoods
Nearby zip codes
Other Los Angeles Topics
