Skip main navigation
Sold for $6,100,000
  • $6,100,000

    10480 Trevi Isle WAY, MIROMAR LAKES, FL 33913

    5beds
    4,934sqft
    Single Family Residence
    Built in 2022
    0.47 Acres Lot
    $5,239,900 Zestimate®
    $1,236/sqft
    $40,067 Estimated rent

    Home value

    $5,239,900

    $4.72M - $5.76M

    $40,067/mo

    Zestimate® history
    Loading
    Loading...

    Owner options

    List your home for rent

    $40,067/mo

    Rent Zestimate®

    Find your next renter with Zillow Rental Manager. Plus, with online applications, you can quickly screen prospective tenants – for free.

    Learn more

    $40,067/mo

    Rent Zestimate®

    Refinance and save

    $54,002/mo

    Est. payment

    Refinancing to a lower rate could help reduce your monthly payments and save thousands over the life of the loan.

    See today's rates

    $54,002/mo

    Est. payment

    Explore your selling options

    Work with a Zillow partner agent

    Leverage their expertise and Zillow's premium Showcase listings to get your home seen by more buyers.

    Get started

    List with your own agent

    Get your home in front of millions of buyers by listing it on Zillow.

    Learn how to do it

    Sell it yourself

    Take full control of how buyers see your home on Zillow by listing For Sale by Owner (FSBO).

    List your home

    What's special

    Natural gas stoveHuge denExpansive wine roomOpen designWhole home generatorFabulous refrigeratorAward winning amenities
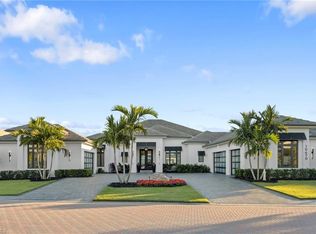
    Your search for the perfect home and community is over. Your amazing lakefront home features an unimaginable combination of elegance, comfort and relaxation and it's waiting for you in the award winning community of Miromar Lakes. As you enter this breathtaking home, the first thing that captivates the senses is the abundance of natural light from the12' tall impact sliders. This home features 4,856 square feet of fabulous living space and contains five bedrooms, six baths, four fireplaces, a breathtaking cabana, huge den and room for 5 cars in the two climate controlled garages and a whole home generator. The open design with expansive wine room, natural gas stove, fabulous refrigerator and huge walk-in pantry along with four ovens makes this kitchen every chef's dream come true. When you're done playing on the lake or enjoying the award winning amenities at the clubhouse, unwind and relax by the pool in the evening and be enthralled by the glow of the stunning 12' fire pit. Make your dream home a reality today.

    Zillow last checked:

    Listing updated:

    Listed by:

    Jonathan A Gunger 239-289-5079,

    Coldwell Banker Realty

    Bought with:

    Jennifer Springer Rinden

    Orchid Realty International

    Source: SWFLMLS,MLS#: 223080134MLS LogoOriginating MLS: Bonita Springs

    Facts & features

    Interior

    Bedrooms & bathrooms
    • Bedrooms: 5
    • Bathrooms: 6
    • Full bathrooms: 6
    Primary bedroom
    • Dimensions: 19 x 16
    Bedroom
    • Dimensions: 13 x 13
    Bedroom
    • Dimensions: 15 x 14
    Bedroom
    • Dimensions: 14 x 13
    Den
    • Dimensions: 20 x 15
    Dining room
    • Dimensions: 14 x 11
    Garage
    • Dimensions: 33 x 20
    Garage
    • Dimensions: 18 x 20
    Kitchen
    • Dimensions: 17 x 16
    Heating
    • Central
    Cooling
    • Ceiling Fan(s), Central Air
    Appliances
    • Included: Gas Cooktop, Dishwasher, Disposal, Double Oven, Dryer, Freezer, Grill - Gas, Microwave, Range, Refrigerator/Freezer, Self Cleaning Oven, Washer
    • Laundry: Inside, Laundry Tub
    Features
    • Coffered Ceiling(s), Custom Mirrors, Fireplace, Foyer, Laundry Tub, Pantry, Pull Down Stairs, Smoke Detectors, Wired for Sound, Tray Ceiling(s), Den - Study, Family Room, Laundry in Residence, Screened Lanai/Porch
    • Flooring: Tile
    • Windows: Impact Resistant Windows
    • Has fireplace: Yes
    • Fireplace features: Outside
    Interior area
    • Total structure area: 7,405
    • Total interior livable area: 4,934 sqft

    Property

    Parking
    • Total spaces: 5
    • Parking features: Free Standing, Attached
    • Attached garage spaces: 5
    Features
    • Stories: 1
    • Patio & porch: Screened Lanai/Porch
    • Exterior features: Dock, Boat Slip, Outdoor Grill, Fire Pit, Outdoor Kitchen, Outdoor Shower, Boat Lift, Water Avail at Dock
    • Has private pool: Yes
    • Pool features: Community, In Ground
    • Has spa: Yes
    • Spa features: Community, In Ground
    • Has view: Yes
    • View description: Lake, Water
    • Has water view: Yes
    • Water view: Lake,Water
    • Waterfront features: Fresh Water, Lake
    • Frontage type: Lakefront
    Lot
    • Size: 0.47 Acres
    • Features: Oversize
    Details
    • Additional structures: Cabana, Tennis Court(s), Outdoor Kitchen
    • Parcel number: 114625L11500B.0180
    • Zoning: MPD
    • Other equipment: Generator

    Construction

    Type & style
    • Home type: SingleFamily
    • Architectural style: Contemporary
    • Property subtype: Single Family Residence
    Materials
    • Block, Brick, Stone, Stucco
    • Foundation: Concrete Block
    • Roof: Tile
    Condition
    • New construction: No
    • Year built: 2022

    Utilities & green energy

    • Gas: Natural
    • Water: Central

    Community & neighborhood

    Security
    • Security features: Security System, Smoke Detector(s), Gated Community
    Community
    • Community features: Clubhouse, Pool, Fitness Center, Golf, Lakefront Beach, Restaurant, Tennis Court(s), Gated, Boating
    Location
    • Region: Miromar Lakes
    • Subdivision: ANCONA

    HOA & financial

    HOA
    • Has HOA: Yes
    • HOA fee: $14,120 annually
    • Amenities included: Beach - Private, Beach Access, Beach Club Available, Beach Club Included, Beauty Salon, Bike And Jog Path, Business Center, Cabana, Clubhouse, Community Boat Dock, Community Boat Ramp, Pool, Community Room, Spa/Hot Tub, Concierge, Fitness Center, Full Service Spa, Golf Course, Internet Access, Lakefront Beach, Library, Marina, Pickleball, Private Beach Pavilion, Restaurant, Tennis Court(s), Theater, Water Skiing

    Other

    Other facts
    • Contingency: Inspection

    Price history

    DateEventPrice
    5/30/2024Sold$6,100,000-4.7%$1,236/sqft
    Source: SWFLMLS #223080134 Report a problem
    4/30/2024Pending sale$6,399,000$1,297/sqft
    Source: SWFLMLS #223080134 Report a problem
    4/5/2024Listed for sale$6,399,000$1,297/sqft
    Source: SWFLMLS #223080134 Report a problem
    2/8/2024Pending sale$6,399,000$1,297/sqft
    Source: SWFLMLS #223080134 Report a problem
    1/3/2024Price change$6,399,000-3%$1,297/sqft
    Source: Coconut Coast Realtors #223080134 Report a problem
    12/19/2023Pending sale$6,600,000$1,338/sqft
    Source: Coconut Coast Realtors #223080134 Report a problem
    10/31/2023Listed for sale$6,600,000+617.4%$1,338/sqft
    Source: Coconut Coast Realtors #223080134 Report a problem
    10/14/2020Sold$920,000$186/sqft
    Source: Public Record Report a problem

    Public tax history

    YearProperty taxesTax assessment
    2025$62,069 +22.1%$4,434,013 +25.2%
    2024$50,822 -12%$3,540,492 -6.7%
    2023$57,721 +321.5%$3,796,438 +413.6%
    2022$13,694 +8.4%$739,200 +10%
    2021$12,630 +70.2%$672,000 +693.4%
    2020$7,419 +11.8%$84,700 -83.1%
    2019$6,634 $500,000 +614.3%
    2018$6,634 +67%$70,000 +18870.2%
    2017$3,973 $369

    Find assessor info on the county website

    Neighborhood: 33913

    Nearby schools

    GreatSchools rating
    Sell for more on Zillow
    Get a Zillow Showcase℠ listing at no additional cost and you could sell for .
    $5,239,900
    2% more
    +$104K
    With Zillow Showcase(estimated)
    $5,344,698