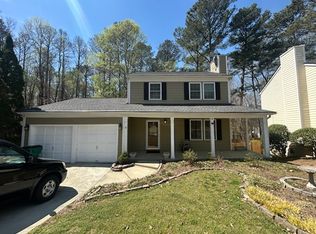
Welcome to 10480 Virginia Pine Lane! Walk into this beautiful home where you will find fresh updates throughout. On the main floor, you will find a spacious formal living and dining room, ready for entertaining. The open concept kitchen and family room will not disappoint - stainless steel appliances, granite countertops, a fresh new backsplash lend seamlessly for family and friends to enjoy time together. Walk out to the beautiful freshly cleaned and sealed deck, overlooking the expansive yard. Large primary with en-suite contains a walk in closet with built ins. Two additional bedrooms with a beautifully renovated guest bathroom complete the upstairs. In the basement you will find a large rec room, ready for whatever your heart desires, as well as a large bedroom and plenty of storage. Right outside the basement doors, a private fire pit or sitting area awaits you. Full 2 car garage lead into laundry/mudroom area. A few other items to note - fresh paint in bedrooms and front door, new roof and fence 2024, new HVAC 2022, new bannister going upstairs, freshly cleaned carpets upstairs and in basement, whole house deep clean and a new garage door opener. Don't forget the Hardiplank siding and newer windows throughout. Talk about move in ready!
Closed
Street View
$505,000
10480 Virginia Pine Ln, Johns Creek, GA 30022
4beds
2,778sqft
Single Family Residence
Built in 1985
10,149 Square Feet Lot
$576,500 Zestimate®
$182/sqft
$2,813 Estimated rent
Home value
$576,500
$548,000 - $611,000
$2,813/mo
Zestimate® history
Owner options
List your home for rent
$2,813/mo
Rent Zestimate®
Find your next renter with Zillow Rental Manager. Plus, with online applications, you can quickly screen prospective tenants – for free.
$2,813/mo
Rent Zestimate®
Refinance and save
$3,115/mo
Est. payment
Refinancing to a lower rate could help reduce your monthly payments and save thousands over the life of the loan.
$3,115/mo
Est. payment
Explore your selling options
Work with a Zillow partner agent
Leverage their expertise and Zillow's premium Showcase listings to get your home seen by more buyers.
Get startedList with your own agent
Get your home in front of millions of buyers by listing it on Zillow.
Learn how to do itSell it yourself
Take full control of how buyers see your home on Zillow by listing For Sale by Owner (FSBO).
List your homeWhat's special
Zillow last checked:
Listing updated:
Listed by:
Cary Blumenfeld 678-983-7987,
Method Real Estate Advisors
Bought with:
Marion Hayes, 359146
Keller Williams Realty First Atlanta
Source: GAMLS,MLS#: 10321016
Facts & features
Interior
Bedrooms & bathrooms
- Bedrooms: 4
- Bathrooms: 3
- Full bathrooms: 2
- 1/2 bathrooms: 1
Rooms
- Room types: Family Room, Foyer, Office
Dining room
- Features: Separate Room
Kitchen
- Features: Breakfast Bar, Pantry, Solid Surface Counters
Heating
- Central, Forced Air
Cooling
- Ceiling Fan(s), Central Air
Appliances
- Included: Dishwasher, Disposal, Microwave
- Laundry: In Hall
Features
- High Ceilings, Walk-In Closet(s)
- Flooring: Carpet, Hardwood
- Windows: Bay Window(s)
- Basement: Concrete,Exterior Entry,Finished,Full,Interior Entry
- Number of fireplaces: 1
- Fireplace features: Factory Built, Family Room
- Common walls with other units/homes: No Common Walls
Interior area
- Total structure area: 2,778
- Total interior livable area: 2,778 sqft
- Finished area above ground: 1,968
- Finished area below ground: 810
Property
Parking
- Parking features: Attached, Garage, Kitchen Level
- Has attached garage: Yes
Features
- Levels: Two
- Stories: 2
- Patio & porch: Deck, Patio
- Body of water: None
Lot
- Size: 10,149 Square Feet
- Features: Level
- Residential vegetation: Grassed
Details
- Parcel number: 12 316408990625
Construction
Type & style
- Home type: SingleFamily
- Architectural style: Traditional
- Property subtype: Single Family Residence
Materials
- Other
- Roof: Composition
Condition
- Resale
- New construction: No
- Year built: 1985
Utilities & green energy
- Sewer: Public Sewer
- Water: Public
- Utilities for property: Cable Available, Electricity Available, Natural Gas Available, Sewer Available, Underground Utilities, Water Available
Community & HOA
Community
- Features: None
- Subdivision: Evergreen Trace
HOA
- Has HOA: No
- Services included: None
Location
- Region: Johns Creek
Financial & listing details
- Price per square foot: $182/sqft
- Tax assessed value: $503,800
- Annual tax amount: $3,117
- Date on market: 6/20/2024
- Cumulative days on market: 4 days
- Listing agreement: Exclusive Right To Sell
- Electric utility on property: Yes
Price history
| Date | Event | Price |
|---|---|---|
| 7/9/2024 | Pending sale | $490,000-3%$176/sqft |
Source:  FMLS GA #7405883 Report a problem FMLS GA #7405883 Report a problem | ||
| 7/8/2024 | Sold | $505,000+3.1%$182/sqft |
Source:  GAMLS #10321016 Report a problem GAMLS #10321016 Report a problem | ||
| 6/24/2024 | Contingent | $490,000$176/sqft |
Source: GAMLS #10321016 Report a problem | ||
| 6/20/2024 | Listed for sale | $490,000+84.2%$176/sqft |
Source: GAMLS #10321016 Report a problem | ||
| 3/30/2018 | Sold | $266,000+4.3%$96/sqft |
Source:  FMLS GA #5967496 Report a problem FMLS GA #5967496 Report a problem | ||
| 2/23/2018 | Pending sale | $255,000$92/sqft |
Source: Berkshire Hathaway HomeServices Georgia Properties - 400 North #5967496 Report a problem | ||
| 2/22/2018 | Listed for sale | $255,000+31.8%$92/sqft |
Source: Berkshire Hathaway HomeServices Georgia Properties #5967496 Report a problem | ||
| 11/3/2005 | Sold | $193,500$70/sqft |
Source: Public Record Report a problem | ||
Public tax history
| Year | Property taxes | Tax assessment |
|---|---|---|
| 2025 | $4,569 +21.5% | $201,520 +22.7% |
| 2024 | $3,759 +20.6% | $164,280 |
| 2023 | $3,117 -13.7% | $164,280 +3.5% |
| 2022 | $3,611 -11% | $158,680 +23.2% |
| 2021 | $4,059 +6.1% | $128,840 -4.9% |
| 2020 | $3,825 +10.5% | $135,520 -36.3% |
| 2019 | $3,463 | $212,800 +100.2% |
| 2018 | $3,463 | $106,320 +36.6% |
| 2017 | $3,463 +30.7% | $77,840 |
| 2016 | $2,649 +19.4% | $77,840 |
| 2015 | $2,219 | $77,840 |
| 2014 | $2,219 +0.2% | $77,840 |
| 2013 | $2,214 -0.3% | $77,840 |
| 2012 | $2,221 | $77,840 |
| 2011 | -- | $77,840 -3.5% |
| 2010 | $2,333 +1% | $80,680 |
| 2009 | $2,309 | $80,680 |
| 2008 | -- | $80,680 |
| 2007 | $2,130 | $80,680 +11.1% |
| 2005 | -- | $72,640 +3.6% |
| 2004 | $1,850 +2.1% | $70,120 +3.5% |
| 2003 | $1,811 +7.3% | $67,760 +8.5% |
| 2002 | $1,688 +7.5% | $62,440 +13% |
| 2001 | $1,570 | $55,280 |
Find assessor info on the county website
Neighborhood: 30022
Nearby homes
- $452,8003 bd3 ba-- sqft10470 Virginia Pine Ln, Johns Creek, GA 30022Off Market
- $400,5004 bd2 ba1.5k sqft10490 Virginia Pine Ln, Johns Creek, GA 30022Off Market
- $454,3003 bd3 ba1.8k sqft10500 Virginia Pine Ln, Johns Creek, GA 30022Off Market

- $429,0003 bd2 ba1.7k sqft10460 Virginia Pine Ln, Johns Creek, GA 30022Off Market
- $406,9004 bd2 ba1.3k sqft3318 Long Indian Creek Ct, Alpharetta, GA 30022Off Market
- $514,4003 bd3 ba1.9k sqft10495 Virginia Pine Ln, Johns Creek, GA 30022Off Market
- $501,4004 bd4 ba2.1k sqft10485 Virginia Pine Ln, Johns Creek, GA 30022Off Market
- $489,3003 bd3 ba1.7k sqft10510 Virginia Pine Ln, Johns Creek, GA 30022Off Market
Nearby schools
GreatSchools rating
- 8/10Northwood Elementary SchoolGrades: PK-5Distance: 2.4 mi
- 8/10Haynes Bridge Middle SchoolGrades: 6-8Distance: 1.1 mi
- 7/10Centennial High SchoolGrades: 9-12Distance: 2.4 mi
Schools provided by the listing agent
- Elementary: Northwood
- Middle: Haynes Bridge
- High: Centennial
Source: GAMLS. This data may not be complete. We recommend contacting the local school district to confirm school assignments for this home.
Get a cash offer in 3 minutes
Find out how much your home could sell for in as little as 3 minutes with a no-obligation cash offer.
Estimated market value
$576,500
Get a cash offer in 3 minutes
Find out how much your home could sell for in as little as 3 minutes with a no-obligation cash offer.
Estimated market value
$576,500
- Georgia
- Fulton County
- Johns Creek
- 30022
- 10480 Virginia Pine Ln
Nearby cities
Nearby neighborhoods
Nearby zip codes
Other Johns Creek Topics
