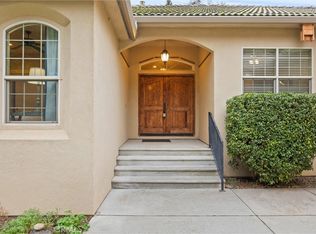
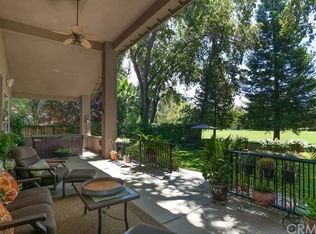
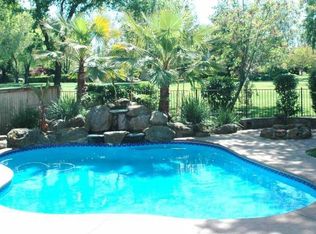
Welcome to 10481 Bogie Way, an exceptional custom home perfectly positioned on the 13th fairway of Butte Creek Country Club in the highly desirable Villas at Butte Creek. Blending vibrant vintage charm with modern luxury, this beautifully designed home offers an exceptional golf course lifestyle in one of Chico's most desirable communities. From the moment you arrive, you'll appreciate the thoughtful craftsmanship, designer finishes, and inviting curb appeal. Inside, rich wood flooring, elegant arched doorways, tray ceilings, transom windows, and plantation shutters create a warm yet sophisticated atmosphere throughout. The spacious living room features a cozy gas fireplace and expansive sliding glass doors that frame picturesque views of the backyard while seamlessly connecting to the heart of the home. The stunning kitchen is designed for both everyday living and entertaining, showcasing beautiful custom cabinetry, granite countertops, stainless steel appliances, a large center island with bar seating, and an adjoining dining area perfect for gathering with family and friends. Privately situated at the rear of the home, the luxurious primary suite is filled with natural light and offers direct access to the backyard. The spa-inspired ensuite bathroom features a soaking tub, separate walk-in shower, dual vanities, and a spacious layout designed for relaxation. Three additional guest bedrooms and a well-appointed guest bathroom provide plenty of space for family, visitors, or a home office. Step outside and discover your own backyard paradise. Whether you're relaxing beneath the stylish pergola, taking a refreshing swim in the sparkling pool, unwinding in the hot tub as the sun sets over the golf course, or entertaining guests on the expansive patio, every detail has been thoughtfully designed to embrace the California lifestyle. Additional highlights include a two-car garage plus a dedicated golf cart garage. This is more than a home—it's an opportunity to enjoy luxury, comfort, and beautiful golf course living in one of Chico's most sought-after gated communities.
For sale
Listed by: Parkway Real Estate Co. • John Barroso • Contact: 530-570-8489
Price cut: $24K (9/9)
$875,000
10481 Bogie Way, Chico, CA 95928
4beds
2,314sqft
Single Family Residence
Built in 2013
10,454 Square Feet Lot
$-- Zestimate®
$378/sqft
$285/mo HOA
What's special
- 88 days
- 1,165
- 72
Zillow last checked:
Listing updated:
Listed by:
John Barroso DRE #01434090 530-570-8489,
Parkway Real Estate Co.
Source: CRMLS,MLS#: SN26145216 Originating MLS: California Regional MLS
Originating MLS: California Regional MLSFacts & features
Interior
Bedrooms & bathrooms
- Bedrooms: 4
- Bathrooms: 3
- Full bathrooms: 2
- 1/2 bathrooms: 1
- Main level bathrooms: 3
- Main level bedrooms: 4
Rooms
- Room types: Bedroom, Great Room, Kitchen, Laundry, Primary Bathroom, Primary Bedroom, Other, Pantry, Dining Room
Primary bedroom
- Features: Primary Suite
Primary bedroom
- Features: Main Level Primary
Bedroom
- Features: All Bedrooms Down
Bedroom
- Features: Bedroom on Main Level
Bathroom
- Features: Bathroom Exhaust Fan, Bathtub, Dual Sinks, Granite Counters, Soaking Tub, Separate Shower, Tub Shower
Kitchen
- Features: Granite Counters, Kitchen Island, Kitchen/Family Room Combo, Self-closing Cabinet Doors, Self-closing Drawers
Other
- Features: Walk-In Closet(s)
Pantry
- Features: Walk-In Pantry
Heating
- Central
Cooling
- Central Air, Whole House Fan
Appliances
- Included: Dishwasher, ENERGY STAR Qualified Water Heater, Disposal, Gas Oven, Gas Range, Microwave, Range Hood, Water Heater
- Laundry: Electric Dryer Hookup, Gas Dryer Hookup, Inside, Laundry Room
Features
- Breakfast Bar, Tray Ceiling(s), Separate/Formal Dining Room, Eat-in Kitchen, Granite Counters, High Ceilings, Open Floorplan, Recessed Lighting, All Bedrooms Down, Bedroom on Main Level, Main Level Primary, Primary Suite, Walk-In Pantry, Walk-In Closet(s)
- Flooring: Carpet, Wood
- Windows: Blinds, Double Pane Windows, Insulated Windows, Plantation Shutters
- Has fireplace: Yes
- Fireplace features: Family Room, Gas
- Common walls with other units/homes: No Common Walls
Interior area
- Total interior livable area: 2,314 sqft
Property
Parking
- Total spaces: 3
- Parking features: Garage, Golf Cart Garage
- Attached garage spaces: 3
Features
- Levels: One
- Stories: 1
- Entry location: 1
- Patio & porch: Concrete, Covered, Patio
- Has private pool: Yes
- Pool features: In Ground, Private
- Has spa: Yes
- Spa features: In Ground, Private
- Has view: Yes
- View description: Golf Course
Lot
- Size: 10,454 Square Feet
- Features: Back Yard, Cul-De-Sac, Front Yard, Lawn, Landscaped, On Golf Course, Sprinkler System, Yard
Details
- Parcel number: 040350028000
- Special conditions: Standard
Construction
Type & style
- Home type: SingleFamily
- Architectural style: Contemporary
- Property subtype: Single Family Residence
Materials
- Stucco
- Foundation: Raised
- Roof: Tile
Condition
- New construction: No
- Year built: 2013
Utilities & green energy
- Sewer: Septic Tank
- Water: See Remarks
- Utilities for property: Electricity Connected, Natural Gas Connected, Water Connected
Green energy
- Energy efficient items: Water Heater
Community & HOA
Community
- Features: Golf, Gated
- Security: Carbon Monoxide Detector(s), Gated Community, Smoke Detector(s)
HOA
- Has HOA: Yes
- Amenities included: Other
- HOA fee: $285 monthly
- HOA name: Villas at Butte Creek POA
- HOA phone: 530-576-5376
Location
- Region: Chico
Financial & listing details
- Price per square foot: $378/sqft
- Tax assessed value: $917,964
- Date on market: 7/7/2026
- Cumulative days on market: 88 days
- Listing terms: Cash,Cash to New Loan,Submit
Estimated market value
Not available
Estimated sales range
Not available
Not available
Price history
| Date | Event | Price |
|---|---|---|
| 9/9/2026 | Price change | $875,000-2.7%$378/sqft |
Source:  CRMLS #SN26145216 Report a problem CRMLS #SN26145216 Report a problem | ||
| 8/7/2026 | Price change | $899,000-2.8%$389/sqft |
Source: CRMLS #SN26145216 Report a problem | ||
| 7/19/2026 | Price change | $925,000-2.6%$400/sqft |
Source: CRMLS #SN26145216 Report a problem | ||
| 7/7/2026 | Listed for sale | $950,000+18.8%$411/sqft |
Source: CRMLS #SN26145216 Report a problem | ||
| 4/15/2022 | Sold | $800,000+70.6%$346/sqft |
Source: Public Record Report a problem | ||
| 9/6/2013 | Sold | $469,000-8%$203/sqft |
Source: Public Record Report a problem | ||
| 5/31/2013 | Listing removed | $509,888$220/sqft |
Source: Coldwell Banker DuFour Realty #CH13099425 Report a problem | ||
| 5/30/2013 | Listed for sale | $509,888+628.4%$220/sqft |
Source: Coldwell Banker DuFour Realty #CH13099425 Report a problem | ||
| 3/21/2013 | Sold | $70,000-41.2%$30/sqft |
Source: Public Record Report a problem | ||
| 10/25/2012 | Listing removed | $119,000$51/sqft |
Source: Ted Runge #262301244 Report a problem | ||
| 9/17/2012 | Listed for sale | $119,000+48.8%$51/sqft |
Source: Ted Runge #262301244 Report a problem | ||
| 9/17/2010 | Sold | $80,000-17.9%$35/sqft |
Source: Public Record Report a problem | ||
| 1/19/2010 | Sold | $97,499-50.4%$42/sqft |
Source: Public Record Report a problem | ||
| 12/3/2008 | Sold | $196,500+6.2%$85/sqft |
Source: Public Record Report a problem | ||
| 2/14/2005 | Sold | $185,000$80/sqft |
Source: Public Record Report a problem | ||
Public tax history
| Year | Property taxes | Tax assessment |
|---|---|---|
| 2026 | -- | $917,964 +2% |
| 2025 | $10,386 +6.5% | $899,966 +2% |
| 2024 | $9,753 +6% | $882,320 +6.8% |
| 2023 | $9,204 +53.7% | $826,000 +52.5% |
| 2022 | $5,988 +1.9% | $541,762 +2% |
| 2021 | $5,874 +0.3% | $531,140 +1% |
| 2020 | $5,856 +1.9% | $525,694 +2% |
| 2019 | $5,747 +1.9% | $515,387 +2% |
| 2018 | $5,640 +2% | $505,283 +2% |
| 2017 | $5,527 +9.6% | $495,377 +2% |
| 2016 | $5,043 +2.5% | $485,665 +1.5% |
| 2015 | $4,919 | $478,370 +2% |
| 2014 | $4,919 | $469,000 +463.5% |
| 2013 | -- | $83,232 +2% |
| 2012 | -- | $81,600 +2% |
| 2011 | -- | $80,000 -51.4% |
| 2010 | -- | $164,608 -0.2% |
| 2009 | -- | $165,000 -16% |
| 2008 | -- | $196,323 +2% |
| 2007 | -- | $192,474 +2% |
| 2006 | -- | $188,700 +32.1% |
| 2005 | -- | $142,800 +518.2% |
| 2004 | -- | $23,098 |
Find assessor info on the county website
Monthly payment
Est. payment
Payment breakdown
Explore the cost of this home by adjusting the details. Changes won't be saved.Climate risks
Neighborhood: 95928
Similar homes
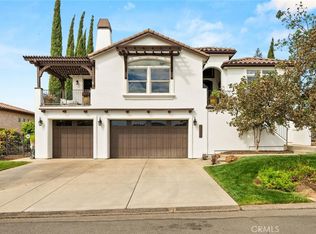
- $799,0003 bd3 ba2.2k sqft3290 Summit Ridge Ter, Chico, CA 95928For Sale
 MLS ID #SN26201417, Erica Thau, eXp Realty of California, Inc.. CRMLS
 - $699,0004 bd3 ba2.4k sqft1971 Potter Rd, Chico, CA 95928For Sale
 MLS ID #SN26179615, Eric Stofa, Parkway Real Estate Co.. CRMLS
 - $950,0003 bd2 ba1.9k sqft374 Stilson Canyon Rd, Chico, CA 95928For Sale
 MLS ID #SN26079159, Steve Depa, Re/Max of Chico. CRMLS
 - $675,0003 bd3 ba2.3k sqft905 Coit Tower Way, Chico, CA 95928For Sale
 MLS ID #SN26175046, Kelli Smyth, NextHome North Valley Realty. CRMLS
