Skip main navigation
Active
  • Price cut: $10K (5/27)
    $459,990

    10481 Cornell Ave, Indianapolis, IN 46280

    3beds
    1,756sqft
    : 
    Loading
    Get pre-qualified
    Residential, Single Family Residence
    Built in 2026
    9,888 Square Feet Lot
    $-- Zestimate®
    $262/sqft
    $-- HOA

    What's special

    Oversized partially wooded lotVaulted primary suiteDouble vanityOpen-concept livingFlooded with natural lightGenerous walk-in closetSpa-inspired tile shower
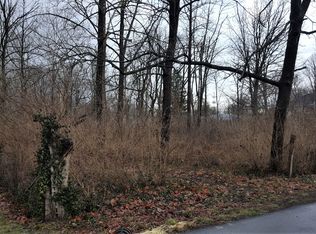
    Recently completed modern new construction with open-concept living in the heart of Homeplace- zoned for top-rated Carmel Schools. Flooded with natural light and thoughtfully designed for everyday living, this 3-bedroom home offers the clean lines and low-maintenance lifestyle today's buyers crave. The open-concept main level features wide-plank flooring, a spacious living area, and an upgraded kitchen with center island, LG appliances, under-cabinet lighting, and soft-close cabinetry - perfect for gathering with friends or casual weeknight dinners. Upstairs, the vaulted primary suite feels like a retreat, complete with a spa-inspired tile shower, double vanity, and generous walk-in closet. Two additional bedrooms - each with their own walk-in closets - plus an upstairs laundry room create a functional layout ideal for busy households or work-from-home flexibility. Situated on an oversized, partially wooded lot, the backyard offers room to garden, entertain, or simply enjoy the privacy of mature trees. All just minutes from parks, local dining, and the charm of Carmel's historic streets. Move-in ready. Modern. Efficient. And perfectly positioned in one of Carmel's most established neighborhoods. You can relax knowing that you will receive a New Home Residential Warranty program fully insured by a third party company at no additional cost to you. The quality of your home and your comfort are a top priority to Sedgemoor Construction.
    252 days
    |
    1,259
    |
    90
    |

    Zillow last checked:

    Listing updated:

    Listed by:

    David Klain 317-714-4580,

    DB Realty Group, LLC

    Source: MIBOR as distributed by MLS GRID,MLS#: 22072772MLS Logo

      Facts & features

      Interior

      Bedrooms & bathrooms
      • Bedrooms: 3
      • Bathrooms: 3
      • Full bathrooms: 2
      • 1/2 bathrooms: 1
      • Main level bathrooms: 1
      Primary bedroom
      • Level: Upper
      • Area: 210 Square Feet
      • Dimensions: 15x14
      Bedroom 2
      • Level: Upper
      • Area: 150 Square Feet
      • Dimensions: 10x15
      Bedroom 3
      • Level: Upper
      • Area: 150 Square Feet
      • Dimensions: 10x15
      Breakfast room
      • Level: Main
      • Area: 143 Square Feet
      • Dimensions: 13x11
      Kitchen
      • Level: Main
      • Area: 130 Square Feet
      • Dimensions: 13x10
      Laundry
      • Level: Upper
      • Area: 36 Square Feet
      • Dimensions: 6x6
      Living room
      • Level: Main
      • Area: 238 Square Feet
      • Dimensions: 14x17
      Heating
      • Heat Pump
      Cooling
      • Central Air
      Appliances
      • Included: Dishwasher, Electric Water Heater, Disposal, MicroHood, Electric Oven
      • Laundry: Upper Level
      Features
      • Breakfast Bar, Kitchen Island, Entrance Foyer, Pantry, Walk-In Closet(s)
      • Has basement: No
      Interior area
      • Total structure area: 1,756
      • Total interior livable area: 1,756 sqft
      Video & virtual tour

      Property

      Parking
      • Total spaces: 2
      • Parking features: Attached
      • Attached garage spaces: 2
      Features
      • Levels: Two
      • Stories: 2
      • Patio & porch: Patio
      Lot
      • Size: 9,888 Square Feet
      • Features: Corner Lot, Mature Trees
      Details
      • Parcel number: 291312103003000018
      • Horse amenities: None

      Construction

      Type & style
      • Home type: SingleFamily
      • Architectural style: Traditional
      • Property subtype: Residential, Single Family Residence
      Materials
      • Wood Siding
      • Foundation: Concrete Perimeter, Slab
      Condition
      • New Construction
      • New construction: Yes
      • Year built: 2026
      Details
      • Builder name: Sedgemoor Const

      Utilities & green energy

      • Water: Public
      • Utilities for property: Electricity Connected, Sewer Connected, Water Connected

      Community & HOA

      Community
      • Subdivision: Homeplace
      HOA
      • Has HOA: No
      Location
      • Region: Indianapolis

      Financial & listing details

      • Price per square foot: $262/sqft
      • Annual tax amount: $954
      • Date on market: 11/10/2025
      • Cumulative days on market: 247 days
      • Electric utility on property: Yes

        Estimated market value

        Not available

        Estimated sales range

        Not available

        Not available

        Price history

        DateEventPrice
        6/8/2026Listed for sale$459,990$262/sqft
        Source: MIBOR as distributed by MLS GRID #22072772 Report a problem
        6/1/2026Pending sale$459,990$262/sqft
        Source: MIBOR as distributed by MLS GRID #22072772 Report a problem
        5/27/2026Price change$459,990-2.1%$262/sqft
        Source: MIBOR as distributed by MLS GRID #22072772 Report a problem
        4/22/2026Price change$469,990-2.1%$268/sqft
        Source: MIBOR as distributed by MLS GRID #22072772 Report a problem
        3/28/2026Price change$479,990-1%$273/sqft
        Source: MIBOR as distributed by MLS GRID #22072772 Report a problem
        2/12/2026Price change$484,990-1%$276/sqft
        Source: MIBOR as distributed by MLS GRID #22072772 Report a problem
        1/5/2026Price change$489,990-2%$279/sqft
        Source: MIBOR as distributed by MLS GRID #22072772 Report a problem
        11/19/2025Price change$499,990-2.9%$285/sqft
        Source: MIBOR as distributed by MLS GRID #22072772 Report a problem
        11/10/2025Price change$514,9900%$293/sqft
        Source: MIBOR as distributed by MLS GRID #22072772 Report a problem
        11/8/2025Listed for sale$515,000$293/sqft
        Source: Owner Report a problem

        Public tax history

        Tax history is unavailable.

        Monthly payment

        Est. payment

        Payment breakdown

        Explore the cost of this home by adjusting the details. Changes won't be saved.
        All calculations are estimates and provided by Zillow, Inc. for informational purposes only. Actual amounts may vary.
        HOA fees may include property taxes on listings classified as Co-Ops. Contact the listing agent and/or owner for fee details.
        Mortgage interest rates are dependent on a number of factors, including credit score, down payment, and repayment length. Interest rate data provided by Zillow Group Marketplace, Inc. as of 1/1/1970 from various mortgage lenders with which we have lead or other similar arrangements; the Estimated Payment is an average of those rates.
        See how much you could borrow to make a competitive offer.

        Climate risks

        Neighborhood: Home Place

        Getting around

        31 / 100
        Car-Dependent
        0 / 100
        No Nearby Transit
        63 / 100
        Bikeable

        Nearby schools

        GreatSchools rating
        Schools provided by the listing agent
        • High: Carmel High School

        Source: MIBOR as distributed by MLS GRID. This data may not be complete. We recommend contacting the local school district to confirm school assignments for this home.

        A local agent can set up tours, give advice and negotiate with sellers.

        Browse local experts

        Similar homes