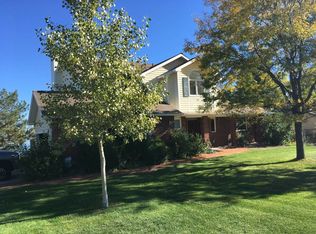
Whether you're into fishing, water skiing, wake boarding, surfing, or simply enjoying a vacation-like atmosphere on the tranquil shores of a private lake, this is your dream come true. This two-story home is set on over 3/4 of an acre of prime lakefront property in sought-after Boulder County offering breathtaking mountain views, a serene natural setting, and the luxury of your very own private dock & sandy beach-perfect for boating, paddleboarding, fishing, or simply soaking in the sunset. Step inside to a beautifully refreshed open-concept main level that flows seamlessly between the kitchen, dining, and living areas-ideal for gatherings and everyday comfort. A bright and airy sunroom provides the perfect space to sip your morning coffee and soak in the lake and mountain views year-round. Upstairs, retreat to a private and secluded primary suite, offering peace, space, and stunning views. Outdoors, the backyard is a true showstopper-featuring a fire pit, natural gas torches, generous patio space, and plenty of room to host friends and family lakeside. Whether you're paddleboarding from your dock at sunrise or enjoying starlit evenings by the fire, this home offers an unmatched Colorado lifestyle.Don't miss this rare opportunity to own a slice of Colorado paradise-schedule your private showing today.
Sold for $1,850,000
$1,850,000
10481 Oxford Rd, Longmont, CO 80504
4beds
3,140sqft
Single Family Residence
Built in 1983
0.79 Acres Lot
$1,863,200 Zestimate®
$589/sqft
$3,980 Estimated rent
Home value
$1,863,200
$1.66M - $2.09M
$3,980/mo
Zestimate® history
Owner options
List your home for rent
$3,980/mo
Rent Zestimate®
Find your next renter with Zillow Rental Manager. Plus, with online applications, you can quickly screen prospective tenants – for free.
$3,980/mo
Rent Zestimate®
Refinance and save
$11,230/mo
Est. payment
Refinancing to a lower rate could help reduce your monthly payments and save thousands over the life of the loan.
$11,230/mo
Est. payment
Explore your selling options
Work with a Zillow partner agent
Leverage their expertise and Zillow's premium Showcase listings to get your home seen by more buyers.
Get startedList with your own agent
Get your home in front of millions of buyers by listing it on Zillow.
Learn how to do itSell it yourself
Take full control of how buyers see your home on Zillow by listing For Sale by Owner (FSBO).
List your homeWhat's special
Zillow last checked:
Listing updated:
Listed by:
The Sledge Team 970-402-2816,
Group Harmony
Bought with:
Todd Sledge, 1327120
Group Harmony
Source: IRES as distributed by MLS GRID,MLS#: 1034241
Facts & features
Interior
Bedrooms & bathrooms
- Bedrooms: 4
- Bathrooms: 3
- Full bathrooms: 2
- 3/4 bathrooms: 1
- Main level bathrooms: 1
Primary bedroom
- Description: Carpet
- Features: Full Primary Bath
- Level: Upper
- Area: 364 Square Feet
- Dimensions: 14 x 26
Bedroom 2
- Level: Main
- Area: 220 Square Feet
- Dimensions: 10 x 22
Bedroom 3
- Level: Main
- Area: 126 Square Feet
- Dimensions: 9 x 14
Bedroom 4
- Level: Upper
- Area: 120 Square Feet
- Dimensions: 12 x 10
Bedroom 5
- Level: Upper
- Area: 132 Square Feet
- Dimensions: 12 x 11
Dining room
- Level: Main
- Area: 306 Square Feet
- Dimensions: 18 x 17
Kitchen
- Description: Vinyl
- Level: Main
- Area: 210 Square Feet
- Dimensions: 10 x 21
Laundry
- Level: Main
- Area: 60 Square Feet
- Dimensions: 6 x 10
Living room
- Level: Main
- Area: 368 Square Feet
- Dimensions: 16 x 23
Heating
- Forced Air, Baseboard, 2 or more Heat Sources
Cooling
- Central Air, Ceiling Fan(s)
Appliances
- Included: Gas Range, Dishwasher, Refrigerator, Microwave, Disposal
- Laundry: Washer/Dryer Hookup
Features
- Eat-in Kitchen, Cathedral Ceiling(s), Open Floorplan, Walk-In Closet(s), Kitchen Island, Sun Room
- Flooring: Wood
- Windows: Window Coverings
- Basement: Crawl Space,Sump Pump
- Has fireplace: Yes
- Fireplace features: Gas, Family Room
Interior area
- Total structure area: 2,706
- Total interior livable area: 3,140 sqft
- Finished area above ground: 2,706
Property
Parking
- Total spaces: 2
- Parking features: Garage Door Opener, RV Access/Parking
- Garage spaces: 2
- Details: Detached
Accessibility
- Accessibility features: Level Lot, Main Floor Bath, Accessible Bedroom, Main Level Laundry
Features
- Levels: Two
- Stories: 2
- Patio & porch: Patio, Deck
- Exterior features: Sprinkler System, Balcony, Recreation Association Required
- Fencing: Partial,Dog Run/Kennel
- Has view: Yes
- View description: Mountain(s), Water
- Has water view: Yes
- Water view: Water
- Waterfront features: Abuts Pond/Lake, Lake Privileges, Lake Front, Waterfront
Lot
- Size: 0.79 Acres
- Features: Evergreen Trees, Deciduous Trees, Level, Waterfront, Paved
Details
- Additional structures: Storage
- Parcel number: R0090491
- Zoning: A
- Special conditions: Private Owner
Construction
Type & style
- Home type: SingleFamily
- Architectural style: Contemporary
- Property subtype: Single Family Residence
Materials
- Frame
- Roof: Composition
Condition
- New construction: No
- Year built: 1983
Utilities & green energy
- Electric: Xcel Energy
- Gas: Xcel Energy
- Sewer: Septic Tank, See Remarks
- Water: District
- Utilities for property: Natural Gas Available, Electricity Available, Cable Available, Satellite Avail, High Speed Avail
Green energy
- Energy efficient items: Southern Exposure, Windows
Community & neighborhood
Security
- Security features: Fire Alarm
Community
- Community features: Clubhouse, Park
Location
- Region: Longmont
- Subdivision: Gaynor Lake 2
HOA & financial
HOA
- Has HOA: Yes
- HOA fee: $525 annually
- Services included: Common Amenities, Management
- Association name: Gaynor Lake HOA
- Association phone: 303-682-2539
Other
Other facts
- Listing terms: Cash,Conventional
- Road surface type: Asphalt
Price history
| Date | Event | Price |
|---|---|---|
| 10/1/2025 | Sold | $1,850,000-11.9%$589/sqft |
Source:  IRES as distributed by MLS GRID #1034241 Report a problem IRES as distributed by MLS GRID #1034241 Report a problem | ||
| 9/5/2025 | Pending sale | $2,100,000$669/sqft |
Source:  REcolorado as distributed by MLS GRID #IR1034241 Report a problem REcolorado as distributed by MLS GRID #IR1034241 Report a problem | ||
| 8/14/2025 | Price change | $2,100,000-6.7%$669/sqft |
Source: IRES as distributed by MLS GRID #1034241 Report a problem | ||
| 7/10/2025 | Price change | $2,250,000-4.3%$717/sqft |
Source: IRES as distributed by MLS GRID #1034241 Report a problem | ||
| 5/16/2025 | Listed for sale | $2,350,000+8.8%$748/sqft |
Source: IRES as distributed by MLS GRID #1034241 Report a problem | ||
| 6/17/2022 | Sold | $2,160,000-0.7%$688/sqft |
Source: IRES as distributed by MLS GRID #965949 Report a problem | ||
| 5/18/2022 | Listed for sale | $2,175,000$693/sqft |
Source: IRES as distributed by MLS GRID #965949 Report a problem | ||
Public tax history
| Year | Property taxes | Tax assessment |
|---|---|---|
| 2025 | $9,549 +1.3% | $90,869 -9.4% |
| 2024 | $9,423 +52.1% | $100,312 -1% |
| 2023 | $6,195 -1.3% | $101,286 +50.1% |
| 2022 | $6,278 +11.7% | $67,492 -2.8% |
| 2021 | $5,621 | $69,434 +10.1% |
| 2020 | $5,621 +5.4% | $63,049 |
| 2019 | $5,335 | $63,049 +2.6% |
| 2018 | $5,335 | $61,438 -9.5% |
| 2017 | $5,335 -4.5% | $67,923 +14.8% |
| 2016 | $5,588 +5% | $59,175 +20% |
| 2015 | $5,322 +16.8% | $49,328 |
| 2014 | $4,555 +2.1% | $49,328 |
| 2013 | $4,460 +6.9% | $49,328 +1.4% |
| 2012 | $4,170 -10.9% | $48,636 |
| 2011 | $4,681 +1.7% | -- |
| 2010 | $4,600 +22.7% | $55,130 |
| 2009 | $3,750 +18.6% | $55,130 +5.9% |
| 2008 | $3,163 -6.4% | $52,070 |
| 2007 | $3,378 -2.2% | $52,070 -5.9% |
| 2006 | $3,454 +0.7% | $55,360 |
| 2005 | $3,428 +1.2% | $55,360 +0.2% |
| 2004 | $3,386 -4.6% | $55,270 |
| 2003 | $3,549 +11.3% | $55,270 +10.7% |
| 2002 | $3,187 | $49,940 -90.9% |
| 2001 | -- | $545,800 |
Find assessor info on the county website
Neighborhood: 80504
Nearby schools
GreatSchools rating
- 4/10Indian Peaks Elementary SchoolGrades: PK-5Distance: 1.9 mi
- 3/10Sunset Middle SchoolGrades: 6-8Distance: 2 mi
- 9/10Niwot High SchoolGrades: 9-12Distance: 2.1 mi
Schools provided by the listing agent
- Elementary: Indian Peaks
- Middle: Sunset Middle
- High: Niwot
Source: IRES as distributed by MLS GRID. This data may not be complete. We recommend contacting the local school district to confirm school assignments for this home.
Get a cash offer in 3 minutes
Find out how much your home could sell for in as little as 3 minutes with a no-obligation cash offer.
Estimated market value
$1,863,200
Get a cash offer in 3 minutes
Find out how much your home could sell for in as little as 3 minutes with a no-obligation cash offer.
Estimated market value
$1,863,200
- Colorado
- Boulder County
- Longmont
- 80504
- 10481 Oxford Rd
Nearby cities
Nearby neighborhoods
Nearby zip codes
Other Longmont Topics
