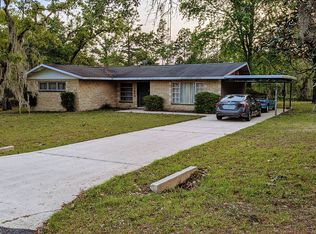
PRICE IMPROVEMENT!!! Welcome to your dream home at 10481 Southeast 126th Terrace, a serene and spacious manufactured house nestled on a generous 2 acre plot that promises both privacy and peace. As you step inside this freshly painted home, you'll be greeted by an inviting layout spread across 1984 square feet, designed to accommodate comfort and functionality. The house boasts three bedrooms and two full bathrooms, ensuring ample space for everyone in the family or guests. While on the screened-in front porch or on the large covered back deck, you can find the perfect setting for morning coffees, relaxation or entertaining friends and family against the backdrop of your expansive yard. The quiet surroundings further enhance the appeal of this outdoor living space, making it a perfect retreat from the hustle and bustle of daily life. Upon entering the gated and fenced property, you will notice that the sizable property offers numerous possibilities for creating your own parking solutions or even exploring additional outdoor amenities to suit your lifestyle needs. The large workshop/garage can be used for multiple for hobbies or storage. Located in a desirable area that combines tranquility with accessibility, this home presents an exceptional opportunity for those seeking a blend of country charm and convenience. Whether you're looking to invest in your first home or find a peaceful haven, this home could be the perfect match for you.
Sold for $295,000
$295,000
10481 SE 126th Ter, Dunnellon, FL 34431
3beds
1,984sqft
Mobile Home
Built in 2015
2 Acres Lot
$310,800 Zestimate®
$149/sqft
$2,041 Estimated rent
Home value
$310,800
$286,000 - $333,000
$2,041/mo
Zestimate® history
Owner options
List your home for rent
$2,041/mo
Rent Zestimate®
Find your next renter with Zillow Rental Manager. Plus, with online applications, you can quickly screen prospective tenants – for free.
$2,041/mo
Rent Zestimate®
Refinance and save
$2,008/mo
Est. payment
Refinancing to a lower rate could help reduce your monthly payments and save thousands over the life of the loan.
$2,008/mo
Est. payment
Explore your selling options
Work with a Zillow partner agent
Leverage their expertise and Zillow's premium Showcase listings to get your home seen by more buyers.
Get startedList with your own agent
Get your home in front of millions of buyers by listing it on Zillow.
Learn how to do itSell it yourself
Take full control of how buyers see your home on Zillow by listing For Sale by Owner (FSBO).
List your homeWhat's special
Zillow last checked:
Listing updated:
Listed by:
Keith Packey 407-908-2781,
RE/MAX TITANIUM GROUP 352-241-6363
Bought with:
Kimberly Evans, 3335772
PROSPERA REALTY
Source: Stellar MLS,MLS#: G5079794 Originating MLS: Lake and Sumter
Originating MLS: Lake and Sumter
Facts & features
Interior
Bedrooms & bathrooms
- Bedrooms: 3
- Bathrooms: 2
- Full bathrooms: 2
Primary bedroom
- Features: Walk-In Closet(s)
- Level: First
- Dimensions: 15x15
Bedroom 2
- Features: Walk-In Closet(s)
- Level: First
- Dimensions: 14.6x11.3
Bedroom 3
- Features: Walk-In Closet(s)
- Level: First
- Dimensions: 14.6x11
Balcony porch lanai
- Level: First
- Dimensions: 32x11.6
Balcony porch lanai
- Level: First
- Dimensions: 13x17.6
Dining room
- Level: First
- Dimensions: 14.5x14
Foyer
- Level: First
- Dimensions: 14.5x4
Kitchen
- Level: First
- Dimensions: 14.5x15
Laundry
- Level: First
- Dimensions: 8x8.6
Living room
- Level: First
- Dimensions: 15.5x22
Heating
- Central
Cooling
- Central Air
Appliances
- Included: Dishwasher, Disposal, Electric Water Heater, Microwave, Refrigerator
- Laundry: Inside, Laundry Room
Features
- Ceiling Fan(s), Living Room/Dining Room Combo
- Flooring: Tile, Vinyl
- Doors: French Doors
- Has fireplace: No
Interior area
- Total structure area: 2,380
- Total interior livable area: 1,984 sqft
Property
Parking
- Total spaces: 5
- Parking features: Garage - Attached
- Attached garage spaces: 5
- Details: Garage Dimensions: 40x35
Features
- Levels: One
- Stories: 1
- Patio & porch: Covered, Deck, Front Porch, Rear Porch, Screened
- Has view: Yes
- View description: Trees/Woods
Lot
- Size: 2 Acres
- Features: Cleared, Level
- Residential vegetation: Mature Landscaping, Oak Trees, Trees/Landscaped
Details
- Parcel number: 0692102500
- Zoning: R (0100)
- Special conditions: None
Construction
Type & style
- Home type: MobileManufactured
- Property subtype: Mobile Home
- Attached to another structure: Yes
Materials
- Wood Frame
- Foundation: Pillar/Post/Pier
- Roof: Shingle
Condition
- Completed
- New construction: No
- Year built: 2015
Utilities & green energy
- Sewer: Septic Tank
- Water: Well
- Utilities for property: Cable Available, Electricity Connected, Public
Community & HOA
Community
- Pet fee: $0 monthly
- Subdivision: RAINBOW LAKES ESTATE
HOA
- Has HOA: No
Location
- Region: Dunnellon
Financial & listing details
- Price per square foot: $149/sqft
- Tax assessed value: $303,767
- Annual tax amount: $481
- Date on market: 3/28/2024
- Cumulative days on market: 59 days
- Listing terms: Cash,Conventional,FHA,USDA Loan,VA Loan
- Ownership: Fee Simple
- Total actual rent: 0
- Electric utility on property: Yes
- Road surface type: Paved, Asphalt
- Body type: Double Wide
Price history
| Date | Event | Price |
|---|---|---|
| 7/16/2024 | Sold | $295,000-4.8%$149/sqft |
Source:  Stellar MLS #G5079794 Report a problem Stellar MLS #G5079794 Report a problem | ||
| 5/26/2024 | Pending sale | $310,000$156/sqft |
Source: Stellar MLS #G5079794 Report a problem | ||
| 4/29/2024 | Price change | $310,000-1.6%$156/sqft |
Source: Stellar MLS #G5079794 Report a problem | ||
| 3/28/2024 | Listed for sale | $315,000$159/sqft |
Source: Stellar MLS #G5079794 Report a problem | ||
Public tax history
| Year | Property taxes | Tax assessment |
|---|---|---|
| 2024 | $5,052 +950.3% | $303,767 +113.1% |
| 2023 | $481 +10.8% | $142,575 +3.5% |
| 2022 | $434 | $137,701 +5.6% |
| 2021 | $434 | $130,453 -24.8% |
| 2020 | $434 +8.8% | $173,478 +8.9% |
| 2019 | $399 | $159,345 +8.1% |
| 2018 | $399 | $147,363 +30.6% |
| 2017 | $399 +63.5% | $112,867 +2.1% |
| 2016 | $244 -84.4% | $110,557 +3058.8% |
| 2015 | $1,559 +1406.4% | $3,500 -30% |
| 2014 | $104 | $5,000 +81.8% |
| 2013 | -- | $2,750 |
| 2012 | -- | $2,750 |
| 2011 | -- | $2,750 -44.7% |
| 2010 | -- | $4,975 -23.5% |
| 2009 | -- | $6,500 -41.4% |
| 2008 | -- | $11,100 -54.3% |
| 2007 | -- | $24,300 |
| 2006 | -- | $24,300 +305% |
| 2005 | -- | $6,000 +188.5% |
| 2004 | -- | $2,080 +14.9% |
| 2003 | -- | $1,810 |
| 2002 | -- | $1,810 |
| 2001 | -- | $1,810 |
| 2000 | -- | $1,810 |
Find assessor info on the county website
Neighborhood: Rainbow Lakes Estates
Nearby homes
- $24,0001 AcresLOT 20 SE 126th Ter LOT 20, Dunnellon, FL 34431Sold

- $191,7001 bd1 ba1k sqft10451 SE 126th Ter, Dunnellon, FL 34431Off Market
- $21,0001 AcresSE 126th Ter LOT 16, Dunnellon, FL 34431Lot/Land

- $207,2003 bd2 ba1.3k sqft10450 SE 126th Ter, Dunnellon, FL 34431Off Market
- $16,5001 Acres0 SE 128th Ave, Dunnellon, FL 34431Sold
- $485,8004 bd3 ba3.8k sqft10430 SE 126th Ter, Dunnellon, FL 34431Off Market
- $19,0001 AcresSE 126th Ter LOT 13, Dunnellon, FL 34431Sold
- $417,900-- bd2 ba2k sqft10630 SE 126th Ter, Dunnellon, FL 34431Off Market
Nearby schools
GreatSchools rating
- 6/10Yankeetown SchoolGrades: PK-8Distance: 12.6 mi
- NALevy Virtual Instruction ProgramGrades: K-12Distance: 19.9 mi
- NALevy Virtual FranchiseGrades: 6-12Distance: 19.9 mi
Get a cash offer in 3 minutes
Find out how much your home could sell for in as little as 3 minutes with a no-obligation cash offer.
Estimated market value
$310,800
Get a cash offer in 3 minutes
Find out how much your home could sell for in as little as 3 minutes with a no-obligation cash offer.
Estimated market value
$310,800
- Florida
- Levy County
- Dunnellon
- 34431
- Rainbow Lakes Estates
- 10481 SE 126th Ter
Nearby cities
Nearby neighborhoods
Nearby zip codes
Other Dunnellon Topics
