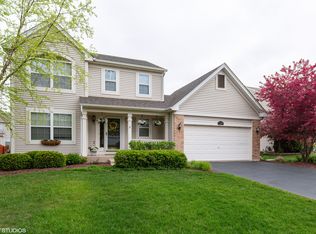
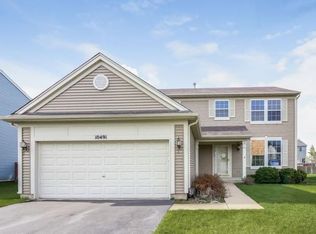
Move-in ready 4-bedroom/2.1 bathroom with finished basement in Huntley! Freshly painted with brand-new luxury vinyl flooring on the main level and new carpet in every bedroom. Formal living and dining rooms flow into a vaulted family room with a wall of windows overlooking the fenced backyard. The kitchen features a breakfast bar peninsula, ample cabinetry, a walk-in pantry, and sliding doors to the patio. Upstairs, the primary suite offers a walk-in closet and private bath with quartz-topped vanity, plus three additional bedrooms and a second full bath. Convenient first-floor laundry with washer and dryer included. The finished basement adds a bedroom, rec room, and a bonus room. New furnace (2026). Attached 2-car garage plus a freshly seal coated driveway with room for extra parking. Nothing to do but unpack!
Contingent
Price cut: $15.1K (8/24)
$399,900
10481 Somerset Ln, Huntley, IL 60142
4beds
--sqft
Single Family Residence
Built in 2001
8,400 Square Feet Lot
$-- Zestimate®
$--/sqft
$-- HOA
What's special
Finished basementFenced backyardWalk-in pantryFreshly paintedAmple cabinetry
- 29 days
- 1,153
- 68
Zillow last checked:
Listing updated:
Listed by:
Paul Fortman 773-987-6056,
@properties Christie's International Real Estate,
Joseph Talia 708-439-8882,
@properties Christie's International Real Estate
Source: MRED as distributed by MLS GRID,MLS#: 12727780

Facts & features
Interior
Bedrooms & bathrooms
- Bedrooms: 4
- Bathrooms: 3
- Full bathrooms: 2
- 1/2 bathrooms: 1
Rooms
- Room types: Den, Bonus Room, Recreation Room, Utility Room-Lower Level, Storage, Walk In Closet
Primary bedroom
- Features: Flooring (Carpet), Bathroom (Full)
- Level: Second
- Area: 288 Square Feet
- Dimensions: 18X16
Bedroom 2
- Features: Flooring (Carpet)
- Level: Second
- Area: 120 Square Feet
- Dimensions: 12X10
Bedroom 3
- Features: Flooring (Carpet)
- Level: Second
- Area: 110 Square Feet
- Dimensions: 11X10
Bedroom 4
- Features: Flooring (Linoleum)
- Level: Basement
- Area: 88 Square Feet
- Dimensions: 8X11
Bonus room
- Features: Flooring (Linoleum)
- Level: Basement
- Area: 160 Square Feet
- Dimensions: 8X20
Den
- Features: Flooring (Carpet)
- Level: Basement
- Area: 180 Square Feet
- Dimensions: 12X15
Dining room
- Features: Flooring (Luxury Vinyl)
- Level: Main
- Area: 110 Square Feet
- Dimensions: 11X10
Family room
- Features: Flooring (Luxury Vinyl)
- Level: Main
- Area: 228 Square Feet
- Dimensions: 19X12
Kitchen
- Features: Kitchen (Island), Flooring (Luxury Vinyl)
- Level: Main
- Area: 176 Square Feet
- Dimensions: 11X16
Laundry
- Features: Flooring (Tile)
- Level: Main
- Area: 42 Square Feet
- Dimensions: 7X6
Living room
- Features: Flooring (Luxury Vinyl)
- Level: Main
- Area: 192 Square Feet
- Dimensions: 16X12
Recreation room
- Features: Flooring (Combination)
- Level: Basement
- Area: 418 Square Feet
- Dimensions: 19X22
Storage
- Level: Basement
- Area: 48 Square Feet
- Dimensions: 4X12
Storage
- Level: Basement
- Area: 30 Square Feet
- Dimensions: 5X6
Other
- Features: Flooring (Other)
- Level: Basement
- Area: 70 Square Feet
- Dimensions: 7X10
Walk in closet
- Features: Flooring (Carpet)
- Level: Second
- Area: 35 Square Feet
- Dimensions: 5X7
Heating
- Natural Gas, Forced Air
Cooling
- Central Air
Appliances
- Included: Range, Microwave, Dishwasher, Refrigerator, Washer, Dryer
- Laundry: Main Level, In Unit
Features
- Vaulted Ceiling(s), Walk-In Closet(s), Pantry
- Basement: Finished,Full
Interior area
- Total structure area: 0
Video & virtual tour
Property
Parking
- Total spaces: 4
- Parking features: Asphalt, Garage Door Opener, Yes, Garage Owned, Attached, Driveway, Owned, Garage
- Attached garage spaces: 2
- Has uncovered spaces: Yes
Accessibility
- Accessibility features: No Disability Access
Features
- Stories: 2
- Patio & porch: Patio
- Fencing: Fenced
Lot
- Size: 8,400 Square Feet
- Dimensions: 70 X 120
Details
- Parcel number: 1822405014
- Special conditions: None
Construction
Type & style
- Home type: SingleFamily
- Architectural style: Colonial
- Property subtype: Single Family Residence
Materials
- Vinyl Siding
- Roof: Asphalt
Condition
- New construction: No
- Year built: 2001
Details
- Builder model: Aster
Utilities & green energy
- Sewer: Public Sewer
- Water: Public
Community & HOA
Community
- Features: Park, Street Paved
HOA
- Services included: None
Location
- Region: Huntley
Financial & listing details
- Tax assessed value: $324,099
- Annual tax amount: $8,779
- Date on market: 8/9/2026
- Ownership: Fee Simple
Estimated market value
Not available
Estimated sales range
Not available
Not available
Price history
| Date | Event | Price |
|---|---|---|
| 9/1/2026 | Contingent | $399,900 |
Source: | ||
| 8/24/2026 | Price change | $399,900-3.6% |
Source: | ||
| 8/9/2026 | Listed for sale | $415,000+78.1% |
Source: | ||
| 8/7/2023 | Sold | $233,000+14021.2% |
Source: Public Record Report a problem | ||
| 6/16/2021 | Listing removed | -- |
Source: Zillow Rental Network Premium Report a problem | ||
| 5/20/2021 | Listed for rent | $2,149+17.4% |
Source: Zillow Rental Network Premium Report a problem | ||
| 6/15/2018 | Listing removed | $1,830 |
Source: Zillow Rental Network Report a problem | ||
| 5/23/2018 | Listed for rent | $1,830+10.9% |
Source: 1st Cornerstone Realty Inc. Report a problem | ||
| 4/10/2015 | Listing removed | $1,650 |
Source: Zillow Rental Network Report a problem | ||
| 4/8/2015 | Listed for rent | $1,650 |
Source: Zillow Rental Network Report a problem | ||
| 3/6/2015 | Listing removed | $1,650 |
Source: 1st Cornerstone Realty Inc. #08835620 Report a problem | ||
| 3/6/2015 | Pending sale | $1,650-99.2% |
Source: 1st Cornerstone Realty Inc. #08835620 Report a problem | ||
| 11/1/2014 | Listed for rent | $1,650 |
Source: Altisource Rental Homes Report a problem | ||
| 6/29/2001 | Sold | $196,410 |
Source: Public Record Report a problem | ||
Public tax history
| Year | Property taxes | Tax assessment |
|---|---|---|
| 2025 | $8,780 +1.3% | $108,033 +3.9% |
| 2024 | $8,670 -6.2% | $103,965 +11.3% |
| 2023 | $9,241 +5.6% | $93,393 +9.8% |
| 2022 | $8,748 +2.9% | $85,042 +6.2% |
| 2021 | $8,506 +2.3% | $80,092 +2.7% |
| 2020 | $8,312 | $77,956 +2.6% |
| 2019 | -- | $75,965 +6.5% |
| 2018 | $7,876 +1% | $71,318 +6.1% |
| 2017 | $7,796 -1.8% | $67,211 +5.2% |
| 2016 | $7,941 | $63,901 +5.1% |
| 2013 | $7,941 | $60,810 -14.8% |
| 2011 | -- | $71,405 +5.3% |
| 2010 | -- | $67,805 -12.3% |
| 2009 | -- | $77,284 +0.5% |
| 2008 | -- | $76,877 +8.4% |
| 2006 | -- | $70,938 +4.8% |
| 2005 | $6,266 +0.2% | $67,669 +4.6% |
| 2004 | $6,255 +6.4% | $64,663 +5.1% |
| 2003 | $5,879 +1.8% | $61,527 +6% |
| 2002 | $5,772 +68.4% | $58,034 +144% |
| 2001 | $3,428 +4480.8% | $23,785 +2250.3% |
| 2000 | $75 | $1,012 |
Find assessor info on the county website
Monthly payment
Est. payment
Payment breakdown
Explore the cost of this home by adjusting the details. Changes won't be saved.Climate risks
Neighborhood: 60142
Nearby schools
Schools provided by the listing agent
- High: Huntley High School
- District: 158
Source: MRED as distributed by MLS GRID. This data may not be complete. We recommend contacting the local school district to confirm school assignments for this home.