Skip main navigation
Off market
  • $654,200

    10481 W Adam Ave, Peoria, AZ 85382

    4beds
    2,243sqft
    Single Family Residence
    Built in ----
    -- sqft lot
    $654,200 Zestimate®
    $292/sqft
    $3,035 Estimated rent

    Home value

    $654,200

    $621,000 - $687,000

    $3,035/mo

    Zestimate® history
    Loading
    Loading...

    Owner options

    List your home for rent

    $3,035/mo

    Rent Zestimate®

    Find your next renter with Zillow Rental Manager. Plus, with online applications, you can quickly screen prospective tenants – for free.

    Learn more

    $3,035/mo

    Rent Zestimate®

    Refinance and save

    $2,989/mo

    Est. payment

    Refinancing to a lower rate could help reduce your monthly payments and save thousands over the life of the loan.

    See today's rates

    $2,989/mo

    Est. payment

    Explore your selling options

    Work with a Zillow partner agent

    Leverage their expertise and Zillow's premium Showcase listings to get your home seen by more buyers.

    Get started

    List with your own agent

    Get your home in front of millions of buyers by listing it on Zillow.

    Learn how to do it

    Sell it yourself

    Take full control of how buyers see your home on Zillow by listing For Sale by Owner (FSBO).

    List your home

    What's special

    Contemporary lightingModern ceiling fansRecessed lightingArtificial turfElegant subway tile backsplashPristine white cabinetryNeutral color palette throughout

    Stunning Modern Single-Story Home with Open Concept Living Welcome to this beautifully designed contemporary home that seamlessly blends style, comfort, and functionality. This meticulously maintained property features an open-concept floor plan with abundant natural light throughout. Interior Highlights Gourmet Kitchen The heart of this home showcases a chef's dream kitchen with pristine white cabinetry, elegant subway tile backsplash, and premium stainless steel appliances including a French door refrigerator, gas cooktop with professional-grade range hood, and built-in Frigidaire wall oven and microwave. The spacious center island with breakfast bar seating provides the perfect gathering spot for casual dining and entertaining. Quartz countertops and recessed lighting complete this stunning space. Living & Dining Areas The expansive open-concept living area flows effortlessly from kitchen to dining to living room, creating an ideal space for both everyday living and entertaining. Large sliding glass doors flood the space with natural light and provide seamless indoor-outdoor connectivity. Light wood-look flooring, neutral gray walls, and modern ceiling fans enhance the contemporary aesthetic. Bedrooms Multiple well-appointed bedrooms offer comfortable retreats, including a spacious master suite. All bedrooms feature plush carpeting, generous closet space with built-in shelving systems, and ample natural light. One bedroom is perfectly suited as a home office with dedicated workspace. Bathrooms Modern bathrooms feature clean lines with white vanities, undermount sinks, and brushed nickel fixtures. The master bath boasts a luxurious double-sink vanity and spacious glass-enclosed shower with white tile surrounds. Contemporary lighting and neutral finishes create a spa-like atmosphere. Exterior Features Outdoor Living The professionally landscaped backyard is designed for low-maintenance desert living with artificial turf and decorative rock landscaping. A covered patio provides the perfect setting for outdoor entertaining, while block wall fencing ensures privacy and security. Garage Spacious Three-car garage with automatic opener, built-in overhead lighting, and ample storage space. Very close to top public school Parkridge and chartered schools like Basis, Candeo, Great Hearts, and shopping at Walmart, Target, CVS, Walgreens, Costco, Starbucks, and gyms like EOS Fitness. Additional Features: Central heating and air conditioning Recessed lighting throughout Walk-in closets with custom shelving Energy-efficient design Neutral color palette throughout Move-in ready condition This exceptional home offers the perfect combination of modern design, practical living spaces, and low-maintenance outdoor areas in a desirable neighborhood. Don't miss this opportunity to make it yours! Renter is responsible for all utility payments including electricity, gas, water, sewer, internet, landscaping maintenance, pest control. Minimum one year lease required.

    This property is off market, which means it's not currently listed for sale or rent on Zillow. This may be different from what's available on other websites or public sources.
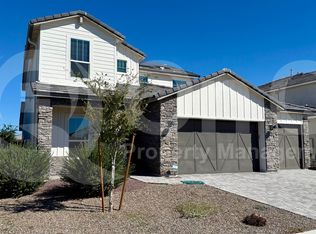
    Zillow last checked:

    Listing updated:

    Source: Zillow Rentals

    Facts & features

    Interior

    Bedrooms & bathrooms
    • Bedrooms: 4
    • Bathrooms: 3
    • Full bathrooms: 3
    Heating
    • Forced Air
    Cooling
    • Central Air
    Appliances
    • Included: Dishwasher, Dryer, Freezer, Microwave, Oven, Refrigerator, Washer
    • Laundry: In Unit
    Features
    • Flooring: Carpet, Tile
    Interior area
    • Total interior livable area: 2,243 sqft

    Property

    Parking
    • Parking features: Attached
    • Has attached garage: Yes
    • Details: Contact manager
    Features
    • Exterior features: Electricity not included in rent, Gas not included in rent, Heating system: Forced Air, Internet not included in rent, Sewage not included in rent, Water not included in rent
    Details
    • Parcel number: 20026312

    Construction

    Type & style
    • Home type: SingleFamily
    • Property subtype: Single Family Residence

    Community & HOA

    Community
    • Deposit fee: $3,150
    Location
    • Region: Peoria

    Financial & listing details

    • Price per square foot: $292/sqft
    • Tax assessed value: $540,600
    • Annual tax amount: $2,283
    • Date on market: 12/27/2025
    • Date available: 02/01/2026
    • Lease term: 1 Year

    Price history

    DateEventPrice
    2/3/2026Listing removed$3,150$1/sqft
    Source: Zillow Rentals Report a problem
    12/27/2025Listed for rent$3,150$1/sqft
    Source: Zillow Rentals Report a problem
    6/29/2023Sold$633,300$282/sqft
    Source: Public Record Report a problem

    Public tax history

    YearProperty taxesTax assessment
    2025$2,283 +2.8%$54,060 -9.2%
    2024$2,221 +904.9%$59,570 +2576.1%
    2023$221 +0.1%$2,226 -42.3%
    2022$221 $3,855 -28.7%
    2021-- $5,403
    Find assessor info on the county website

    Neighborhood: 85382

    Nearby schools

    GreatSchools rating
    Get a cash offer in 3 minutes
    Find out how much your home could sell for in as little as 3 minutes with a no-obligation cash offer.
    Estimated market value
    $654,200
    Get a cash offer in 3 minutes
    Find out how much your home could sell for in as little as 3 minutes with a no-obligation cash offer.
    Estimated market value
    $654,200