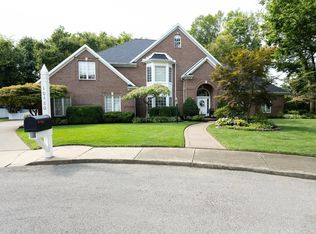
Welcome to Thornbook Estates, located on Newburgh's west side! Nestled at the end of an exclusive cul-de-sac, this exceptional 4,100+ square foot home offers privacy, luxury, and space on one of the neighborhood’s most coveted streets - Waterford Place. From the moment you arrive, the curb appeal impresses with its timeless quality and well manicured landscaping. Step inside to a dramatic two-story foyer featuring a custom curved staircase and new LVP flooring throughout much of the main level. A formal living room just off the entry offers a peaceful spot to relax or entertain, while a dedicated home office/den boasts rich wood built-ins and an attached, recently renovated full bath—perfect for guests or remote work. The spacious eat-in kitchen, complete with bullnose granite countertops, a large island with breakfast bar, and a generous walk-in pantry is ready for hosting this summer. Enjoy year-round sunshine in the inviting sunroom, which includes built-ins and a convenient half bath for easy access from the backyard and pool. The cozy family room, overlooking your private backyard oasis, features a gas-start wood-burning fireplace and flows seamlessly into the outdoor living space. Step outside to find a covered patio and a beautiful in-ground pool with automatic safety cover and a new liner installed just last year. Upstairs, four generously sized bedrooms, a bonus room, and three full bathrooms provide space and flexibility for the entire family. The luxurious owner’s suite includes updated LVP flooring, a gas-log fireplace with new custom built-ins, and a fully remodeled en-suite bath that rivals any full bath out there—featuring heated tile floors, soft-close double vanities, and a custom walk-in tiled shower. All secondary bedrooms include walk-in closets, with the fourth bedroom offering its own private bath and attic access for storage. Another upstairs full bath has also been recently updated in the past few years. This exceptional property offers everything you need to live, work, and play this coming summer. Don’t miss your chance to call this remarkable home in Thornbrook Estates your own!
Closed
$699,900
10481 Waterford Pl, Newburgh, IN 47630
4beds
4,125sqft
Single Family Residence
Built in 1995
0.48 Acres Lot
$713,100 Zestimate®
$--/sqft
$4,771 Estimated rent
Home value
$713,100
$628,000 - $813,000
$4,771/mo
Zestimate® history
Owner options
List your home for rent
$4,771/mo
Rent Zestimate®
Find your next renter with Zillow Rental Manager. Plus, with online applications, you can quickly screen prospective tenants – for free.
$4,771/mo
Rent Zestimate®
Refinance and save
$4,107/mo
Est. payment
Refinancing to a lower rate could help reduce your monthly payments and save thousands over the life of the loan.
$4,107/mo
Est. payment
Explore your selling options
Work with a Zillow partner agent
Leverage their expertise and Zillow's premium Showcase listings to get your home seen by more buyers.
Get startedList with your own agent
Get your home in front of millions of buyers by listing it on Zillow.
Learn how to do itSell it yourself
Take full control of how buyers see your home on Zillow by listing For Sale by Owner (FSBO).
List your homeWhat's special
Beautiful in-ground poolWalk-in closetsNew linerGas-start wood-burning fireplaceCurb appealInviting sunroomSoft-close double vanities
Zillow last checked:
Listing updated:
Listed by:
Mitch Schulz Cell:812-499-6617,
Weichert Realtors-The Schulz Group
Bought with:
Tiffany Bosecker
Catanese Real Estate
Source: IRMLS,MLS#: 202515554
Facts & features
Interior
Bedrooms & bathrooms
- Bedrooms: 4
- Bathrooms: 5
- Full bathrooms: 4
- 1/2 bathrooms: 1
Bedroom 1
- Level: Upper
Bedroom 2
- Level: Upper
Dining room
- Level: Main
- Area: 169
- Dimensions: 13 x 13
Family room
- Level: Main
- Area: 182
- Dimensions: 14 x 13
Kitchen
- Level: Main
- Area: 234
- Dimensions: 18 x 13
Living room
- Level: Main
- Area: 280
- Dimensions: 20 x 14
Office
- Level: Main
- Area: 150
- Dimensions: 15 x 10
Heating
- Natural Gas, Forced Air
Cooling
- Central Air
Appliances
- Laundry: Electric Dryer Hookup, Washer Hookup
Features
- Countertops-Solid Surf, Open Floorplan, Custom Cabinetry
- Basement: Crawl Space
- Number of fireplaces: 2
- Fireplace features: Gas Log, Gas Starter
Interior area
- Total structure area: 4,125
- Total interior livable area: 4,125 sqft
- Finished area above ground: 4,125
- Finished area below ground: 0
Property
Parking
- Total spaces: 3
- Parking features: Attached
- Attached garage spaces: 3
Features
- Levels: Two
- Stories: 2
- Patio & porch: Covered, Patio
- Pool features: In Ground
- Fencing: Vinyl
Lot
- Size: 0.48 Acres
- Features: Cul-De-Sac
Details
- Parcel number: 871229403060.000019
Construction
Type & style
- Home type: SingleFamily
- Property subtype: Single Family Residence
Materials
- Brick, Vinyl Siding
Condition
- New construction: No
- Year built: 1995
Utilities & green energy
- Sewer: Public Sewer
- Water: Public
Community & HOA
Community
- Subdivision: Thornbrook Estates
HOA
- Has HOA: Yes
- HOA fee: $740 annually
Location
- Region: Newburgh
Financial & listing details
- Tax assessed value: $529,300
- Annual tax amount: $4,025
- Date on market: 5/1/2025
- Listing terms: Cash,Conventional,FHA,VA Loan
Price history
| Date | Event | Price |
|---|---|---|
| 8/15/2025 | Sold | $699,900 |
Source:  IRMLS #202515554 Report a problem IRMLS #202515554 Report a problem | ||
| 7/17/2025 | Pending sale | $699,900 |
Source: IRMLS #202515554 Report a problem | ||
| 6/23/2025 | Price change | $699,900-2.8% |
Source: IRMLS #202515554 Report a problem | ||
| 5/27/2025 | Listed for sale | $720,000 |
Source: IRMLS #202515554 Report a problem | ||
| 5/8/2025 | Pending sale | $720,000 |
Source: IRMLS #202515554 Report a problem | ||
| 5/1/2025 | Listed for sale | $720,000 |
Source: IRMLS #202515554 Report a problem | ||
Public tax history
| Year | Property taxes | Tax assessment |
|---|---|---|
| 2025 | $3,971 +1.1% | $529,300 +7.8% |
| 2024 | $3,927 +0.5% | $491,100 +1.9% |
| 2023 | $3,908 -3.1% | $482,000 +5.6% |
| 2022 | $4,032 +5.6% | $456,600 +3.8% |
| 2021 | $3,817 +1.9% | $439,800 +8% |
| 2020 | $3,746 +14.1% | $407,200 +1.5% |
| 2019 | $3,282 +4.1% | $401,000 +12.2% |
| 2018 | $3,152 -31.3% | $357,300 +3% |
| 2017 | $4,585 +58.8% | $346,800 +5.1% |
| 2016 | $2,888 +0.9% | $330,000 -1.1% |
| 2014 | $2,864 +2.2% | $333,800 0% |
| 2013 | $2,801 -3.2% | $333,900 -0.9% |
| 2012 | $2,894 -6% | $337,100 -3.5% |
| 2011 | $3,078 +2% | $349,300 |
| 2010 | $3,019 -4.1% | $349,300 -5.2% |
| 2009 | $3,148 +7% | $368,600 +1.7% |
| 2007 | $2,941 -32% | $362,400 |
| 2006 | $4,326 | $362,400 +13.7% |
| 2005 | -- | $318,800 |
Find assessor info on the county website
Neighborhood: 47630
Nearby homes
- $680,0004 bd5 ba5.3k sqft10480 Waterford Pl, Newburgh, IN 47630Sold
- $522,0004 bd2 ba3.1k sqft10477 Waterford Pl, Newburgh, IN 47630Off Market
- $541,6003 bd3 ba3.4k sqft10466 Waterford Pl, Newburgh, IN 47630Off Market
- $294,4003 bd2 ba1.6k sqft4710 Marble Dr, Newburgh, IN 47630Off Market
- $290,5003 bd2 ba1.6k sqft4720 Marble Dr, Newburgh, IN 47630Off Market
- $287,4003 bd2 ba1.6k sqft4700 Marble Dr, Newburgh, IN 47630Off Market
- $303,5004 bd2 ba1.7k sqft4730 Marble Dr, Newburgh, IN 47630Off Market
- $684,4005 bd6 ba5.7k sqft10453 Waterford Pl, Newburgh, IN 47630Off Market
Nearby schools
GreatSchools rating
- 9/10Newburgh Elementary SchoolGrades: K-5Distance: 2.3 mi
- 8/10Castle South Middle SchoolGrades: 6-8Distance: 3.3 mi
- 9/10Castle High SchoolGrades: 9-12Distance: 3.4 mi
Schools provided by the listing agent
- Elementary: Newburgh
- Middle: Castle South
- High: Castle
- District: Warrick County School Corp.
Source: IRMLS. This data may not be complete. We recommend contacting the local school district to confirm school assignments for this home.


Get pre-qualified for a loan
At Zillow Home Loans, we can pre-qualify you in as little as 5 minutes with no impact to your credit score.An equal housing lender. NMLS #10287.
Sell for more on Zillow
Get a Zillow Showcase℠ listing at no additional cost and you could sell for .
$713,100
2% more
+$14,262
With Zillow Showcase(estimated)
$727,362
- Indiana
- Warrick County
- Newburgh
- 47630
- 10481 Waterford Pl
Nearby cities
Nearby zip codes
Other Newburgh Topics
