Welcome home to this stunning 2-story in Rolling Hills Ranch at Meridian Ranch! Offering 4 bedrooms, 3 bathrooms, a 2-car garage, and an incredible open floor plan, this home is designed for the way families truly live. From the moment you walk in, you’ll feel it. Beautiful wood French doors open to a private main-level office, perfect for working from home or a quiet retreat. The inviting entry leads into a bright, open kitchen, dining, and oversized family room that flows seamlessly together—ideal for entertaining or everyday living. With 9-foot ceilings on the main level and basement, the home feels spacious and full of natural light. Upstairs features three generously sized bedrooms plus an amazing primary suite thoughtfully positioned for privacy. The centrally located laundry room adds convenience to daily life. The primary retreat offers great space, beautiful finishes, and a layout that simply makes sense. Looking for room to grow or build equity? The unfinished basement is already plumbed for a bathroom and includes 9-foot ceilings thanks to the over-dig—ready for you to create a gym, theater, guest suite, or additional living space. Step outside to a secluded backyard featuring a large patio, gazebo, and firepit—perfect for gatherings, BBQs, and relaxing Colorado evenings. Enjoy Meridian Ranch amenities including a recreation center, pools, fitness facilities, parks, trails, and golf. Convenient to Highway 24, Colorado Springs, military bases, shopping, and dining. Whether you're looking for an investment or a home to grow into, this one checks every box. Don’t wait—homes like this don’t last long. Come see it today!
Sold for $500,000
$500,000
10482 Rolling Peaks Dr, Peyton, CO 80831
4beds
2,930sqft
Single Family Residence
Built in 2022
7,792 Square Feet Lot
$493,800 Zestimate®
$171/sqft
$2,792 Estimated rent
Home value
$493,800
$469,000 - $518,000
$2,792/mo
Zestimate® history
Owner options
List your home for rent
$2,792/mo
Rent Zestimate®
Find your next renter with Zillow Rental Manager. Plus, with online applications, you can quickly screen prospective tenants – for free.
$2,792/mo
Rent Zestimate®
Refinance and save
$3,090/mo
Est. payment
Refinancing to a lower rate could help reduce your monthly payments and save thousands over the life of the loan.
$3,090/mo
Est. payment
Explore your selling options
Work with a Zillow partner agent
Leverage their expertise and Zillow's premium Showcase listings to get your home seen by more buyers.
Get startedList with your own agent
Get your home in front of millions of buyers by listing it on Zillow.
Learn how to do itSell it yourself
Take full control of how buyers see your home on Zillow by listing For Sale by Owner (FSBO).
List your homeWhat's special
Secluded backyardOversized family roomBright open kitchenLarge patioCentrally located laundry roomIncredible open floor planPrivate main-level office
Zillow last checked:
Listing updated:
Listed by:
Michael Dubois 719-337-1641,
Pikes Peak Dream Homes Realty
Bought with:
Michelle Bies
Better Homes and Gardens Real Estate Kenney & Company
Source: elevateMLS,MLS#: 2419587
Facts & features
Interior
Bedrooms & bathrooms
- Bedrooms: 4
- Bathrooms: 3
- Full bathrooms: 1
- 3/4 bathrooms: 1
- 1/2 bathrooms: 1
Other
- Level: Upper
- Area: 240 Square Feet
- Dimensions: 16 x 15
Heating
- Forced Air
Cooling
- Ceiling Fan(s), Central Air
Appliances
- Included: 220v in Kitchen, Dishwasher, Disposal, Dryer, Gas in Kitchen, Exhaust Fan, Microwave, Oven, Range, Refrigerator, Self Cleaning Oven, Washer
- Laundry: Electric Hook-up, Upper Level
Features
- 5-Pc Bath, 6-Panel Doors, 9Ft + Ceilings, French Doors, Great Room
- Flooring: Carpet, Luxury Vinyl
- Basement: Full,Unfinished
Interior area
- Total structure area: 2,930
- Total interior livable area: 2,930 sqft
- Finished area above ground: 2,022
- Finished area below ground: 908
Property
Parking
- Total spaces: 2
- Parking features: Attached, Even with Main Level, Garage Door Opener, Concrete Driveway
- Attached garage spaces: 2
Features
- Levels: Two
- Stories: 2
- Patio & porch: Concrete
- Fencing: Back Yard
Lot
- Size: 7,792 Square Feet
- Features: Level, See Remarks, Near Schools, Near Shopping Center, Landscaped
Details
- Additional structures: Gazebo
Construction
Type & style
- Home type: SingleFamily
- Property subtype: Single Family Residence
Materials
- Fiber Cement, Frame
- Roof: Composite Shingle
Condition
- Existing Home
- New construction: No
- Year built: 2022
Details
- Builder model: Avon 39205/B
- Builder name: Century Communities
Utilities & green energy
- Water: Assoc/Distr
- Utilities for property: Cable Connected, Electricity Connected, Natural Gas Connected
Community & HOA
Community
- Features: Clubhouse, Community Center, Fitness Center, Golf, Pool, Green Areas, Landscape Maintenance, Playground, Racquetball, Recreation Room
HOA
- Has HOA: Yes
- Services included: Covenant Enforcement, Management
- HOA fee: $196 monthly
Location
- Region: Peyton
Financial & listing details
- Price per square foot: $171/sqft
- Annual tax amount: $3,455
- Date on market: 2/25/2026
- Listing terms: Cash,Conventional,FHA,VA Loan
- Electric utility on property: Yes
Price history
| Date | Event | Price |
|---|---|---|
| 4/3/2026 | Sold | $500,000+0%$171/sqft |
Source:  elevateMLS #2419587 Report a problem elevateMLS #2419587 Report a problem | ||
| 3/5/2026 | Contingent | $499,900$171/sqft |
Source: elevateMLS #2419587 Report a problem | ||
| 2/25/2026 | Listed for sale | $499,900+16%$171/sqft |
Source: elevateMLS #2419587 Report a problem | ||
| 12/2/2022 | Sold | $430,820-1%$147/sqft |
Source: Agent Provided Report a problem | ||
| 10/23/2022 | Contingent | $434,990$148/sqft |
Source: elevateMLS #8614001 Report a problem | ||
| 10/20/2022 | Price change | $434,990-13%$148/sqft |
Source: elevateMLS #8614001 Report a problem | ||
| 9/30/2022 | Price change | $499,990-2.9%$171/sqft |
Source: elevateMLS #8614001 Report a problem | ||
| 9/21/2022 | Price change | $514,990-1%$176/sqft |
Source: elevateMLS #8614001 Report a problem | ||
| 9/14/2022 | Price change | $519,990-1%$177/sqft |
Source: elevateMLS #8614001 Report a problem | ||
| 8/31/2022 | Price change | $524,990-1.9%$179/sqft |
Source: elevateMLS #8614001 Report a problem | ||
| 8/12/2022 | Listed for sale | $534,990$183/sqft |
Source:  Century Communities Report a problem Century Communities Report a problem | ||
Public tax history
Tax history is unavailable.
Neighborhood: 80831
Nearby homes
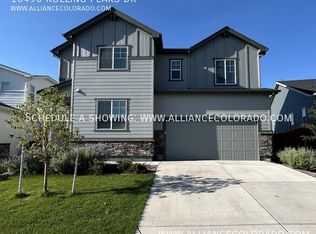
- $459,7004 bd3 ba2.2k sqft10490 Rolling Peaks Dr, Peyton, CO 80831Off Market
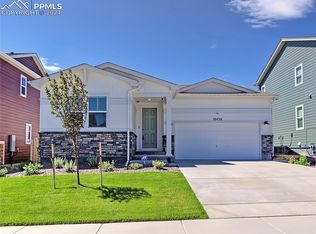
- $543,0005 bd4 ba3.6k sqft10458 Rolling Peaks Dr, Peyton, CO 80831Sold
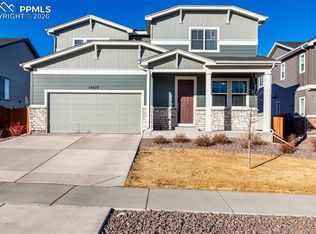
- $538,0004 bd4 ba2.9k sqft10427 Summer Ridge Dr, Peyton, CO 80831Sold

- $479,9903 bd3 ba2.7k sqft10450 Rolling Peaks Dr, Elbert, CO 80831Sold
- $470,0003 bd3 ba2.9k sqft10459 Rolling Peaks Dr, Peyton, CO 80831Sold
- $518,0003 bd3 ba2.8k sqft10442 Rolling Peaks Dr, Peyton, CO 80831Sold
- $518,0003 bd2 ba2k sqft10442 Rolling Peaks Dr, Elbert, CO 80106Sold
- $600,0004 bd3 ba3.5k sqft10514 Rolling Peaks Dr #O4QE35, Peyton, CO 80831Sold
Nearby schools
GreatSchools rating
- 7/10Meridian Ranch International SchoolGrades: PK-5Distance: 0.5 mi
- 6/10Falcon Middle SchoolGrades: 6-8Distance: 2.3 mi
- 5/10Falcon High SchoolGrades: 9-12Distance: 0.3 mi
Schools provided by the listing agent
- Elementary: Woodmen Hills
- Middle: Falcon
- High: Falcon
- District: District 49
Source: elevateMLS. This data may not be complete. We recommend contacting the local school district to confirm school assignments for this home.
Get a cash offer in 3 minutes
Find out how much your home could sell for in as little as 3 minutes with a no-obligation cash offer.
Estimated market value
$493,800
Get a cash offer in 3 minutes
Find out how much your home could sell for in as little as 3 minutes with a no-obligation cash offer.
Estimated market value
$493,800
- Colorado
- El Paso County
- Peyton
- 80831
- 10482 Rolling Peaks Dr
Nearby cities
Nearby zip codes
Other Peyton Topics
