Welcome to this stunning, move-in-ready two-story home in Meridian Ranch, where luxury meets comfort. The open floor plan seamlessly connects the living spaces, creating a warm, inviting atmosphere. The heart of this home is the gourmet kitchen, featuring granite countertops, newer stainless-steel appliances, a large island, and a convenient pantry. The kitchen flows into the living and dining areas, perfect for gatherings, and a cozy gas fireplace adds warmth for cool Colorado evenings. Upstairs, you’ll find the main bedroom suite, complete with a 5-piece bathroom and a large walk-in closet. Enjoy the relaxing deep soaking tub with its own fireplace, or refresh in the separate stand-up shower. Two additional bedrooms and a second full bathroom complete this level. The main level includes a bedroom/office and bathroom with a shower. The lower level features a second living room, a bedroom, and a wet bar, making this home ideal for multi-generational living. Whether you need storage, a home gym, or office space, this home can accommodate it all! Quick close available! Enjoy the fantastic Colorado community lifestyle with access to: * An award-winning neighborhood golf course * A 42,000-sq-ft recreation center with a fitness center with a 2nd one being built * A full basketball court * Indoor and outdoor pools * Miles of beautiful winding trails with mountain views * Convenient shopping and dining * Neighborhood parks * A 215-acre regional park with a dog park Plus, it’s close to Peterson and Schriever Space Force Bases and a short drive to Fort Carson.
Sold for $589,000
$589,000
10482 Scotts Bluff Dr, Peyton, CO 80831
5beds
3,735sqft
Single Family Residence
Built in 2005
9,023 Square Feet Lot
$569,300 Zestimate®
$158/sqft
$2,988 Estimated rent
Home value
$569,300
$541,000 - $603,000
$2,988/mo
Zestimate® history
Owner options
List your home for rent
$2,988/mo
Rent Zestimate®
Find your next renter with Zillow Rental Manager. Plus, with online applications, you can quickly screen prospective tenants – for free.
$2,988/mo
Rent Zestimate®
Refinance and save
$3,568/mo
Est. payment
Refinancing to a lower rate could help reduce your monthly payments and save thousands over the life of the loan.
$3,568/mo
Est. payment
Explore your selling options
Work with a Zillow partner agent
Leverage their expertise and Zillow's premium Showcase listings to get your home seen by more buyers.
Get startedList with your own agent
Get your home in front of millions of buyers by listing it on Zillow.
Learn how to do itSell it yourself
Take full control of how buyers see your home on Zillow by listing For Sale by Owner (FSBO).
List your homeWhat's special
Zillow last checked:
Listing updated:
Listed by:
Janet McMonigal ABR MRP 719-663-1563,
Falcon Peyton Homes
Bought with:
Brent Patterson
Exp Realty LLC
Source: elevateMLS,MLS#: 4922314
Facts & features
Interior
Bedrooms & bathrooms
- Bedrooms: 5
- Bathrooms: 4
- Full bathrooms: 2
- 3/4 bathrooms: 2
Basement
- Area: 1360
Heating
- Forced Air, Natural Gas
Cooling
- Ceiling Fan(s), Central Air
Appliances
- Included: Dishwasher, Disposal, Microwave, Refrigerator
- Laundry: Main Level
Features
- Vaulted Ceiling(s), Breakfast Bar, Pantry
- Flooring: Carpet, Ceramic Tile
- Basement: Full,Partially Finished
- Number of fireplaces: 2
- Fireplace features: Gas, Two
Interior area
- Total structure area: 3,735
- Total interior livable area: 3,735 sqft
- Finished area above ground: 2,375
- Finished area below ground: 1,360
Property
Parking
- Total spaces: 3
- Parking features: Attached, Garage Door Opener, Workshop in Garage, Concrete Driveway
- Attached garage spaces: 3
Features
- Levels: Two
- Stories: 2
- Patio & porch: Concrete, Covered
- Exterior features: Auto Sprinkler System
- Fencing: Full
- Has view: Yes
- View description: View of Pikes Peak
Lot
- Size: 9,023 Square Feet
- Features: Level, Hiking Trail, Near Fire Station, Near Park, Near Schools, Near Shopping Center, HOA Required $, Landscaped
Details
- Parcel number: 4230209003
Construction
Type & style
- Home type: SingleFamily
- Property subtype: Single Family Residence
Materials
- Stone, Stucco
- Roof: Composite Shingle
Condition
- Existing Home
- New construction: No
- Year built: 2005
Utilities & green energy
- Water: Assoc/Distr
Community & HOA
Community
- Features: Clubhouse, Community Center, Fitness Center, Golf, Lake, Parks or Open Space, Pool, See Prop Desc Remarks
HOA
- Services included: Covenant Enforcement
- HOA fee: $115 annually
Location
- Region: Peyton
Financial & listing details
- Price per square foot: $158/sqft
- Tax assessed value: $586,792
- Annual tax amount: $3,646
- Date on market: 5/2/2025
- Listing terms: Cash,Conventional,FHA,VA Loan
Price history
| Date | Event | Price |
|---|---|---|
| 5/1/2025 | Sold | $589,000$158/sqft |
Source:  elevateMLS #4922314 Report a problem elevateMLS #4922314 Report a problem | ||
| 3/29/2025 | Listed for sale | $589,000+53%$158/sqft |
Source: elevateMLS #4922314 Report a problem | ||
| 5/2/2019 | Sold | $385,000+1.6%$103/sqft |
Source: Public Record Report a problem | ||
| 3/28/2019 | Listed for sale | $379,000+26.7%$101/sqft |
Source: Re/Max Advantage Realty, Inc. #9422859 Report a problem | ||
| 6/7/2006 | Sold | $299,100+60.5%$80/sqft |
Source: Public Record Report a problem | ||
| 12/30/2004 | Sold | $186,300$50/sqft |
Source: Public Record Report a problem | ||
Public tax history
| Year | Property taxes | Tax assessment |
|---|---|---|
| 2024 | $3,518 +23.6% | $39,310 |
| 2023 | $2,845 +6.7% | $39,310 +39.4% |
| 2022 | $2,666 | $28,190 +7.5% |
| 2021 | -- | $26,220 +5.7% |
| 2020 | $2,720 +0.6% | $24,800 |
| 2019 | $2,704 +22.6% | $24,800 +17.1% |
| 2018 | $2,206 -5.4% | $21,170 |
| 2017 | $2,332 +5.7% | $21,170 -6.5% |
| 2016 | $2,206 -4.2% | $22,630 |
| 2015 | $2,303 +8.6% | $22,630 +10% |
| 2014 | $2,121 | $20,580 |
| 2013 | -- | -- |
| 2012 | -- | $21,660 |
| 2011 | $2,399 | $21,660 -10% |
| 2010 | -- | $24,070 |
| 2009 | -- | $24,070 +1% |
| 2008 | -- | $23,830 |
| 2006 | -- | $23,830 +635.5% |
| 2004 | -- | $3,240 +107.7% |
| 2003 | $9 | $1,560 |
Find assessor info on the county website
Neighborhood: 80831
Nearby homes
- $500,3004 bd2 ba1.6k sqft10472 Scotts Bluff Dr, Peyton, CO 80831Off Market
- $546,8003 bd3 ba3.7k sqft10492 Scotts Bluff Dr, Peyton, CO 80831Off Market
- $487,1004 bd2 ba2.2k sqft10462 Scotts Bluff Dr, Peyton, CO 80831Off Market
- $478,9005 bd3 ba3k sqft10476 Ross Lake Dr, Peyton, CO 80831Sold
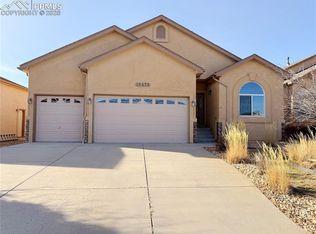
- $470,2004 bd3 ba3.7k sqft10484 Ross Lake Dr, Peyton, CO 80831Off Market
- $503,6005 bd3 ba3k sqft10468 Ross Lake Dr, Peyton, CO 80831Off Market
- $558,5004 bd2 ba1.6k sqft10483 Scotts Bluff Dr, Peyton, CO 80831Off Market
- $564,8004 bd3 ba1.6k sqft10473 Scotts Bluff Dr, Peyton, CO 80831Off Market
Nearby schools
GreatSchools rating
- 5/10Meridian Ranch International SchoolGrades: PK-5Distance: 0.6 mi
- 5/10Falcon Middle SchoolGrades: 6-8Distance: 1.2 mi
- 5/10Falcon High SchoolGrades: 9-12Distance: 1.3 mi
Schools provided by the listing agent
- District: Falcon-49
Source: elevateMLS. This data may not be complete. We recommend contacting the local school district to confirm school assignments for this home.
Get a cash offer in 3 minutes
Find out how much your home could sell for in as little as 3 minutes with a no-obligation cash offer.
Estimated market value
$569,300
Get a cash offer in 3 minutes
Find out how much your home could sell for in as little as 3 minutes with a no-obligation cash offer.
Estimated market value
$569,300
- Colorado
- El Paso County
- Peyton
- 80831
- 10482 Scotts Bluff Dr
Nearby cities
Nearby zip codes
Other Peyton Topics
