Skip main navigation
Sold for $880,000
  • $880,000

    10482 W 75th Avenue, Arvada, CO 80005

    4beds
    3,000sqft
    Single Family Residence
    Built in 1969
    0.3 Acres Lot
    $851,300 Zestimate®
    $293/sqft
    $3,960 Estimated rent

    Home value

    $851,300

    $800,000 - $911,000

    $3,960/mo

    Zestimate® history
    Loading
    Loading...

    Owner options

    List your home for rent

    $3,960/mo

    Rent Zestimate®

    Find your next renter with Zillow Rental Manager. Plus, with online applications, you can quickly screen prospective tenants – for free.

    Learn more

    $3,960/mo

    Rent Zestimate®

    Refinance and save

    $5,097/mo

    Est. payment

    Refinancing to a lower rate could help reduce your monthly payments and save thousands over the life of the loan.

    See today's rates

    $5,097/mo

    Est. payment

    Explore your selling options

    Work with a Zillow partner agent

    Leverage their expertise and Zillow's premium Showcase listings to get your home seen by more buyers.

    Get started

    List with your own agent

    Get your home in front of millions of buyers by listing it on Zillow.

    Learn how to do it

    Sell it yourself

    Take full control of how buyers see your home on Zillow by listing For Sale by Owner (FSBO).

    List your home

    What's special

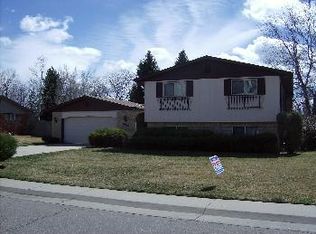
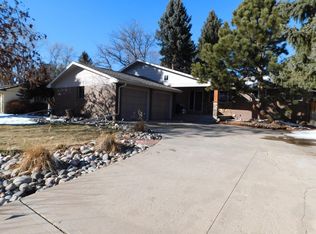
    Located in one of the area's most desirable walking and biking neighborhoods, this beautifully updated brick home offers the perfect combination of charm, function, and convenience. Nestled among large, mature trees and just a short walk—without crossing any stoplights—to a top-rated elementary school and the scenic Sierra Park, this home is ideal for individuals seeking both community and comfort. Step inside to a thoughtfully reimagined main floor (2021) featuring a spacious, modern kitchen with a large island perfect for entertaining, along with updated flooring, a redesigned floorplan, and remodeled primary and guest baths. Enjoy peace of mind with numerous major upgrades: all new fiberglass exterior doors, premium Alpen fiberglass windows on the main floor and new basement windows with egress installation (2020), a new central AC and furnace (2021), a whole-house fan (2022), and a full basement renovation including a stylish ¾ bath, new carpet, and a versatile office/theater space (2023). Outdoor living is just as impressive with a covered patio, mature landscaping, and an oversized, professionally constructed shed/workshop (2024) with approximately 11-12 feet—ideal for projects, storage, or creative use. The expansive yard features upgraded landscaping (2024–2025), a new irrigation backflow preventer (2025), and recently trimmed trees by a certified arborist (2024). The home’s exterior was freshly painted in 2025. Additional highlights include RV parking, no HOA, and low property taxes. This is a rare opportunity to own a turnkey home in a peaceful, established neighborhood that truly has it all.

    Zillow last checked:

    Listing updated:

    Listed by:

    Ray Munoz 303-990-1167 ray.munoz@redfin.com,

    Redfin Corporation,

    The Munoz Group 720-987-4258,

    Redfin Corporation

    Bought with:

    Jerry Haberkorn, 100004461

    RE/MAX Professionals

    Source: REcolorado as distributed by MLS GRID,MLS#: 2143439MLS Logo

    Facts & features

    Interior

    Bedrooms & bathrooms
    • Bedrooms: 4
    • Bathrooms: 3
    • Full bathrooms: 2
    • 3/4 bathrooms: 1
    • Main level bathrooms: 2
    • Main level bedrooms: 2
    Primary bedroom
    • Level: Main
    • Area: 169 Square Feet
    • Dimensions: 13 x 13
    Bedroom
    • Level: Main
    • Area: 90 Square Feet
    • Dimensions: 9 x 10
    Bedroom
    • Level: Basement
    • Area: 216 Square Feet
    • Dimensions: 12 x 18
    Bedroom
    • Level: Basement
    • Area: 169 Square Feet
    • Dimensions: 13 x 13
    Primary bathroom
    • Level: Main
    • Area: 91 Square Feet
    • Dimensions: 7 x 13
    Bathroom
    • Level: Main
    • Area: 48 Square Feet
    • Dimensions: 8 x 6
    Bathroom
    • Level: Basement
    • Area: 40 Square Feet
    • Dimensions: 4 x 10
    Bonus room
    • Level: Basement
    Dining room
    • Level: Main
    • Area: 228 Square Feet
    • Dimensions: 12 x 19
    Exercise room
    • Level: Basement
    • Area: 228 Square Feet
    • Dimensions: 12 x 19
    Family room
    • Level: Main
    Family room
    • Level: Basement
    • Area: 448 Square Feet
    • Dimensions: 16 x 28
    Kitchen
    • Level: Main
    • Area: 403 Square Feet
    • Dimensions: 13 x 31
    Laundry
    • Level: Basement
    Living room
    • Level: Main
    • Area: 352 Square Feet
    • Dimensions: 16 x 22
    Heating
    • Forced Air, Natural Gas
    Cooling
    • Attic Fan, Central Air
    Appliances
    • Included: Dishwasher, Disposal, Double Oven, Dryer, Freezer, Gas Water Heater, Microwave, Oven, Range, Range Hood, Refrigerator, Self Cleaning Oven, Washer
    Features
    • Ceiling Fan(s), Eat-in Kitchen, Granite Counters, High Speed Internet, Kitchen Island, Primary Suite, Quartz Counters, Radon Mitigation System, Smoke Free, Walk-In Closet(s)
    • Flooring: Carpet
    • Windows: Bay Window(s), Skylight(s), Triple Pane Windows, Window Coverings, Window Treatments
    • Basement: Bath/Stubbed,Daylight,Finished,Full,Interior Entry
    • Number of fireplaces: 2
    • Fireplace features: Basement, Circulating, Dining Room, Family Room, Gas
    • Common walls with other units/homes: No Common Walls
    Interior area
    • Total structure area: 3,000
    • Total interior livable area: 3,000 sqft
    • Finished area above ground: 1,593
    • Finished area below ground: 1,407

    Property

    Parking
    • Total spaces: 11
    • Parking features: Concrete, Dry Walled, Exterior Access Door, Floor Coating, Guest, Lighted, Oversized
    • Attached garage spaces: 2
    • Details: Off Street Spaces: 5, RV Spaces: 4
    Features
    • Levels: Two
    • Stories: 2
    • Patio & porch: Covered, Front Porch, Patio
    • Exterior features: Garden, Lighting, Private Yard, Rain Gutters
    • Fencing: Full
    Lot
    • Size: 0.3 Acres
    • Features: Irrigated, Landscaped, Many Trees, Sprinklers In Front, Sprinklers In Rear
    Details
    • Parcel number: 078971
    • Special conditions: Standard

    Construction

    Type & style
    • Home type: SingleFamily
    • Property subtype: Single Family Residence
    Materials
    • Brick, Wood Siding
    Condition
    • Year built: 1969

    Utilities & green energy

    • Electric: 110V, 220 Volts
    • Sewer: Public Sewer
    • Water: Public
    • Utilities for property: Cable Available, Electricity Connected, Internet Access (Wired), Natural Gas Connected, Phone Connected
    Green energy
    • Energy efficient items: Windows

    Community & HOA

    Community
    • Security: Carbon Monoxide Detector(s), Smoke Detector(s)
    • Subdivision: Sierra Vista
    HOA
    • Has HOA: No
    Location
    • Region: Arvada

    Financial & listing details

    • Price per square foot: $293/sqft
    • Tax assessed value: $710,098
    • Annual tax amount: $4,280
    • Date on market: 5/15/2025
    • Listing terms: Cash,Conventional,FHA,VA Loan
    • Exclusions: Seller's Personal Property
    • Ownership: Individual
    • Electric utility on property: Yes

    Price history

    DateEventPrice
    6/20/2025Sold$880,000-1.1%$293/sqft
    Source: REcolorado as distributed by MLS GRID #2143439 Report a problem
    5/22/2025Pending sale$890,000$297/sqft
    Source: REcolorado as distributed by MLS GRID #2143439 Report a problem
    5/15/2025Listed for sale$890,000+69.5%$297/sqft
    Source: REcolorado as distributed by MLS GRID #2143439 Report a problem
    4/26/2019Sold$525,000-2.8%$175/sqft
    Source: Public Record Report a problem
    3/28/2019Pending sale$539,900$180/sqft
    Source: RE/MAX ALLIANCE #8842642 Report a problem
    3/10/2019Listed for sale$539,900$180/sqft
    Source: RE/MAX ALLIANCE #8842642 Report a problem
    2/27/2019Pending sale$539,900$180/sqft
    Source: RE/MAX ALLIANCE #8842642 Report a problem
    2/24/2019Price change$539,900-1.8%$180/sqft
    Source: RE/MAX ALLIANCE #8842642 Report a problem
    1/28/2019Listed for sale$549,900$183/sqft
    Source: RE/MAX ALLIANCE #8842642 Report a problem
    1/23/2019Pending sale$549,900$183/sqft
    Source: RE/MAX ALLIANCE #8842642 Report a problem
    1/10/2019Price change$549,900-2.7%$183/sqft
    Source: RE/MAX ALLIANCE #8842642 Report a problem
    11/8/2018Price change$565,000-1.7%$188/sqft
    Source: RE/MAX ALLIANCE #8842642 Report a problem
    10/26/2018Listed for sale$575,000$192/sqft
    Source: RE/MAX ALLIANCE #8842642 Report a problem

    Public tax history

    YearProperty taxesTax assessment
    2025$4,280 -0.1%$44,381 +0.4%
    2024$4,286 +19.2%$44,187
    2023$3,597 -1.6%$44,187 +20.3%
    2022$3,656 +19.5%$36,728 -2.8%
    2021$3,059 $37,785 +19.2%
    2020$3,059 +30.9%$31,700
    2019$2,337 +9.4%$31,700 +9.3%
    2018$2,135 $29,008
    2017$2,135 +14.2%$29,008 +5.9%
    2016$1,870 $27,379
    2015$1,870 +39%$27,379 +28.9%
    2014$1,345 -1.9%$21,246
    2013$1,371 -35.5%$21,246 -1.8%
    2012$2,124 -3.6%$21,625
    2011$2,203 +5.8%$21,625 -4.2%
    2010$2,082 +45.8%$22,570
    2009$1,428 +0%$22,570 -3.6%
    2008$1,428 +6.2%$23,410
    2007$1,344 -34.9%$23,410 +4.7%
    2006$2,066 +0.5%$22,360 +0.4%
    2005$2,055 +9.3%$22,260
    2004$1,881 +37.1%$22,260
    2003$1,372 +1.7%$22,260 +39.3%
    2002$1,349 +0.5%$15,980 +12.4%
    2001$1,342 -1%$14,220
    2000$1,356 $14,220
    Find assessor info on the county website

    Neighborhood: Sierra Vista

    Nearby schools

    GreatSchools rating
    Schools provided by the listing agent
    • Elementary: Sierra
    • Middle: Oberon
    • High: Ralston Valley
    • District: Jefferson County R-1

    Source: REcolorado as distributed by MLS GRID. This data may not be complete. We recommend contacting the local school district to confirm school assignments for this home.

    Get a cash offer in 3 minutes
    Find out how much your home could sell for in as little as 3 minutes with a no-obligation cash offer.
    Estimated market value
    $851,300
    Get a cash offer in 3 minutes
    Find out how much your home could sell for in as little as 3 minutes with a no-obligation cash offer.
    Estimated market value
    $851,300