Skip main navigation
Sold for $700,000
  • $700,000

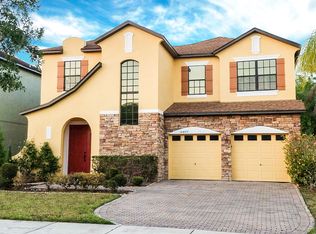
    10483 KRISTEN PARK DRIVE, ORLANDO, FL 32832

    4beds
    2,707sqft
    Single Family Residence
    Built in 2004
    5,524 Square Feet Lot
    $694,000 Zestimate®
    $259/sqft
    $3,219 Estimated rent

    Home value

    $694,000

    Estimated sales range

    Not available

    $3,219/mo

    Zestimate® history
    Loading
    Loading...

    Owner options

    List your home for rent

    $3,219/mo

    Rent Zestimate®

    Find your next renter with Zillow Rental Manager. Plus, with online applications, you can quickly screen prospective tenants – for free.

    Learn more

    $3,219/mo

    Rent Zestimate®

    Refinance and save

    $5,081/mo

    Est. payment

    Refinancing to a lower rate could help reduce your monthly payments and save thousands over the life of the loan.

    See today's rates

    $5,081/mo

    Est. payment

    Explore your selling options

    Work with a Zillow partner agent

    Leverage their expertise and Zillow's premium Showcase listings to get your home seen by more buyers.

    Get started

    List with your own agent

    Get your home in front of millions of buyers by listing it on Zillow.

    Learn how to do it

    Sell it yourself

    Take full control of how buyers see your home on Zillow by listing For Sale by Owner (FSBO).

    List your home

    What's special

    Private courtyardBeautifully updated bathFloor-to-ceiling windowsCustom industrial chandelierQuartz countertopsLuxurious master suiteCozy yet refined ambiance
    This is a one-of-a-kind home in the highly sought-after Lake Nona/Medical City area! Recently renovated with the creative vision of an award-winning designer, this home blends modern charm with luxurious details. As you step inside, you’re greeted by a breathtaking formal living room featuring a soaring 21-ft fireplace, a custom industrial chandelier, and 200-year-old hand-hewn barn beams. This inviting space feels straight out of a magazine, offering serene conservation views and a cozy yet refined ambiance. The formal dining room is currently a home office but can easily be transformed into a formal dining space, perfect for hosting family gatherings. The fully redesigned chef’s kitchen boasts quartz countertops, shaker cabinetry, a custom vent hood, and a seamless open concept that flows into the family room. Floor-to-ceiling windows and glass doors flood the space with natural light and provide stunning views of the private courtyard, pool, and conservation area—a true entertainer’s paradise! Upstairs, the luxurious master suite offers peaceful views, a spacious walk-in closet, and a spa-like en suite bath with a soaking tub, walk-in shower, and dual quartz vanities. Three additional bedrooms share a beautifully updated bath, showcasing unique tilework and thoughtful design. Additional highlights include a new roof (2021) and access to East Park’s outstanding amenities, including tennis and basketball courts, sand volleyball, a fishing pier, walking trails, parks, a dog park, and a sailable lake—all with low HOA fees. Ideally located near Lake Nona Medical City, top-rated hospitals, USTA, KPMG, Orlando International Airport, and exciting new shops and restaurants, this dream home offers the best Orlando living.

    Zillow last checked:

    Listing updated:

    Listed by:

    Roberta Holanda Coelho Goodman 407-536-1006,

    RIVA REALTY GROUP LLC 407-845-1003

    Bought with:

    Lourymar Merced Rivera, 3634192

    LA ROSA REALTY LLC

    Source: Stellar MLS,MLS#: O6275664MLS LogoOriginating MLS: Orlando Regional

    Facts & features

    Interior

    Bedrooms & bathrooms
    • Bedrooms: 4
    • Bathrooms: 3
    • Full bathrooms: 2
    • 1/2 bathrooms: 1
    Rooms
    • Room types: Family Room, Dining Room
    Primary bedroom
    • Features: Walk-In Closet(s)
    • Level: Second
    • Area: 312 Square Feet
    • Dimensions: 24x13
    Primary bathroom
    • Features: Dual Sinks
    • Level: Second
    • Area: 96 Square Feet
    • Dimensions: 8x12
    Kitchen
    • Level: First
    • Area: 162 Square Feet
    • Dimensions: 9x18
    Living room
    • Level: First
    • Area: 225 Square Feet
    • Dimensions: 15x15
    Heating
    • Central, Electric, Heat Pump
    Cooling
    • Central Air
    Appliances
    • Included: Dishwasher, Microwave, Range, Refrigerator
    • Laundry: Laundry Room, Upper Level
    Features
    • Cathedral Ceiling(s), Eating Space In Kitchen, High Ceilings, Kitchen/Family Room Combo, PrimaryBedroom Upstairs, Solid Surface Counters, Solid Wood Cabinets, Stone Counters, Thermostat
    • Flooring: Engineered Hardwood, Laminate
    • Doors: Sliding Doors
    • Has fireplace: Yes
    • Fireplace features: Decorative, Living Room, Non Wood Burning
    Interior area
    • Total structure area: 2,707
    • Total interior livable area: 2,707 sqft

    Property

    Parking
    • Total spaces: 2
    • Parking features: Garage Door Opener
    • Attached garage spaces: 2
    Features
    • Levels: Two
    • Stories: 2
    • Patio & porch: Front Porch, Patio
    • Exterior features: Irrigation System
    • Has private pool: Yes
    • Pool features: Gunite, In Ground
    • Fencing: Fenced,Vinyl
    Lot
    • Size: 5,524 Square Feet
    • Features: Conservation Area
    Details
    • Parcel number: 052431249200600
    • Zoning: PD
    • Special conditions: None

    Construction

    Type & style
    • Home type: SingleFamily
    • Architectural style: Contemporary
    • Property subtype: Single Family Residence
    Materials
    • Block, Stucco
    • Foundation: Slab
    • Roof: Shingle
    Condition
    • Completed
    • New construction: No
    • Year built: 2004

    Utilities & green energy

    • Sewer: None
    • Water: Private
    • Utilities for property: Electricity Available, Electricity Connected

    Community & HOA

    Community
    • Features: Park, Playground, Sidewalks, Tennis Court(s)
    • Pet fee: $0 monthly
    • Subdivision: PARK NBRHD 05
    HOA
    • Has HOA: Yes
    • Amenities included: Basketball Court, Playground, Trail(s)
    • HOA fee: $26 monthly
    • HOA name: East Park Neighborhood HOA, Inc.
    • HOA phone: 407-647-2622
    Location
    • Region: Orlando

    Financial & listing details

    • Price per square foot: $259/sqft
    • Tax assessed value: $620,063
    • Annual tax amount: $6,099
    • Date on market: 1/28/2025
    • Cumulative days on market: 176 days
    • Listing terms: Cash,Conventional,FHA,VA Loan
    • Ownership: Fee Simple
    • Total actual rent: 0
    • Electric utility on property: Yes
    • Road surface type: Concrete

    Price history

    DateEventPrice
    8/21/2025Sold$700,000-4.3%$259/sqft
    Source: Stellar MLS #O6275664 Report a problem
    7/25/2025Pending sale$731,500$270/sqft
    Source: Stellar MLS #O6275664 Report a problem
    4/30/2025Price change$731,500-1.1%$270/sqft
    Source: Stellar MLS #O6275664 Report a problem
    3/27/2025Price change$739,400-1.4%$273/sqft
    Source: Stellar MLS #O6275664 Report a problem
    1/28/2025Listed for sale$750,000+22%$277/sqft
    Source: Stellar MLS #O6275664 Report a problem
    8/27/2021Sold$615,000+115.8%$227/sqft
    Source: Public Record Report a problem
    12/6/2004Sold$285,000$105/sqft
    Source: Public Record Report a problem

    Public tax history

    YearProperty taxesTax assessment
    2024$12,191 +1.1%$609,336 +10%
    2023$12,065 +19%$553,942 +10%
    2022$10,138 +57%$503,584 +68.2%
    2021$6,458 +1.6%$299,383 +2.6%
    2020$6,354 -1.9%$291,672 -0.8%
    2019$6,474 +2.2%$293,960 +3.7%
    2018$6,333 $283,402 +9.7%
    2017$6,333 +7.2%$258,392 +10.8%
    2016$5,905 +68.3%$233,209 +6.3%
    2015$3,508 -1.5%$219,488 +7.4%
    2014$3,560 +2.7%$204,336 +22.8%
    2013$3,468 +0.7%$166,353 +1.3%
    2012$3,445 -2.4%$164,214 -2.3%
    2011$3,531 -0.6%$168,123 -2.8%
    2010$3,553 $172,994 -19.1%
    2009-- $213,799 -25.7%
    2008$5,537 -16.1%$287,856 -14.6%
    2007$6,597 -4%$337,077 +13%
    2006$6,872 +23.7%$298,391 +32.2%
    2005$5,555 +235.9%$225,719 +478.8%
    2004$1,654 +94.9%$39,000 +225%
    2003$848 $12,000
    Find assessor info on the county website

    Neighborhood: East Park

    Nearby schools

    GreatSchools rating
    Schools provided by the listing agent
    • Elementary: Sun Blaze Elementary
    • Middle: Innovation Middle School
    • High: Lake Nona High

    Source: Stellar MLS. This data may not be complete. We recommend contacting the local school district to confirm school assignments for this home.

    Get a cash offer in 3 minutes
    Find out how much your home could sell for in as little as 3 minutes with a no-obligation cash offer.
    Estimated market value
    $694,000
    Get a cash offer in 3 minutes
    Find out how much your home could sell for in as little as 3 minutes with a no-obligation cash offer.
    Estimated market value
    $694,000