Welcome to resort-style living at its absolute finest in the highly coveted lagoon community of Mirada. This exceptional property has been meticulously enhanced with premium updates across every square inch of the home, offering a turn-key experience that surpasses original builder standards. Step inside to find a completely transformed, carpet-free interior showcasing gorgeous luxury vinyl plank flooring throughout all of the main living spaces and bedrooms. The open-concept layout is beautifully complemented by custom upgrades, including a designer lighting fixture in the dining room and newly upgraded ceiling fans throughout the residence. The heart of the home is the chef-inspired kitchen, which has been thoughtfully modernized to feature professionally painted cabinets, brand-new Samsung appliances, elegant quartz countertops, and a premium new sink and faucet configuration. This high-end design extends into the bathrooms, where the countertops have also been completely replaced to maintain a sleek, cohesive style. Every structural and cosmetic improvement inside has been designed to balance everyday comfort with sophisticated, contemporary finishes. The luxury continues outdoors with an exterior space designed for both effortless entertaining and modern functionality. The beautifully landscaped yard features a dedicated turf area and has benefited from meticulous care with reseeded grass over the last two seasons, all framing a peaceful setting. Additionally, the two-car garage comes fully equipped with a newly installed 240-volt outlet specifically designated for an electric vehicle plug. Perfect for remote professionals and tech-focused households, the property is situated inside the nation's first Connected City corridor, where the monthly homeowner association fee explicitly includes UltraFi high-speed internet service to provide seamless, blazing-fast connectivity for working from home. Situated just moments away from Mirada's signature fifteen-acre MetroLagoon, residents enjoy unparalleled access to white sandy beaches, swim-up bars, water sports, and golf-cart paths, providing a permanent vacation lifestyle right outside your front door. The ONLY thing that is missing is YOU!!!
Sold for $385,000
Zillow last checked:
Listing updated:
Bought with:
Nilka Castro, 3470592
LPT REALTY, LLC
Source: Stellar MLS,MLS#: TB8514362 Originating MLS: Suncoast Tampa
Originating MLS: Suncoast Tampa
Price history
| Date | Event | Price |
|---|---|---|
| 8/14/2026 | Sold | $385,000$170/sqft |
Source:  Stellar MLS #TB8514362 Report a problem Stellar MLS #TB8514362 Report a problem | ||
| 6/26/2026 | Pending sale | $385,000$170/sqft |
Source: Stellar MLS #TB8514362 Report a problem | ||
| 6/4/2026 | Listed for sale | $385,000-2.5%$170/sqft |
Source: Stellar MLS #TB8514362 Report a problem | ||
| 8/26/2024 | Listing removed | $394,990-4.8%$175/sqft |
Source: Stellar MLS #T3317034 Report a problem | ||
| 6/15/2023 | Sold | $415,000-3.5%$184/sqft |
Source: BHHS Florida Prop Group solds #T3413153_33576 Report a problem | ||
| 5/2/2023 | Pending sale | $430,000$190/sqft |
Source: Stellar MLS #T3413153 Report a problem | ||
| 4/15/2023 | Price change | $430,000-3.4%$190/sqft |
Source: Stellar MLS #T3413153 Report a problem | ||
| 3/11/2023 | Listing removed | -- |
Source: Zillow Rentals Report a problem | ||
| 2/24/2023 | Price change | $3,090+0.3%$1/sqft |
Source: Zillow Rentals Report a problem | ||
| 2/22/2023 | Price change | $445,000-2.6%$197/sqft |
Source: Stellar MLS #T3413153 Report a problem | ||
| 2/17/2023 | Listed for rent | $3,080$1/sqft |
Source: Zillow Rentals Report a problem | ||
| 2/1/2023 | Price change | $456,9000%$202/sqft |
Source: Stellar MLS #T3413153 Report a problem | ||
| 11/10/2022 | Listed for sale | $457,000+17.2%$202/sqft |
Source: Stellar MLS #T3413153 Report a problem | ||
| 8/30/2021 | Sold | $390,000-1.3%$173/sqft |
Source: Public Record Report a problem | ||
| 7/24/2021 | Pending sale | $394,990-0.3%$175/sqft |
Source: Stellar MLS #T3317034 Report a problem | ||
| 7/8/2021 | Listed for sale | $395,990+52.3%$175/sqft |
Source: Stellar MLS #T3317034 Report a problem | ||
| 8/2/2020 | Listing removed | $259,990$115/sqft |
Source: D.R. Horton - Tampa Florida Report a problem | ||
| 8/2/2020 | Listed for sale | $259,990+1.6%$115/sqft |
Source: D.R. Horton - Tampa Florida Report a problem | ||
| 7/31/2020 | Sold | $255,990-1.5%$113/sqft |
Source: Public Record Report a problem | ||
| 7/16/2020 | Pending sale | $259,990$115/sqft |
Source: D.R. Horton - Tampa Florida Report a problem | ||
| 7/16/2020 | Listed for sale | $259,990$115/sqft |
Source: D.R. Horton - Tampa Florida Report a problem | ||
Nearby homes
- $420,3004 bd2 ba2.2k sqft10483R Penny Gale Loop, San Antonio, FL 33576Off Market

- $347,0003 bd2 ba1.5k sqft10501 Penny Gale Loop, San Antonio, FL 33576Sold
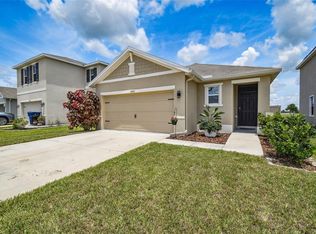
- $313,400-- bd2 ba1.5k sqft10475 Penny Gale Loop, San Antonio, FL 33576Off Market
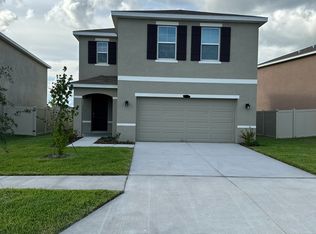
- $389,0004 bd3 ba2.2k sqft10710 Penny Gale Loop, San Antonio, FL 33576Off Market
Get a cash offer in 3 minutes
Find out how much your home could sell for in as little as 3 minutes with a no-obligation cash offer.
Estimated market value
$378,400
