Skip main navigation
Sold
  • $375,000

    10483 Richfield Ln, Allendale, MI 49401

    3beds
    1,833sqft
    Single Family Residence
    Built in 2018
    0.31 Acres Lot
    $421,800 Zestimate®
    $205/sqft
    $2,226 Estimated rent

    Home value

    $421,800

    $401,000 - $443,000

    $2,226/mo

    Zestimate® history
    Loading
    Loading...

    Owner options

    List your home for rent

    $2,226/mo

    Rent Zestimate®

    Find your next renter with Zillow Rental Manager. Plus, with online applications, you can quickly screen prospective tenants – for free.

    Learn more

    $2,226/mo

    Rent Zestimate®

    Refinance and save

    $2,324/mo

    Est. payment

    Refinancing to a lower rate could help reduce your monthly payments and save thousands over the life of the loan.

    See today's rates

    $2,324/mo

    Est. payment

    Explore your selling options

    Work with a Zillow partner agent

    Leverage their expertise and Zillow's premium Showcase listings to get your home seen by more buyers.

    Get started

    List with your own agent

    Get your home in front of millions of buyers by listing it on Zillow.

    Learn how to do it

    Sell it yourself

    Take full control of how buyers see your home on Zillow by listing For Sale by Owner (FSBO).

    List your home

    What's special

    Clean laminate flooringMaster bathUnderground sprinklingSpacious corner lotWhite cabinetrySuperior wallsGranite countertops
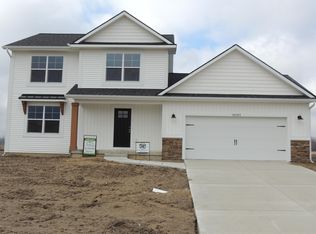
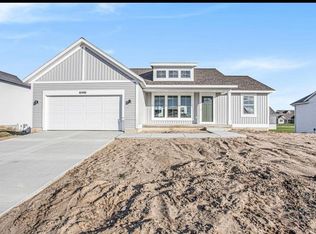
    Discover the charm of this pristine Allendale residence, ending your search for the perfect home! Built by Maplewood Homes, this ''Sherman Plan'' ranch is practically brand new, constructed in 2018. Boasting vaulted ceilings, the main floor encompasses 1548 sq ft and features 3 bedrooms, 2 bathrooms, and a convenient main floor laundry near the back entry. The residence exudes a fresh and crisp ambiance, adorned with white cabinetry, granite countertops, and a stylish island. Enjoy the appeal of clean laminate flooring in the kitchen, dining, and family rooms. The master bath offers ample space and a well-appointed closet. The daylight lower level enhances the living space with a generous 21x14 finished family room, adding 285 sq ft of finished area. Lower level has abundant storage, including plumbing for an additional bath. Positioned on a spacious corner lot, the property features underground sprinkling and a deck. Superior walls in the lower level contribute to optimal heating efficiency.

    Zillow last checked:

    Listing updated:

    Listed by:

    Steve Frody 616-662-9664,

    City2Shore Real Estate Inc.,

    Leonard L Null 616-502-2000,

    City2Shore Real Estate Inc.

    Bought with:

    Kyle W Little, 6501443322

    City2Shore Arete Collection Inc

    Source: MichRIC,MLS#: 24009481MLS Logo

    Facts & features

    Interior

    Bedrooms & bathrooms
    • Bedrooms: 3
    • Bathrooms: 2
    • Full bathrooms: 2
    • Main level bedrooms: 3
    Heating
    • Forced Air
    Cooling
    • Central Air
    Appliances
    • Included: Dishwasher, Disposal, Microwave, Range, Refrigerator
    • Laundry: Main Level
    Features
    • Center Island, Eat-in Kitchen
    • Flooring: Laminate
    • Windows: Low-Emissivity Windows, Screens, Window Treatments
    • Basement: Daylight
    • Has fireplace: No
    Interior area
    • Total structure area: 1,548
    • Total interior livable area: 1,833 sqft
    • Finished area below ground: 0

    Property

    Parking
    • Total spaces: 2
    • Parking features: Attached, Garage Door Opener
    • Garage spaces: 2
    Features
    • Stories: 1
    Lot
    • Size: 0.31 Acres
    • Dimensions: 107 x 125
    • Features: Corner Lot, Sidewalk, Ground Cover, Shrubs/Hedges
    Details
    • Parcel number: 700925376010
    • Zoning description: Residential

    Construction

    Type & style
    • Home type: SingleFamily
    • Architectural style: Ranch
    • Property subtype: Single Family Residence
    Materials
    • Stone, Vinyl Siding
    • Roof: Composition
    Condition
    • New construction: No
    • Year built: 2018
    Details
    • Builder name: Maplewood Homes

    Utilities & green energy

    • Sewer: Public Sewer, Storm Sewer
    • Water: Public
    • Utilities for property: Phone Available, Natural Gas Available, Electricity Available, Cable Available, Phone Connected, Natural Gas Connected, Cable Connected

    Community & HOA

    Location
    • Region: Allendale

    Financial & listing details

    • Price per square foot: $205/sqft
    • Tax assessed value: $139,347
    • Annual tax amount: $4,914
    • Date on market: 2/28/2024
    • Listing terms: Cash,FHA,VA Loan,USDA Loan,Conventional
    • Electric utility on property: Yes
    • Road surface type: Paved

    Price history

    DateEventPrice
    4/1/2024Sold$375,000-1.3%$205/sqft
    Source: MichRIC #24009481 Report a problem
    3/8/2024Pending sale$379,900$207/sqft
    Source: MichRIC #24009481 Report a problem
    2/28/2024Listed for sale$379,900+2.7%$207/sqft
    Source: MichRIC #24009481 Report a problem
    7/31/2022Listing removed$369,900$202/sqft
    Source: MichRIC #22022672 Report a problem
    6/8/2022Listed for sale$369,900+39.6%$202/sqft
    Source: MichRIC #22022672 Report a problem
    5/16/2019Sold$265,000+453.2%$145/sqft
    Source: Public Record Report a problem
    7/2/2018Sold$47,900$26/sqft
    Source: Public Record Report a problem

    Public tax history

    YearProperty taxesTax assessment
    2025$4,762 +4.8%$186,600 +27.5%
    2024$4,545 $146,314 +5%
    2023-- $139,347
    2022$547 --
    2021-- --
    2020-- $126,700 +6273.2%
    2018$99 $1,988 -89.1%
    2017-- $18,200
    Find assessor info on the county website

    Neighborhood: 49401

    Nearby schools

    GreatSchools rating
    Get a cash offer in 3 minutes
    Find out how much your home could sell for in as little as 3 minutes with a no-obligation cash offer.
    Estimated market value
    $421,800
    Get a cash offer in 3 minutes
    Find out how much your home could sell for in as little as 3 minutes with a no-obligation cash offer.
    Estimated market value
    $421,800