Welcome to this bright and open pool home located on .50 acres in the desirable SW subdivision, Emerald Point and enjoy the quiet neighborhood and private backyard living! Upon entering the tiled Foyer, you immediately will see the open space from inside this home. To your left is glass French doors leading to an area for sitting, relaxing & watching football games or turn it into an area with a bar for all those guests. On the right is the Formal Dining Room and forward is the huge Living Room with tons of room for entertaining, corner Tennessee Rock wood-burning fireplace, high ceilings and sliders to lovely view of pool with spillway waterfall and patio with enough space for grilling out. French doors leading off the Left side of the living Room is the spacious private Master Bedroom with tray ceiling, sliding doors to pool area, his & her walk-in closet. Pocket door, to Master Bath with walk-in shower, a jacuzzi jetted tub, and his & her vanities. The home has a split floor plan with two Guest Bedrooms on the right side of the home with a large accessible wheelchair shower, gripping accessible features, and open to the pool area as well. Appreciate the generously sized kitchen with all appliances, pantry, an abundance of counter space and cabinetry for all your storage needs. Enjoy the breakfast nook that overlooks the pool area and spacious private backyard with a 12x12 storage shed and RV parking pad with electric. Inside Laundry room with access to 2- car garage. Don’t miss this fabulous value.
Sold for $361,400
$361,400
10483 SW 52ND COURT, OCALA, FL 34476
3beds
2,446sqft
Single Family Residence
Built in 1999
0.5 Acres Lot
$427,000 Zestimate®
$148/sqft
$2,626 Estimated rent
Home value
$427,000
$401,000 - $457,000
$2,626/mo
Zestimate® history
Owner options
List your home for rent
$2,626/mo
Rent Zestimate®
Find your next renter with Zillow Rental Manager. Plus, with online applications, you can quickly screen prospective tenants – for free.
$2,626/mo
Rent Zestimate®
Refinance and save
$2,535/mo
Est. payment
Refinancing to a lower rate could help reduce your monthly payments and save thousands over the life of the loan.
$2,535/mo
Est. payment
Explore your selling options
Work with a Zillow partner agent
Leverage their expertise and Zillow's premium Showcase listings to get your home seen by more buyers.
Get startedList with your own agent
Get your home in front of millions of buyers by listing it on Zillow.
Learn how to do itSell it yourself
Take full control of how buyers see your home on Zillow by listing For Sale by Owner (FSBO).
List your homeWhat's special
Zillow last checked:
Listing updated:
Listed by:
Ron Viola 352-239-5851,
RE/MAX FOXFIRE - HWY200/103 S 352-479-0123
Bought with:
Ron Viola, 0688573
RE/MAX FOXFIRE - HWY200/103 S
Source: Stellar MLS,MLS#: OM665964 Originating MLS: Ocala - Marion
Originating MLS: Ocala - Marion
Facts & features
Interior
Bedrooms & bathrooms
- Bedrooms: 3
- Bathrooms: 2
- Full bathrooms: 2
Rooms
- Room types: Den/Library/Office, Dining Room, Living Room, Utility Room
Primary bedroom
- Level: First
- Dimensions: 19.09x13
Den
- Level: First
- Dimensions: 13x14
Dining room
- Level: First
- Dimensions: 12x12
Kitchen
- Level: First
- Dimensions: 15x11.5
Living room
- Level: First
- Dimensions: 23x17.07
Heating
- Central, Electric, Heat Pump
Cooling
- Central Air
Appliances
- Included: Dishwasher, Disposal, Dryer, Electric Water Heater, Microwave, Range, Refrigerator, Washer
- Laundry: Inside, Laundry Room
Features
- Ceiling Fan(s), Central Vacuum, Eating Space In Kitchen, Open Floorplan, Split Bedroom, Tray Ceiling(s), Walk-In Closet(s)
- Flooring: Carpet, Engineered Hardwood, Tile
- Doors: French Doors, Sliding Doors
- Windows: Window Treatments
- Has fireplace: Yes
- Fireplace features: Living Room, Wood Burning
Interior area
- Total structure area: 3,262
- Total interior livable area: 2,446 sqft
Property
Parking
- Total spaces: 2
- Parking features: Driveway, Garage Door Opener
- Attached garage spaces: 2
- Has uncovered spaces: Yes
Features
- Levels: One
- Stories: 1
- Exterior features: Irrigation System, Lighting
- Has private pool: Yes
- Pool features: Deck, Gunite, In Ground, Screen Enclosure
Lot
- Size: 0.5 Acres
- Dimensions: 109 x 201
- Features: Cleared
Details
- Parcel number: 3512002004
- Zoning: R1
- Special conditions: None
Construction
Type & style
- Home type: SingleFamily
- Property subtype: Single Family Residence
Materials
- Block, Concrete, Stucco
- Foundation: Block, Slab
- Roof: Shingle
Condition
- New construction: No
- Year built: 1999
Utilities & green energy
- Sewer: Septic Tank
- Water: Public
- Utilities for property: Cable Available, Electricity Connected, Phone Available, Sewer Connected, Water Connected
Community & HOA
Community
- Security: Smoke Detector(s)
- Pet fee: $0 monthly
- Subdivision: EMERALD POINT
HOA
- Has HOA: No
Location
- Region: Ocala
Financial & listing details
- Price per square foot: $148/sqft
- Tax assessed value: $398,149
- Annual tax amount: $2,546
- Date on market: 10/9/2023
- Cumulative days on market: 1 day
- Listing terms: Cash,Conventional
- Ownership: Fee Simple
- Total actual rent: 0
- Electric utility on property: Yes
- Road surface type: Paved
Price history
| Date | Event | Price |
|---|---|---|
| 11/20/2023 | Sold | $361,400-2%$148/sqft |
Source:  Stellar MLS #OM665964 Report a problem Stellar MLS #OM665964 Report a problem | ||
| 10/11/2023 | Pending sale | $368,900$151/sqft |
Source: Stellar MLS #OM665964 Report a problem | ||
| 10/11/2023 | Listed for sale | $368,900$151/sqft |
Source: Stellar MLS #OM665964 Report a problem | ||
Public tax history
| Year | Property taxes | Tax assessment |
|---|---|---|
| 2025 | $6,627 -0.1% | $398,149 -1.7% |
| 2024 | $6,634 +160.3% | $404,996 +116.2% |
| 2023 | $2,548 +0.1% | $187,300 +3% |
| 2022 | $2,547 +0.2% | $181,845 +3% |
| 2021 | $2,542 +0.8% | $176,549 +1.4% |
| 2020 | $2,521 +1.2% | $174,111 +2.3% |
| 2019 | $2,490 | $170,196 +1.9% |
| 2018 | $2,490 +7.4% | $167,023 +2.1% |
| 2017 | $2,318 +1.2% | $163,588 +2.1% |
| 2016 | $2,290 | $160,223 +0.7% |
| 2015 | $2,290 +6.3% | $159,109 +0.8% |
| 2014 | $2,155 +2.7% | $157,846 +1.5% |
| 2013 | $2,098 +1.9% | $155,513 +1.7% |
| 2012 | $2,058 -5.7% | $152,913 -4.8% |
| 2011 | $2,182 +1.7% | $160,566 +1.5% |
| 2010 | $2,146 +5.6% | $158,193 +2.7% |
| 2009 | $2,032 +4.1% | $154,034 +2.2% |
| 2008 | $1,953 -5.8% | $150,708 +3% |
| 2007 | $2,074 -6.3% | $146,319 +2.5% |
| 2006 | $2,212 +0.7% | $142,751 +3% |
| 2005 | $2,197 | $138,594 +3% |
| 2004 | $2,197 -4% | $134,558 +4.3% |
| 2002 | $2,287 +7.7% | $128,956 +5.3% |
| 2001 | $2,123 | $122,433 |
| 2000 | $2,123 | $122,433 |
Find assessor info on the county website
Neighborhood: 34476
Nearby homes
- $382,5003 bd2 ba2.3k sqft10501 SW 52nd Ct, Ocala, FL 34476Off Market
- $330,9003 bd2 ba1.8k sqft10465 SW 52nd Ct, Ocala, FL 34476Off Market
- $354,7003 bd2 ba2.2k sqft10519 SW 52nd Ct, Ocala, FL 34476Off Market
- $355,0003 bd2 ba2.2k sqft10459 SW 52nd Ct, Ocala, FL 34476Sold
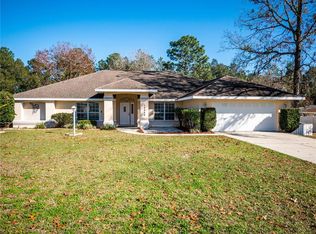
- $877,2003 bd2 ba3.8k sqft5175 SW 103rd Street Rd, Ocala, FL 34476Off Market
- $355,6003 bd2 ba2.3k sqft10482 SW 52nd Ct, Ocala, FL 34476Off Market
- $391,8003 bd2 ba2.1k sqft10500 SW 52nd Ct, Ocala, FL 34476Off Market
- $313,8003 bd2 ba2k sqft10464 SW 52nd Ct, Ocala, FL 34476Off Market
Nearby schools
GreatSchools rating
- 3/10Hammett Bowen Jr. Elementary SchoolGrades: PK-5Distance: 1.4 mi
- 5/10Liberty Middle SchoolGrades: 6-8Distance: 1.2 mi
- 4/10West Port High SchoolGrades: 9-12Distance: 6.3 mi
Get a cash offer in 3 minutes
Find out how much your home could sell for in as little as 3 minutes with a no-obligation cash offer.
Estimated market value
$427,000
Get a cash offer in 3 minutes
Find out how much your home could sell for in as little as 3 minutes with a no-obligation cash offer.
Estimated market value
$427,000
- Florida
- Marion County
- Ocala
- 34476
- 10483 SW 52ND COURT
