Located in highly sought-after Willow Brook Estates, this exceptional home offers approximately 4,000 square feet of beautifully designed living space, along with an incredible 1,500 square foot 5-car tandem garage with room for RV or boat storage. Rich in character and craftsmanship, this 5-bedroom, 4.5-bath home showcases hardwood floors, extensive custom woodwork, a stunning Great Room featuring a brick accent wall and fireplace, a light-filled sunroom that opens to the private fenced backyard, and a spacious loft-style rec room upstairs perfect for additional living or entertaining space. The first-floor primary suite offers a private retreat complete with a spacious en-suite bath featuring a double vanity, jacuzzi tub, walk-in shower, and large walk-in closet. Two additional flex rooms on the main level provide endless possibilities for a sitting room, dining room, home office, playroom, or additional living space. The fully remodeled kitchen is a standout, featuring gorgeous custom cabinetry, granite countertops, and thoughtful design throughout. Just off the kitchen, the breakfast room opens to a beautiful brick paver patio and private fenced backyard—ideal for relaxing or entertaining. Upstairs, you’ll find four generously sized bedrooms. Two bedrooms are connected by a Jack-and-Jill bathroom and feature dual closets with added built-ins, while the remaining two bedrooms share access to an additional full bath. Extensive upgrades throughout the home include full siding replacement with Hardie Plank siding, new soffit and gutters, epoxy garage floors, two tankless water heaters, newer Pella windows and doors, skylights, LVT flooring throughout all second-floor bedrooms, dual HVAC/AC systems (2018), and fresh interior paint throughout. Truly move in ready and close to schools, parks, shopping, and more!
Pending
Price cut: $7.6K (7/8)
$629,900
10483 Stream Park Ct, Dayton, OH 45458
5beds
3,986sqft
:
Get pre-qualified$4,621/mo
Single Family Residence
Built in 1988
0.53 Acres Lot
$616,900 Zestimate®
$158/sqft
$-- HOA
What's special
Extensive custom woodworkEpoxy garage floorsFresh interior paint throughoutPrivate fenced backyardHardwood floorsNew soffit and gutters
- 55 days |
- 989 |
- 39 |
Likely to sell faster than
Zillow last checked:
Listing updated:
Listed by:
Brittain Hood (937)748-5500,
Coldwell Banker Heritage
Source: DABR MLS,MLS#: 960044 Originating MLS: Dayton Area Board of REALTORS
Originating MLS: Dayton Area Board of REALTORSFacts & features
Interior
Bedrooms & bathrooms
- Bedrooms: 5
- Bathrooms: 5
- Full bathrooms: 4
- 1/2 bathrooms: 1
- Main level bathrooms: 3
Primary bedroom
- Level: Main
- Dimensions: 21 x 15
Bedroom
- Level: Second
- Dimensions: 16 x 14
Bedroom
- Level: Main
- Dimensions: 14 x 13
Bedroom
- Level: Second
- Dimensions: 14 x 13
Bedroom
- Level: Second
- Dimensions: 12 x 10
Breakfast room nook
- Level: Main
- Dimensions: 10 x 12
Dining room
- Level: Main
- Dimensions: 17 x 14
Entry foyer
- Level: Main
- Dimensions: 15 x 11
Great room
- Level: Main
- Dimensions: 20 x 20
Kitchen
- Level: Main
- Dimensions: 16 x 13
Living room
- Level: Main
- Dimensions: 17 x 14
Office
- Level: Main
- Dimensions: 15 x 13
Recreation
- Level: Second
- Dimensions: 24 x 12
Utility room
- Level: Main
- Dimensions: 10 x 10
Heating
- Forced Air, Natural Gas
Cooling
- Central Air
Appliances
- Included: Dishwasher, Disposal, Microwave, Range, Refrigerator, Water Softener, Gas Water Heater
Features
- Ceiling Fan(s), Granite Counters, Kitchen Island, Kitchen/Family Room Combo, Walk-In Closet(s)
- Number of fireplaces: 1
- Fireplace features: One, Gas, Glass Doors, Gas Starter, Log Lighter, Wood Burning
Interior area
- Total structure area: 3,986
- Total interior livable area: 3,986 sqft
Property
Parking
- Total spaces: 2
- Parking features: Four or more Spaces, Garage, Two Car Garage, Storage, Tandem
- Garage spaces: 2
Features
- Levels: Two
- Stories: 2
- Patio & porch: Patio, Porch
- Exterior features: Fence, Sprinkler/Irrigation, Porch, Patio
Lot
- Size: 0.53 Acres
- Dimensions: 48 x 193
Details
- Parcel number: O67287060007
- Zoning: Residential
- Zoning description: Residential
Construction
Type & style
- Home type: SingleFamily
- Architectural style: Traditional
- Property subtype: Single Family Residence
Materials
- Brick, Fiber Cement
- Foundation: Slab
Condition
- Year built: 1988
Utilities & green energy
- Utilities for property: Cable Available
Community & HOA
Community
- Security: Smoke Detector(s)
- Subdivision: Willow Brook Estates
HOA
- Has HOA: No
Location
- Region: Dayton
Financial & listing details
- Price per square foot: $158/sqft
- Tax assessed value: $464,740
- Annual tax amount: $10,879
- Date on market: 5/28/2026
- Listing terms: Conventional,FHA,VA Loan
Estimated market value
$616,900
$586,000 - $648,000
$4,445/mo
Price history
| Date | Event | Price |
|---|---|---|
| 7/10/2026 | Pending sale | $629,900$158/sqft |
Source:  DABR MLS #960044 Report a problem DABR MLS #960044 Report a problem | ||
| 7/8/2026 | Price change | $629,900-1.2%$158/sqft |
Source: DABR MLS #960044 Report a problem | ||
| 6/13/2026 | Price change | $637,500-1.9%$160/sqft |
Source: DABR MLS #960044 Report a problem | ||
| 5/28/2026 | Listed for sale | $649,900+37.5%$163/sqft |
Source: DABR MLS #960044 Report a problem | ||
| 2/23/2022 | Sold | $472,500+4.5%$119/sqft |
Source: Public Record Report a problem | ||
| 1/9/2022 | Pending sale | $452,000$113/sqft |
Source: DABR MLS #855563 Report a problem | ||
| 1/6/2022 | Listed for sale | $452,000+39.1%$113/sqft |
Source: DABR MLS #855563 Report a problem | ||
| 10/22/2014 | Sold | $325,000$82/sqft |
Source: Public Record Report a problem | ||
| 7/29/2014 | Price change | $325,000-6.9%$82/sqft |
Source: Coldwell Banker Heritage Realtors #589370 Report a problem | ||
| 4/23/2014 | Listed for sale | $348,900-14.9%$88/sqft |
Source: Berkshire Hathaway HS Pro Rlty #580955 Report a problem | ||
| 7/13/2001 | Sold | $410,000$103/sqft |
Source: Public Record Report a problem | ||
Public tax history
| Year | Property taxes | Tax assessment |
|---|---|---|
| 2025 | $10,879 -0.2% | $162,660 |
| 2024 | $10,898 +8.8% | $162,660 |
| 2023 | $10,012 -0.2% | $162,660 +26.1% |
| 2022 | $10,036 -0.3% | $129,020 |
| 2021 | $10,064 +0.1% | $129,020 |
| 2020 | $10,050 +1.1% | $129,020 +13.1% |
| 2019 | $9,940 +12% | $114,030 |
| 2018 | $8,877 +1.1% | $114,030 |
| 2017 | $8,782 -9.8% | $114,030 -4.3% |
| 2016 | $9,737 -0.2% | $119,200 |
| 2015 | $9,755 +1.8% | $119,200 |
| 2014 | $9,580 | $119,200 |
Find assessor info on the county website
Monthly payment
Est. payment
Payment breakdown
Explore the cost of this home by adjusting the details. Changes won't be saved.Climate risks
Neighborhood: 45458
Nearby schools
GreatSchools rating
- 7/10Weller Elementary SchoolGrades: 2-5Distance: 1.2 mi
- 8/10Magsig Middle SchoolGrades: 6-8Distance: 2.6 mi
- 8/10Centerville High SchoolGrades: 9-12Distance: 2.5 mi
Schools provided by the listing agent
- District: Centerville
Source: DABR MLS. This data may not be complete. We recommend contacting the local school district to confirm school assignments for this home.
- $490,5004 bd3 ba3.3k sqft10475 Stream Park Ct, Dayton, OH 45458Off Market

- $540,7004 bd5 ba3.3k sqft421 E Social Row Rd, Dayton, OH 45458Off Market
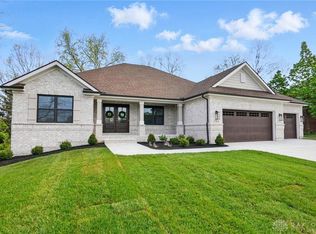
- $754,0004 bd3 ba3.4k sqft411 E Social Row Rd, Dayton, OH 45458Sold
- $540,0004 bd3 ba3.9k sqft10491 Stream Park Ct, Dayton, OH 45458Sold
- $1,410-- bd-- ba-- sqft10491 Stream Park Ct, Dayton, OH 45458Off Market
- $455,0003 bd3 ba2.6k sqft488 Saddle Park Ct, Dayton, OH 45458Sold
- $407,3003 bd4 ba2k sqft391 E Social Row Rd, Dayton, OH 45458Off Market
- $579,8004 bd3 ba3.2k sqft10467 Stream Park Ct, Dayton, OH 45458Off Market
A local agent can set up tours, give advice and negotiate with sellers.
A local lender can help you make sure your offer is ready when you are.
