Welcome home to this spacious 4-bedroom ranch in the highly desirable Linden School District! Nestled on a generous ½-acre lot in a quiet subdivision with no HOA, this home offers the perfect blend of comfort, functionality, and flexibility.
The main floor features three spacious bedrooms, along with both a full bath and convenient half bath. You’ll love the large firelit living room filled with natural light and complete with a sliding door leading to the expansive back deck — perfect for entertaining or relaxing. The open-concept dining area flows seamlessly into the kitchen, creating an inviting space for everyday living and gatherings.
Downstairs, the finished basement expands your living space with a large family room featuring daylight windows, an additional oversized bedroom, and a versatile flex room ideal for a home office, workout space, playroom, or hobby area. There’s also plenty of storage to keep everything organized.
Outside, the attached 2-car garage provides convenience, while the oversized deck overlooks the spacious backyard. The deck was previously home to an above-ground pool — offering the option to easily add a new pool or reconfigure the space to suit your vision.
A newer furnace adds peace of mind, making this home move-in ready with room to make it your own.
This one checks all the boxes — space, location, and opportunity — all in a fantastic neighborhood!
Sold for $269,900
$269,900
10484 Wake Robin Dr, Grand Blanc, MI 48439
4beds
1,855sqft
Single Family Residence
Built in 1984
0.48 Acres Lot
$272,400 Zestimate®
$145/sqft
$2,654 Estimated rent
Home value
$272,400
$251,000 - $297,000
$2,654/mo
Zestimate® history
Owner options
List your home for rent
$2,654/mo
Rent Zestimate®
Find your next renter with Zillow Rental Manager. Plus, with online applications, you can quickly screen prospective tenants – for free.
$2,654/mo
Rent Zestimate®
Refinance and save
$1,798/mo
Est. payment
Refinancing to a lower rate could help reduce your monthly payments and save thousands over the life of the loan.
$1,798/mo
Est. payment
Explore your selling options
Work with a Zillow partner agent
Leverage their expertise and Zillow's premium Showcase listings to get your home seen by more buyers.
Get startedList with your own agent
Get your home in front of millions of buyers by listing it on Zillow.
Learn how to do itSell it yourself
Take full control of how buyers see your home on Zillow by listing For Sale by Owner (FSBO).
List your homeWhat's special
Zillow last checked:
Listing updated:
Listed by:
Stacy Daul 810-629-0680,
Berkshire Hathaway HomeServices Michigan Real Est
Bought with:
Brian E Will, 124059
REMAX Platinum Fenton
Source: Realcomp II,MLS#: 20261011895
Facts & features
Interior
Bedrooms & bathrooms
- Bedrooms: 4
- Bathrooms: 2
- Full bathrooms: 1
- 1/2 bathrooms: 1
Primary bedroom
- Level: Entry
- Area: 130
- Dimensions: 10 X 13
Bedroom
- Level: Entry
- Area: 110
- Dimensions: 10 X 11
Bedroom
- Level: Entry
- Area: 110
- Dimensions: 10 X 11
Bedroom
- Level: Basement
- Area: 198
- Dimensions: 18 X 11
Other
- Level: Entry
- Area: 80
- Dimensions: 10 X 8
Other
- Level: Entry
- Area: 20
- Dimensions: 4 X 5
Dining room
- Level: Entry
- Area: 130
- Dimensions: 10 X 13
Family room
- Level: Basement
- Area: 363
- Dimensions: 33 X 11
Flex room
- Level: Basement
- Area: 91
- Dimensions: 13 X 7
Kitchen
- Level: Entry
- Area: 130
- Dimensions: 13 X 10
Laundry
- Level: Basement
- Area: 143
- Dimensions: 11 X 13
Living room
- Level: Entry
- Area: 231
- Dimensions: 21 X 11
Heating
- Forced Air, Natural Gas
Features
- Basement: Daylight,Finished
- Has fireplace: Yes
- Fireplace features: Family Room, Gas
Interior area
- Total interior livable area: 1,855 sqft
- Finished area above ground: 1,196
- Finished area below ground: 659
Property
Parking
- Total spaces: 2
- Parking features: Two Car Garage, Attached
- Attached garage spaces: 2
Features
- Levels: One
- Stories: 1
- Entry location: GroundLevelwSteps
- Pool features: None
Lot
- Size: 0.48 Acres
- Dimensions: 98 x 209
Details
- Parcel number: 1532578001
- Special conditions: Short Sale No,Standard
Construction
Type & style
- Home type: SingleFamily
- Architectural style: Ranch
- Property subtype: Single Family Residence
Materials
- Vinyl Siding
- Foundation: Basement, Block
Condition
- New construction: No
- Year built: 1984
Utilities & green energy
- Sewer: Public Sewer
- Water: Well
Community & HOA
Community
- Subdivision: LAKEWOOD SUB 2
HOA
- Has HOA: No
Location
- Region: Grand Blanc
Financial & listing details
- Price per square foot: $145/sqft
- Tax assessed value: $74,708
- Annual tax amount: $2,982
- Date on market: 2/26/2026
- Cumulative days on market: 5 days
- Listing agreement: Exclusive Right To Sell
- Listing terms: Cash,Conventional,FHA,Va Loan
Price history
| Date | Event | Price |
|---|---|---|
| 3/31/2026 | Sold | $269,900$145/sqft |
Source:  Realcomp II #20261011895 Report a problem Realcomp II #20261011895 Report a problem | ||
| 3/30/2026 | Pending sale | $269,900$145/sqft |
Source: Realcomp II #20261011895 Report a problem | ||
| 3/3/2026 | Contingent | $269,900$145/sqft |
Source: Berkshire Hathaway HomeServices Michigan and Northern Indiana Real Estate #20261011895 Report a problem | ||
| 2/26/2026 | Listed for sale | $269,900+83.6%$145/sqft |
Source: Realcomp II #20261011895 Report a problem | ||
| 5/19/2017 | Sold | $147,000$79/sqft |
Source:  MiRealSource #21280306 Report a problem MiRealSource #21280306 Report a problem | ||
Public tax history
Tax history is unavailable.
Neighborhood: 48439
Nearby homes
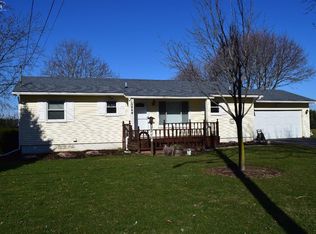
- $269,9003 bd2 ba1.1k sqft10484 Wake Robin Ln, Grand Blanc, MI 48439Sold
- $492,000-- bd2 ba1.7k sqft10450 Wake Robin Ln, Grand Blanc, MI 48439Off Market
- $468,200-- bd2 ba1.6k sqft10436 Wake Robin Ln, Grand Blanc, MI 48439Off Market
- $--3 bd2 ba1.2k sqft10504 Wake Robin Dr, Grand Blanc, MI 48439Off Market
- $255,7004 bd2 ba1.6k sqft5222 Lakewood Dr, Grand Blanc, MI 48439Off Market
- $258,500-- bd1 ba1.5k sqft5221 Lakewood Dr, Grand Blanc, MI 48439Off Market
- $260,0003 bd2 ba1.7k sqft10494 Wake Robin Ln, Grand Blanc, MI 48439Off Market
- $275,1003 bd2 ba1.2k sqft5212 Lakewood Dr, Grand Blanc, MI 48439Off Market
Nearby schools
GreatSchools rating
- 7/10Linden Elementary SchoolGrades: PK-3Distance: 4.2 mi
- 6/10Linden Middle SchoolGrades: 6-8Distance: 5.6 mi
- NALinden High SchoolGrades: 9-12Distance: 4.8 mi
Get a cash offer in 3 minutes
Find out how much your home could sell for in as little as 3 minutes with a no-obligation cash offer.
Estimated market value
$272,400
Get a cash offer in 3 minutes
Find out how much your home could sell for in as little as 3 minutes with a no-obligation cash offer.
Estimated market value
$272,400
- Michigan
- Genesee County
- Fenton
- 48439
- 10484 Wake Robin Dr
Nearby cities
Nearby neighborhoods
Nearby zip codes
Other Fenton Topics
