Skip main navigation
Sold for $720,000
  • $720,000

    10484 Wrangell Cir, Colorado Springs, CO 80924

    4beds
    3,168sqft
    Single Family Residence
    Built in 2021
    0.29 Acres Lot
    $720,600 Zestimate®
    $227/sqft
    $3,372 Estimated rent

    Home value

    $720,600

    $685,000 - $757,000

    $3,372/mo

    Zestimate® history
    Loading
    Loading...

    Owner options

    List your home for rent

    $3,372/mo

    Rent Zestimate®

    Find your next renter with Zillow Rental Manager. Plus, with online applications, you can quickly screen prospective tenants – for free.

    Learn more

    $3,372/mo

    Rent Zestimate®

    Refinance and save

    $4,136/mo

    Est. payment

    Refinancing to a lower rate could help reduce your monthly payments and save thousands over the life of the loan.

    See today's rates

    $4,136/mo

    Est. payment

    Explore your selling options

    Work with a Zillow partner agent

    Leverage their expertise and Zillow's premium Showcase listings to get your home seen by more buyers.

    Get started

    List with your own agent

    Get your home in front of millions of buyers by listing it on Zillow.

    Learn how to do it

    Sell it yourself

    Take full control of how buyers see your home on Zillow by listing For Sale by Owner (FSBO).

    List your home

    What's special

    Spacious walk-out basementThoughtful luxury featuresMain-level primary suiteLarge walk-in pantryOpen-concept livingEnviable backdropOversized bedroom
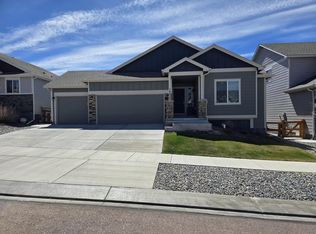
    This stunning 2021-built home in the desirable Bradley Ranch community is a rare find—offered by its original owner, impeccably maintained with no pets ever in residence. Crafted by Campbell Homes in the popular Kirkland floor plan, this modern residence blends open-concept living with thoughtful luxury features and breathtaking natural surroundings. The main-level primary suite is a true retreat, featuring an oversized bedroom with a large picture window framing serene views into the Black Forest—perfect for waking up to peaceful treetop vistas. The luxurious 5-piece ensuite bathroom offers spa-like indulgence, complemented by a massive walk-in closet for ample storage. The heart of the home is the expansive gourmet kitchen, boasting generous counter space, premium soft-close cabinets and drawers throughout, and a large walk-in pantry for effortless organization. Just steps away, the convenient laundry room (adjacent to the garage entry) includes a rough-in for a utility sink, adding practicality to everyday living. Downstairs, the spacious walk-out basement delivers exceptional entertainment potential with a rough-in wet bar ready for your custom finishes. Step out to the private backyard that backs directly to the Black Forest, offering tranquility, privacy, and endless natural beauty right at your doorstep. Zoned for highly regarded Academy District 20 schools, including Encompass Heights Elementary, Challenger Middle School, and Pine Creek High School. Location is unbeatable: just minutes up the road from quality shopping, dining, and everyday conveniences, with easy access to North Powers Blvd for commuting. Bradley Ranch's well-maintained open spaces and community standards enhance the neighborhood's appeal, providing a perfect balance of peaceful, wooded surroundings and modern connectivity in northeast Colorado Springs. This gem combines timeless elegance, smart design, and an enviable backdrop—don't miss your chance to call it home!

    Zillow last checked:

    Listing updated:

    Listed by:

    Sara McGillivray MRP 406-799-4354,

    REMAX PROPERTIES

    Bought with:

    Non Member

    Non Member

    Source: elevateMLS,MLS#: 8570592MLS Logo

    Facts & features

    Interior

    Bedrooms & bathrooms
    • Bedrooms: 4
    • Bathrooms: 3
    • Full bathrooms: 3
    Other
    • Level: Main
    Heating
    • Forced Air
    Cooling
    • Central Air
    Appliances
    • Included: 220v in Kitchen, Cooktop, Dishwasher, Disposal, Gas in Kitchen, Microwave, Range, Refrigerator, Smart Home Appliances
    • Laundry: Electric Hook-up, Main Level
    Features
    • 5-Pc Bath, 9Ft + Ceilings, Great Room, Breakfast Bar, Pantry, Wet Bar
    • Flooring: Carpet, Plank
    • Windows: Window Coverings
    • Basement: Full,Partially Finished
    • Has fireplace: Yes
    • Fireplace features: Electric, Masonry
    Interior area
    • Total structure area: 3,168
    • Total interior livable area: 3,168 sqft
    • Finished area above ground: 1,584
    • Finished area below ground: 1,584

    Property

    Parking
    • Total spaces: 3
    • Parking features: Attached, Oversized, See Remarks, Concrete Driveway
    • Attached garage spaces: 3
    Features
    • Patio & porch: Composite
    • Exterior features: Manual Sprinkler System
    • Fencing: Full
    • Has view: Yes
    • View description: Mountain(s), View of Pikes Peak
    Lot
    • Size: 0.29 Acres
    • Features: See Remarks, Hiking Trail, Near Fire Station, Near Hospital, Near Park, Near Schools, Near Shopping Center, HOA Required $, Landscaped
    Details
    • Parcel number: 6225203032

    Construction

    Type & style
    • Home type: SingleFamily
    • Architectural style: Ranch
    • Property subtype: Single Family Residence
    Materials
    • Stucco, Framed on Lot
    • Foundation: Walk Out
    • Roof: Composite Shingle
    Condition
    • Existing Home
    • New construction: No
    • Year built: 2021

    Utilities & green energy

    • Water: Municipal
    • Utilities for property: Cable Available, Electricity Connected, Natural Gas Connected

    Community & neighborhood

    Community
    • Community features: Parks or Open Space
    Location
    • Region: Colorado Springs

    Other

    Other facts
    • Listing terms: Cash,Conventional,FHA,VA Loan

    Price history

    DateEventPrice
    3/23/2026Sold$720,000$227/sqft
    Source: elevateMLS #8570592 Report a problem
    2/20/2026Pending sale$720,000$227/sqft
    Source: elevateMLS #8570592 Report a problem
    2/8/2026Contingent$720,000$227/sqft
    Source: elevateMLS #8570592 Report a problem
    1/23/2026Listed for sale$720,000+22.5%$227/sqft
    Source: elevateMLS #8570592 Report a problem
    9/16/2021Sold$587,800$186/sqft
    Source: Public Record Report a problem

    Public tax history

    YearProperty taxesTax assessment
    2024$4,916 +7.2%$44,110
    2023$4,586 +131.1%$44,110 +22.1%
    2022$1,985 $36,140 +137.6%
    2021-- $15,210 +127%
    2020$916 $6,700

    Find assessor info on the county website

    Neighborhood: Briargate

    Nearby schools

    GreatSchools rating
    Schools provided by the listing agent
    • Elementary: Encompass Heights
    • Middle: Challenger
    • High: Pine Creek
    • District: Academy-20

    Source: elevateMLS. This data may not be complete. We recommend contacting the local school district to confirm school assignments for this home.

    Get a cash offer in 3 minutes
    Find out how much your home could sell for in as little as 3 minutes with a no-obligation cash offer.
    Estimated market value
    $720,600
    Get a cash offer in 3 minutes
    Find out how much your home could sell for in as little as 3 minutes with a no-obligation cash offer.
    Estimated market value
    $720,600