Skip main navigation
Closed
  • $275,000

    10485 64th Ln NE, Albertville, MN 55301

    3beds
    1,627sqft
    Townhouse Side x Side
    Built in 2004
    2,570 Square Feet Lot
    $287,500 Zestimate®
    $169/sqft
    $2,299 Estimated rent

    Home value

    $287,500

    $273,000 - $302,000

    $2,299/mo

    Zestimate® history
    Loading
    Loading...

    Owner options

    List your home for rent

    $2,299/mo

    Rent Zestimate®

    Find your next renter with Zillow Rental Manager. Plus, with online applications, you can quickly screen prospective tenants – for free.

    Learn more

    $2,299/mo

    Rent Zestimate®

    Refinance and save

    $1,987/mo

    Est. payment

    Refinancing to a lower rate could help reduce your monthly payments and save thousands over the life of the loan.

    See today's rates

    $1,987/mo

    Est. payment

    Explore your selling options

    Work with a Zillow partner agent

    Leverage their expertise and Zillow's premium Showcase listings to get your home seen by more buyers.

    Get started

    List with your own agent

    Get your home in front of millions of buyers by listing it on Zillow.

    Learn how to do it

    Sell it yourself

    Take full control of how buyers see your home on Zillow by listing For Sale by Owner (FSBO).

    List your home

    What's special

    Stainless steel appliancesAmple space for livingOpen houses
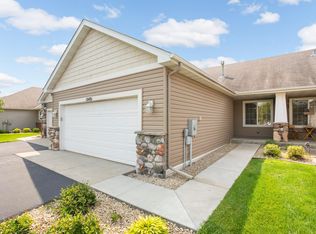
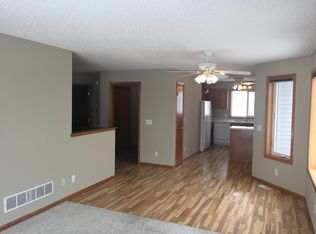
    This beautiful home, in a quiet and conveniently located neighborhood has been impeccably maintained. New Acacia hardwood flooring in the main level. Stainless steel appliances purchased in 2018 are like new. When you walk through this home, it has charm and warmth while still being very spacious with ample space for living and also storage! Close to I-94, Albertville Outlet Mall, and many restaurants! Seller is including some furniture pieces in the sale of the home if there is buyer interest. We can't wait to see you at our open houses during our opening weekend!

    Zillow last checked:

    Listing updated:

    Listed by:

    eXp Realty,

    Jennifer Koterba 763-458-3378

    Bought with:

    eXp Realty

    Source: NorthstarMLS as distributed by MLS GRID,MLS#: 6411298MLS Logo

    Facts & features

    Interior

    Bedrooms & bathrooms
    • Bedrooms: 3
    • Bathrooms: 2
    • Full bathrooms: 1
    • 3/4 bathrooms: 1
    Bedroom
    • Level: Main
    • Area: 110 Square Feet
    • Dimensions: 10 x 11
    Bedroom 2
    • Level: Main
    • Area: 169 Square Feet
    • Dimensions: 13 x 13
    Bedroom 3
    • Level: Basement
    • Area: 221 Square Feet
    • Dimensions: 13 x 17
    Bathroom
    • Level: Basement
    • Area: 48 Square Feet
    • Dimensions: 6 x 8
    Family room
    • Level: Basement
    • Area: 465 Square Feet
    • Dimensions: 15 x 31
    Kitchen
    • Level: Main
    • Area: 128 Square Feet
    • Dimensions: 8 x 16
    Laundry
    • Level: Main
    • Area: 35 Square Feet
    • Dimensions: 5 x 7
    Living room
    • Level: Main
    • Area: 228 Square Feet
    • Dimensions: 12 x 19
    Storage
    • Level: Basement
    • Area: 130 Square Feet
    • Dimensions: 10 x 13
    Heating
    • Forced Air
    Cooling
    • Central Air
    Appliances
    • Included: Dishwasher, Dryer, Exhaust Fan, Freezer, Gas Water Heater, Water Filtration System, Microwave, Range, Refrigerator, Stainless Steel Appliance(s), Washer, Water Softener Owned
    • Laundry: Laundry Closet, Laundry Room, Main Level
    Features
    • Basement: Drain Tiled,Drainage System,Egress Window(s),Finished,Concrete,Storage Space,Sump Pump
    • Has fireplace: No
    • Fireplace features: Decorative
    Interior area
    • Total structure area: 1,627
    • Total interior livable area: 1,627 sqft
    • Finished area above ground: 924
    • Finished area below ground: 703

    Property

    Parking
    • Total spaces: 2
    • Parking features: Attached, Asphalt, Guest, Parking Lot
    • Attached garage spaces: 2
    • Details: Garage Dimensions (20 x 20), Garage Door Height (7), Garage Door Width (16)
    Accessibility
    • Accessibility features: None
    Features
    • Levels: One
    • Stories: 1
    • Patio & porch: Patio
    • Pool features: None
    • Fencing: None
    Lot
    • Size: 2,570 Square Feet
    • Dimensions: 30 x 86 x 30 x 86
    Details
    • Foundation area: 924
    • Parcel number: 101087001450
    • Zoning description: Residential-Single Family

    Construction

    Type & style
    • Home type: Townhouse
    • Property subtype: Townhouse Side x Side
    • Attached to another structure: Yes
    Materials
    • Block, Concrete, Frame
    • Roof: Age Over 8 Years,Asphalt
    Condition
    • New construction: No
    • Year built: 2004

    Utilities & green energy

    • Electric: Circuit Breakers, Power Company: Xcel Energy
    • Gas: Natural Gas
    • Sewer: City Sewer/Connected
    • Water: City Water/Connected

    Community & HOA

    Community
    • Subdivision: Kollville Estates 2nd Add
    HOA
    • Has HOA: Yes
    • Services included: Maintenance Structure, Hazard Insurance, Lawn Care, Maintenance Grounds, Parking, Sanitation, Snow Removal
    • HOA fee: $271 monthly
    • HOA name: First Service Residential
    • HOA phone: 952-277-2700
    Location
    • Region: Albertville

    Financial & listing details

    • Price per square foot: $169/sqft
    • Tax assessed value: $247,300
    • Annual tax amount: $2,962
    • Date on market: 8/2/2023
    • Cumulative days on market: 5 days
    • Road surface type: Paved

    Price history

    DateEventPrice
    9/18/2023Sold$275,000+1.9%$169/sqft
    Source: NorthstarMLS as distributed by MLS GRID #6411298 Report a problem
    8/16/2023Pending sale$270,000$166/sqft
    Source: NorthstarMLS as distributed by MLS GRID #6411298 Report a problem
    8/11/2023Listed for sale$270,000+86.2%$166/sqft
    Source: NorthstarMLS as distributed by MLS GRID #6411298 Report a problem
    3/24/2021Listing removed--
    Source: Owner Report a problem
    9/23/2014Sold$145,000-1.4%$89/sqft
    Source: Public Record Report a problem
    8/19/2014Listed for sale$147,000-13.5%$90/sqft
    Source: Owner Report a problem
    8/10/2006Sold$170,000+6.3%$104/sqft
    Source: Public Record Report a problem
    10/14/2004Sold$160,000+60%$98/sqft
    Source: Public Record Report a problem
    2/3/2004Sold$100,000$61/sqft
    Source: Public Record Report a problem

    Public tax history

    YearProperty taxesTax assessment
    2025$2,994 +3.2%$247,300 -1.4%
    2024$2,902 -1.9%$250,700 -0.3%
    2023$2,958 +8.8%$251,400 +3.1%
    2022$2,720 +6.8%$243,800 +20.5%
    2021$2,548 +4.3%$202,400 +3.3%
    2020$2,442 -62.6%$195,900 +5.9%
    2019$6,536 +167.6%$184,900 +19.2%
    2018$2,442 +11.7%$155,100 +10.3%
    2017$2,186 +22.7%$140,600
    2016$1,782 --
    2015$1,782 +4.1%--
    2014$1,712 +23.9%--
    2013$1,382 -24.9%--
    2012$1,840 -1.6%--
    2011$1,870 +0.9%--
    2010$1,853 -6.9%--
    2009$1,990 +1%--
    2008$1,971 -0.9%--
    2007$1,988 +5.8%--
    2006$1,879 +1391.4%--
    2005$126 +40%--
    2004$90 +125%--
    2003$40 --
    Find assessor info on the county website

    Neighborhood: 55301

    Nearby schools

    GreatSchools rating
    Get a cash offer in 3 minutes
    Find out how much your home could sell for in as little as 3 minutes with a no-obligation cash offer.
    Estimated market value
    $287,500
    Get a cash offer in 3 minutes
    Find out how much your home could sell for in as little as 3 minutes with a no-obligation cash offer.
    Estimated market value
    $287,500