Skip main navigation
Sold for $620,000
  • $620,000

    10485 Crystal Drive, Morrison, CO 80465

    3beds
    2,736sqft
    Single Family Residence
    Built in 1973
    1.1 Acres Lot
    $-- Zestimate®
    $227/sqft
    $4,330 Estimated rent

    Home value

    Not available

    Estimated sales range

    Not available

    $4,330/mo

    Zestimate® history
    Loading
    Loading...

    Owner options

    List your home for rent

    $4,330/mo

    Rent Zestimate®

    Find your next renter with Zillow Rental Manager. Plus, with online applications, you can quickly screen prospective tenants – for free.

    Learn more

    $4,330/mo

    Rent Zestimate®

    Refinance and save

    $3,549/mo

    Est. payment

    Refinancing to a lower rate could help reduce your monthly payments and save thousands over the life of the loan.

    See today's rates

    $3,549/mo

    Est. payment

    Explore your selling options

    Work with a Zillow partner agent

    Leverage their expertise and Zillow's premium Showcase listings to get your home seen by more buyers.

    Get started

    List with your own agent

    Get your home in front of millions of buyers by listing it on Zillow.

    Learn how to do it

    Sell it yourself

    Take full control of how buyers see your home on Zillow by listing For Sale by Owner (FSBO).

    List your home

    What's special

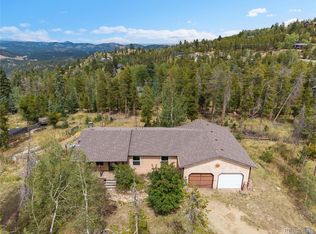
    Majestic Mountain Retreat with Rustic Cedar Siding Escape to serene mountain living in this charming retreat nestled amidst breathtaking natural beauty. Nestled in the serene embrace of the mountains, this stunning retreat offers an unparalleled escape from the hustle and bustle of everyday life. With its prime southern exposure, this home is bathed in natural light from sunrise to sunset, providing a warm and inviting atmosphere year-round. This home features its picturesque surroundings in the heart of nature, surrounded by lush forests and breathtaking mountain vistas. Expansive open-concept living area with large windows that offer panoramic views of the surrounding landscape. Multiple outdoor decks and patios perfect for entertaining, dining, or simply relaxing while taking in the stunning views. Key Features: Covered Front Porch 48x5, Rear Deck 22x15 Well-Shocked Annually: Ensuring reliable water supply. Septic System Pumped: Maintains optimal functionality. 1.1 Acre Lot: Ideal for privacy, outdoor activities, Pasture for Horses Agricultural Well: Perfect for horses or gardening enthusiasts. Flat Access Driveway: Convenient and easy to navigate. Country Road Plowed: On school route for year-round accessibility. Abundant Wildlife: Experience the wonder of hummingbirds and other local fauna. Peaceful Living: Tranquil environment offering relaxation and quietude. Sun Deck Over Garage: Perfect spot for enjoying views. Proximity to Conifer: Easy access to grocery stores and shopping. Upgrades: New Well Pump: Recently installed to ensure efficient water supply. Upgraded Electrical Panel: Providing enhanced safety and capacity for your electrical needs. New Kitchen Appliances: Featuring a brand-new range, dishwasher, and garbage disposal for a fully modernized kitchen. New hot water heater, ensuring you'll have reliable and consistent hot water. Attention! free Home 1 YR Warranty!

    Zillow last checked:

    Listing updated:

    Listed by:

    Steve Melnick 303-478-4125 stevenlmelnick@gmail.com,

    eXp Realty, LLC

    Bought with:

    DD Rockwell, 100082300

    Berkshire Hathaway HomeServices Colorado Real Estate, LLC

    Source: REcolorado as distributed by MLS GRID,MLS#: 5289278MLS Logo

    Facts & features

    Interior

    Bedrooms & bathrooms
    • Bedrooms: 3
    • Bathrooms: 3
    • Full bathrooms: 1
    • 3/4 bathrooms: 1
    • 1/2 bathrooms: 1
    • Main level bathrooms: 1
    • Main level bedrooms: 1
    Primary bedroom
    • Description: Carpet, Mirrored Doors, Built In Shelves, Sliding Glass Door To Deck
    • Level: Upper
    • Area: 240.45 Square Feet
    • Dimensions: 10.5 x 22.9
    Bedroom
    • Description: Carpet, Mirrored Closet Doors, Door To Deck, 1/2 Bath,
    • Level: Upper
    • Area: 162.63 Square Feet
    • Dimensions: 11.7 x 13.9
    Bedroom
    • Description: Carpet, Wood Windows, Full Bath
    • Level: Main
    • Area: 236.9 Square Feet
    • Dimensions: 11.5 x 20.6
    Bathroom
    • Description: Mirrored Medicine Cabinet, Tile Floors, Tile Shower Surround, Glass Doors
    • Level: Upper
    • Area: 59.5 Square Feet
    • Dimensions: 7 x 8.5
    Bathroom
    • Description: Carpet, Wood Windows
    • Level: Upper
    • Area: 44 Square Feet
    • Dimensions: 4 x 11
    Bathroom
    • Description: Tile Floors, Tile Vanity Top
    • Level: Main
    • Area: 60.6 Square Feet
    • Dimensions: 6 x 10.1
    Bonus room
    • Description: Carpet
    • Level: Main
    • Area: 132 Square Feet
    • Dimensions: 11 x 12
    Den
    • Description: Carpet, Cedar Paneling
    • Level: Main
    • Area: 240 Square Feet
    • Dimensions: 12 x 20
    Dining room
    • Description: Carpet, Vinyl Window, Vinyl Sliding Glass Door To Sun Deck
    • Level: Upper
    • Area: 72 Square Feet
    • Dimensions: 8 x 9
    Family room
    • Description: Carpet, Pellet Stove, Wood Paneling
    • Level: Main
    • Area: 330 Square Feet
    • Dimensions: 15 x 22
    Kitchen
    • Description: Tile Floors, Tile Back Splash Tile Counter Tops Ge Stainless Dishwasher, Stainless Sink And Faucet, Stainless Lg Refrigerator, Glass Cook Top Stove, Self Cleaning Oven
    • Level: Upper
    • Area: 145 Square Feet
    • Dimensions: 10 x 14.5
    Laundry
    • Description: Washer/Dryer, Filter For Well Pump Diaphragm, Water Heater
    • Level: Main
    • Area: 48 Square Feet
    • Dimensions: 4 x 12
    Living room
    • Description: Carpet, Ceiling Fan, Pellet Stove, Deck 23x6 Feet
    • Level: Upper
    • Area: 261.25 Square Feet
    • Dimensions: 12.5 x 20.9
    Heating
    • Baseboard, Electric, Wood Stove
    Cooling
    • None
    Appliances
    • Included: Dishwasher, Disposal, Dryer, Electric Water Heater, Freezer, Oven, Refrigerator, Self Cleaning Oven, Washer
    Features
    • Ceiling Fan(s), Eat-in Kitchen, Pantry, Smoke Free, Tile Counters
    • Flooring: Carpet, Tile
    • Windows: Double Pane Windows, Window Coverings, Window Treatments
    • Basement: Exterior Entry,Walk-Out Access
    • Number of fireplaces: 2
    • Fireplace features: Family Room, Living Room, Pellet Stove
    Interior area
    • Total structure area: 2,736
    • Total interior livable area: 2,736 sqft
    • Finished area above ground: 2,736

    Property

    Parking
    • Total spaces: 7
    • Parking features: Asphalt
    • Attached garage spaces: 2
    • Details: Off Street Spaces: 5
    Features
    • Levels: Two
    • Stories: 2
    • Patio & porch: Deck, Front Porch, Rooftop, Wrap Around
    • Exterior features: Dog Run, Lighting
    • Fencing: Partial
    • Has view: Yes
    • View description: Mountain(s)
    Lot
    • Size: 1.10 Acres
    Details
    • Parcel number: 208125
    • Zoning: MR-2
    • Special conditions: Standard

    Construction

    Type & style
    • Home type: SingleFamily
    • Property subtype: Single Family Residence
    Materials
    • Cedar, Wood Siding
    • Foundation: Concrete Perimeter
    • Roof: Composition
    Condition
    • Year built: 1973
    Details
    • Warranty included: Yes

    Utilities & green energy

    • Water: Well

    Community & neighborhood

    Location
    • Region: Morrison
    • Subdivision: Hillsdale Pines

    Other

    Other facts
    • Listing terms: Cash,Conventional,FHA,VA Loan
    • Ownership: Individual
    • Road surface type: Paved

    Price history

    DateEventPrice
    9/9/2024Sold$620,000-1.6%$227/sqft
    Source: REcolorado as distributed by MLS GRID #5289278 Report a problem
    8/17/2024Pending sale$630,000$230/sqft
    Source: REcolorado as distributed by MLS GRID #5289278 Report a problem
    8/5/2024Price change$630,000-3.1%$230/sqft
    Source: REcolorado as distributed by MLS GRID #5289278 Report a problem
    7/23/2024Price change$650,000-6.5%$238/sqft
    Source: REcolorado as distributed by MLS GRID #5289278 Report a problem
    7/12/2024Price change$695,000-12.6%$254/sqft
    Source: REcolorado as distributed by MLS GRID #5289278 Report a problem
    6/29/2024Price change$795,000-3.6%$291/sqft
    Source: REcolorado as distributed by MLS GRID #5289278 Report a problem
    5/24/2024Price change$824,500+3.7%$301/sqft
    Source: Owner Report a problem
    5/12/2024Listed for sale$795,000$291/sqft
    Source: Owner Report a problem

    Public tax history

    YearProperty taxesTax assessment
    2024$3,647 +25.4%$41,169
    2023$2,909 -0.8%$41,169 +27.2%
    2022$2,932 +6.7%$32,363 -2.8%
    2021$2,748 $33,294 +6.4%
    2020$2,748 +1.5%$31,283
    2019$2,707 +11.4%$31,283 +15.3%
    2018$2,430 $27,143
    2017$2,430 +9%$27,143 +3.8%
    2016$2,229 $26,156
    2015$2,229 +20.6%$26,156 +27.2%
    2014$1,847 +0.6%$20,569
    2013$1,836 +2.3%$20,569 -0.4%
    2012$1,794 -9.1%$20,657
    2011$1,973 +0%$20,657 -9.6%
    2010$1,973 +6.8%$22,860
    2009$1,848 +2.2%$22,860 +6.9%
    2008$1,809 -5.2%$21,380 -13.5%
    2007$1,908 +1.4%$24,710 +11%
    2006$1,882 -4.8%$22,260 -2.7%
    2005$1,977 $22,870
    2004-- $22,870

    Find assessor info on the county website

    Neighborhood: 80465

    Nearby schools

    GreatSchools rating
    Schools provided by the listing agent
    • Elementary: West Jefferson
    • Middle: West Jefferson
    • High: Conifer
    • District: Jefferson County R-1

    Source: REcolorado as distributed by MLS GRID. This data may not be complete. We recommend contacting the local school district to confirm school assignments for this home.

    Get pre-qualified for a loan
    At Zillow Home Loans, we can pre-qualify you in as little as 5 minutes with no impact to your credit score.

    An equal housing lender. NMLS #10287.