Skip main navigation
For sale
  • Listed by: Coldwell Banker Home Source • Teresa Lombardo • Contact: 760-912-4232
    $359,000

    10485 Glen Oaks Ln, Apple Valley, CA 92308

    2beds
    1,333sqft
    : 
    Loading
    Get pre-qualified
    Single Family Residence
    Built in 2006
    4,553 Square Feet Lot
    $-- Zestimate®
    $269/sqft
    $260/mo HOA

    What's special

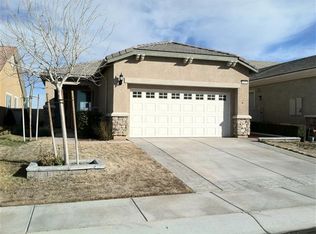
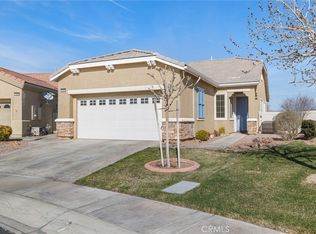
    Lovely Lovely Lovely is this immaculate Birchwood model home nestled in the desirable Del Webb 55+ community. This cottage style home features 2 bedrooms and 2 bathrooms, boasting 1,333 sq. ft. of comfortable living space. The adorable residence features brand new flooring throughout the entire home and a freshly painted stucco exterior, offering both modern appeal and timeless charm. This delightful home is situated in a vibrant community that truly enhances your living experience. Enjoy access to a beautiful clubhouse that hosts a variety of events, promoting an active and engaging lifestyle. Dive into leisure with four sparkling swimming pools, including one indoor pool perfect for year-round enjoyment. Stay fit and active in the state-of-the-art fitness center, designed to help you maintain a healthy lifestyle. Golf enthusiasts will appreciate the plush, expansive golf course that winds through the community, providing stunning views and a wonderful way to socialize with neighbors. Step outside to your beautifully revamped manicured backyard, now adorned with new Astroturf, perfect for low-maintenance outdoor relaxation or entertaining guests. This home shines with pride and care—truly turnkey and move-in ready! *Don’t miss your chance to own this delightful Birchwood model in an active adult community, where a vibrant lifestyle awaits just outside your door*
    79 days
    |
    325
    |
    14
    |

    Zillow last checked:

    Listing updated:

    Listed by:

    Teresa Lombardo DRE #02137856 teresa.lombardo@cbhomesource.com,

    Coldwell Banker Home Source

    Source: CRMLS,MLS#: HD26087637MLS LogoOriginating MLS: California Regional MLS

    Loading...

      Facts & features

      Interior

      Bedrooms & bathrooms
      • Bedrooms: 2
      • Bathrooms: 2
      • Full bathrooms: 2
      • Main level bathrooms: 2
      • Main level bedrooms: 2
      Rooms
      • Room types: Bedroom, Kitchen, Laundry, Living Room, Other
      Bedroom
      • Features: All Bedrooms Down
      Kitchen
      • Features: Solid Surface Counters
      Other
      • Features: Walk-In Closet(s)
      Heating
      • Central
      Cooling
      • Central Air
      Appliances
      • Included: Dishwasher, Gas Cooktop, Gas Oven, Microwave, Refrigerator, Water Heater
      • Laundry: Laundry Closet
      Features
      • Ceiling Fan(s), Solid Surface Counters, All Bedrooms Down, Walk-In Closet(s)
      • Flooring: Laminate
      • Windows: Blinds, Drapes, Screens
      • Has fireplace: No
      • Fireplace features: None
      • Common walls with other units/homes: No Common Walls
      Interior area
      • Total interior livable area: 1,333 sqft

      Property

      Parking
      • Total spaces: 2
      • Parking features: Driveway, Garage Faces Front, Garage
      • Attached garage spaces: 2
      Accessibility
      • Accessibility features: Accessible Doors
      Features
      • Levels: One
      • Stories: 1
      • Entry location: Front
      • Patio & porch: Open, Patio, Porch
      • Pool features: Community, Indoor, Association
      • Fencing: Vinyl
      • Has view: Yes
      • View description: Neighborhood
      Lot
      • Size: 4,553 Square Feet
      • Features: 0-1 Unit/Acre
      Details
      • Parcel number: 0438351210000
      • Special conditions: Standard

      Construction

      Type & style
      • Home type: SingleFamily
      • Property subtype: Single Family Residence
      Materials
      • Stucco
      • Roof: Tile
      Condition
      • Turnkey
      • New construction: No
      • Year built: 2006

      Utilities & green energy

      • Sewer: Public Sewer
      • Water: Public
      • Utilities for property: Cable Available, Electricity Connected, Natural Gas Connected, Sewer Connected, Water Connected

      Community & HOA

      Community
      • Features: Biking, Curbs, Golf, Sidewalks, Gated, Pool
      • Security: Security Gate, Gated with Guard, Gated Community, Gated with Attendant, 24 Hour Security
      • Senior community: Yes
      HOA
      • Has HOA: Yes
      • Amenities included: Bocce Court, Clubhouse, Fitness Center, Meeting Room, Meeting/Banquet/Party Room, Outdoor Cooking Area, Barbecue, Picnic Area, Pickleball, Pool, Recreation Room, Spa/Hot Tub, Security, Tennis Court(s)
      • HOA fee: $260 monthly
      • HOA name: Del Webb
      • HOA phone: 760-546-9882
      Location
      • Region: Apple Valley

      Financial & listing details

      • Price per square foot: $269/sqft
      • Tax assessed value: $339,587
      • Annual tax amount: $3,893
      • Date on market: 4/24/2026
      • Cumulative days on market: 79 days
      • Listing terms: Cash,Conventional,FHA,Submit,VA Loan

        Estimated market value

        Not available

        Estimated sales range

        Not available

        $2,193/mo

        Price history

        DateEventPrice
        6/19/2026Listed for sale$359,000$269/sqft
        Source: CRMLS #HD26087637 Report a problem
        6/19/2026Contingent$359,000$269/sqft
        Source: CRMLS #HD26087637 Report a problem
        6/11/2026Pending sale$359,000$269/sqft
        Source: CRMLS #HD26087637 Report a problem
        4/25/2026Listed for sale$359,000+12.2%$269/sqft
        Source: CRMLS #HD26087637 Report a problem
        12/13/2021Sold$320,000+0%$240/sqft
        Source: Public Record Report a problem
        10/23/2021Pending sale$319,900+20.7%$240/sqft
        Source: CRMLS #IV21229067 Report a problem
        9/1/2021Sold$265,000+3.1%$199/sqft
        Source: Public Record Report a problem
        9/25/2006Sold$257,000$193/sqft
        Source: Public Record Report a problem

        Public tax history

        YearProperty taxesTax assessment
        2025$3,893 +3%$339,587 +2%
        2024$3,782 +0.9%$332,928 +2%
        2023$3,746 +1.2%$326,400 +2%
        2022$3,703 +108.1%$320,000 +24%
        2021$1,780 -30.5%$258,000 +7%
        2020$2,560 +16.9%$241,200 +3%
        2019$2,191 +1.7%$234,200
        2018$2,153 +283.9%$234,200 +7.5%
        2017$561 $217,900 +8%
        2016$561 +50.8%$201,800 +8.5%
        2015$372 +50.6%$186,000 +16.5%
        2014$247 $159,600 +20%
        2013-- $133,000 -11.3%
        2012-- $149,900
        2011-- $149,900
        2010-- $149,900 -19%
        2009-- $185,000 -18.1%
        2008-- $226,000 -12.1%
        2007-- $256,990
        Find assessor info on the county website

        Monthly payment

        Est. payment

        Payment breakdown

        Explore the cost of this home by adjusting the details. Changes won't be saved.
        All calculations are estimates and provided by Zillow, Inc. for informational purposes only. Actual amounts may vary.
        HOA fees may include property taxes on listings classified as Co-Ops. Contact the listing agent and/or owner for fee details.
        Mortgage interest rates are dependent on a number of factors, including credit score, down payment, and repayment length. Interest rate data provided by Zillow Group Marketplace, Inc. as of 1/1/1970 from various mortgage lenders with which we have lead or other similar arrangements; the Estimated Payment is an average of those rates.
        See how much you could borrow to make a competitive offer.

        Climate risks

        Neighborhood: 92308

        Getting around

        7 / 100
        Car-Dependent
        0 / 100
        No Nearby Transit
        26 / 100
        Somewhat Bikeable

        Nearby schools

        GreatSchools rating

        A local agent can set up tours, give advice and negotiate with sellers.

        Browse local experts

        Similar homes

            • Local buyer's agents are ready to help