Skip main navigation
Sold for $450,000
  • $450,000

    10485 Ratcliffe Trl, Manassas, VA 20110

    3beds
    1,524sqft
    Townhouse
    Built in 2018
    -- sqft lot
    $449,900 Zestimate®
    $295/sqft
    $2,841 Estimated rent

    Home value

    $449,900

    $418,000 - $486,000

    $2,841/mo

    Zestimate® history
    Loading
    Loading...

    Owner options

    List your home for rent

    $2,841/mo

    Rent Zestimate®

    Find your next renter with Zillow Rental Manager. Plus, with online applications, you can quickly screen prospective tenants – for free.

    Learn more

    $2,841/mo

    Rent Zestimate®

    Refinance and save

    $2,842/mo

    Est. payment

    Refinancing to a lower rate could help reduce your monthly payments and save thousands over the life of the loan.

    See today's rates

    $2,842/mo

    Est. payment

    Explore your selling options

    Work with a Zillow partner agent

    Leverage their expertise and Zillow's premium Showcase listings to get your home seen by more buyers.

    Get started

    List with your own agent

    Get your home in front of millions of buyers by listing it on Zillow.

    Learn how to do it

    Sell it yourself

    Take full control of how buyers see your home on Zillow by listing For Sale by Owner (FSBO).

    List your home

    What's special

    Modern finishesBright open layoutRear-entry one-car garagePlush carpetElectric cookingTile backsplashWalk-in closet
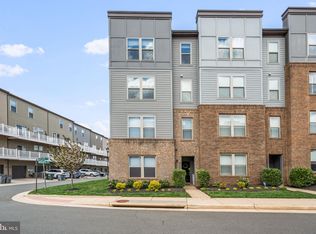
    Discover elevated, low-maintenance living in this beautifully appointed end-unit condo in The Landing at Cannon Branch, ideally located just minutes from Historic Downtown Manassas, the VRE, shopping, dining, and major commuter routes. Built in 2018 by Stanley Martin, this two-level home offers over 1,500 square feet of thoughtfully designed living space with modern finishes and a bright, open layout. The main level showcases durable LVP flooring throughout the living and kitchen areas, creating seamless flow for everyday living and entertaining. The kitchen is a true standout, featuring quartz countertops, rich mocha cabinetry, a spacious peninsula with seating, pantry, tile backsplash, electric cooking, and a full stainless steel appliance suite—including a double wall oven—blending style and function effortlessly. A convenient powder room completes the main level. Upstairs, the spacious primary suite offers plush carpet, a ceiling fan, walk-in closet, and a private bath with LVP flooring and a stand-alone shower for a clean, modern feel. Two additional bedrooms with LVP flooring and ceiling fans provide flexibility for guests, home office use, or additional living space, complemented by a well-appointed hall bath with tiled tub/shower surround. Upper-level laundry with washer and dryer conveys for added convenience. A private balcony off the guest bedroom provides the perfect spot for morning coffee or unwinding at the end of the day. Additional highlights include a rear-entry one-car garage and access to community amenities including walking and jogging paths, playgrounds, and common grounds. The HOA and condo association handle exterior building maintenance, lawn care, snow removal, water, and insurance—offering a truly turnkey lifestyle in a prime Manassas City location. Some photos have been virtually staged to help illustrate the potential use and layout of the spaces

    Zillow last checked:

    Listing updated:

    Listed by:

    Michael Gillies 540-300-1578,

    EXP Realty, LLC

    Bought with:

    Carol James, 0225195271

    Pearson Smith Realty, LLC

    Source: Bright MLS,MLS#: VAMN2009986MLS Logo

    Facts & features

    Interior

    Bedrooms & bathrooms
    • Bedrooms: 3
    • Bathrooms: 3
    • Full bathrooms: 2
    • 1/2 bathrooms: 1
    • Main level bathrooms: 1
    Primary bedroom
    • Level: Upper
    Bedroom 2
    • Level: Upper
    Bedroom 3
    • Level: Upper
    Primary bathroom
    • Level: Upper
    Dining room
    • Level: Main
    Other
    • Level: Upper
    Kitchen
    • Level: Main
    Living room
    • Level: Main
    Utility room
    • Level: Upper
    Heating
    • Heat Pump, Electric
    Cooling
    • Central Air, Electric
    Appliances
    • Included: Stainless Steel Appliance(s), Dishwasher, Disposal, Microwave, Oven, Double Oven, Refrigerator, Ice Maker, Oven/Range - Electric, Dryer, Washer, Electric Water Heater
    • Laundry: Upper Level
    Features
    • Walk-In Closet(s), Recessed Lighting, Primary Bath(s), Bathroom - Walk-In Shower, Bathroom - Tub Shower, Ceiling Fan(s), Dining Area, Kitchen - Efficiency, Kitchen Island
    • Flooring: Luxury Vinyl, Carpet
    • Has basement: No
    • Has fireplace: No
    Interior area
    • Total structure area: 1,524
    • Total interior livable area: 1,524 sqft
    • Finished area above ground: 1,524
    • Finished area below ground: 0

    Property

    Parking
    • Total spaces: 1
    • Parking features: Garage Faces Rear, Garage Door Opener, Attached
    • Attached garage spaces: 1
    Accessibility
    • Accessibility features: None
    Features
    • Levels: Two
    • Stories: 2
    • Patio & porch: Deck
    • Pool features: None
    Details
    • Additional structures: Above Grade, Below Grade
    • Parcel number: 102103273
    • Zoning: PMD
    • Special conditions: Standard

    Construction

    Type & style
    • Home type: Townhouse
    • Architectural style: Colonial
    • Property subtype: Townhouse
    Materials
    • Brick, Vinyl Siding
    • Foundation: Concrete Perimeter
    • Roof: Asphalt,Shingle
    Condition
    • Excellent
    • New construction: No
    • Year built: 2018

    Utilities & green energy

    • Sewer: Public Sewer
    • Water: Public

    Community & neighborhood

    Security
    • Security features: Electric Alarm
    Location
    • Region: Manassas
    • Subdivision: The Landing At Cannon Branch

    HOA & financial

    HOA
    • Has HOA: Yes
    • HOA fee: $57 monthly
    • Amenities included: Common Grounds
    • Services included: Lawn Care Front, Maintenance Grounds
    • Association name: LANDINGS AT CANNON BRANCH HOA
    Other fees
    • Condo and coop fee: $283 monthly

    Other

    Other facts
    • Listing agreement: Exclusive Right To Sell
    • Ownership: Condominium

    Price history

    DateEventPrice
    6/1/2026Sold$450,000-1.1%$295/sqft
    Source: Bright MLS #VAMN2009986 Report a problem
    4/12/2026Pending sale$455,000$299/sqft
    Source: Bright MLS #VAMN2009986 Report a problem
    3/27/2026Price change$455,000-2.2%$299/sqft
    Source: Bright MLS #VAMN2009986 Report a problem
    2/21/2026Listed for sale$465,000+9.7%$305/sqft
    Source: Bright MLS #VAMN2009986 Report a problem
    4/19/2024Sold$424,000$278/sqft
    Source: Bright MLS #VAMN2005906 Report a problem
    3/19/2024Contingent$424,000$278/sqft
    Source: Bright MLS #VAMN2005906 Report a problem
    3/2/2024Listed for sale$424,000$278/sqft
    Source: Bright MLS #VAMN2005906 Report a problem
    2/21/2024Contingent$424,000$278/sqft
    Source: Bright MLS #VAMN2005906 Report a problem
    2/15/2024Listed for sale$424,000+29.2%$278/sqft
    Source: Bright MLS #VAMN2005906 Report a problem
    8/30/2018Sold$328,150$215/sqft
    Source: Public Record Report a problem

    Public tax history

    YearProperty taxesTax assessment
    2024$4,996 +4.6%$396,500 +4.6%
    2023$4,777 -0.9%$379,100 +5.6%
    2022$4,818 0%$359,000 +6.4%
    2021$4,820 +1.8%$337,300 +5.5%
    2020$4,733 $319,800

    Find assessor info on the county website

    Neighborhood: 20110

    Nearby schools

    GreatSchools rating
    Schools provided by the listing agent
    • District: Manassas City Public Schools

    Source: Bright MLS. This data may not be complete. We recommend contacting the local school district to confirm school assignments for this home.

    Get a cash offer in 3 minutes
    Find out how much your home could sell for in as little as 3 minutes with a no-obligation cash offer.
    Estimated market value
    $449,900
    Get a cash offer in 3 minutes
    Find out how much your home could sell for in as little as 3 minutes with a no-obligation cash offer.
    Estimated market value
    $449,900