Stunning Single-Story Home on a Cul-de-Sac w/ Pool & Spa. This sprawling single-story home also has an in tract elementary school. A beautifully curved driveway w/ brick ribbon accents leads to the front gated courtyard, surrounded by artificial grass and a charming succulent garden. Step inside through the grand entryway with leaded glass inlays & side lights, where you'll be greeted by wood-look wide plank tile flooring, bullnose corners, high baseboards, and custom crown molding throughout. This smart home features recessed lighting, dual-pane windows, A/C with a whole-house fan, and keyless entry for all exterior doors & gates. The chef’s gourmet kitchen is a dream, boasting quartz countertops, a designer marble backsplash extending to the ceiling, custom cabinetry w/ large drawers & pull-outs, high-end stainless steel appliances—including a Thermador gas cooktop, Zephyr disappearing range hood w/ remote, gas oven, micro/convection combo, KitchenAid DW, and a Blanco farmhouse sink w/ a custom grate. A spacious breakfast bar provides additional seating and the open-concept living areas include a cozy family room & a living room w/ a stacked stone fireplace & glass doors leading to the backyard oasis. The primary suite offers a peaceful retreat w/ a custom wood window ledge, crown molding, center ceiling fan/light combo, walk-in closet w/ an organizer, and a private ensuite bath featuring a spacious walk-in shower w/ tile surround & a frameless glass door. The generous guest bedrooms all include crown molding, ceiling fan/light combos, and mirrored wardrobes. One bedroom is currently used as an office, complete w/ built-ins & a Murphy bed. The guest bath is beautifully updated w/ a granite countertop, a tub/shower combo w/ tiled surround, and a frameless glass door. Step into your private backyard oasis, where a sparkling pool & spa await. Entertain with ease at the covered BBQ island, equipped w/ a built-in BBQ, refrig and lighting. Stucco walls w/ brick toppers, raised planters w/ lush palms, and vibrant succulent garden. The finished garage features epoxy flooring, a workbench, built-in overhead storage, and a roll-up garage door w/ an opener. Meticulously maintained w/ love & pride of ownership, this turnkey smart home offers low-maintenance landscaping and is conveniently located near beaches, shopping, dining, entertainment, John Wayne Airport, and easy freeway access. This one-of-a-kind home won’t last long—schedule your tour today!
Sold for $1,585,000
Listed by: First Team Real Estate • Lily Campbell • Contact: 714-717-5095
Bought with: First Team Real Estate
$1,585,000
10485 Teal Cir, Fountain Valley, CA 92708
4beds
1,998sqft
Single Family Residence
Built in 1965
7,150 Square Feet Lot
$1,614,100 Zestimate®
$793/sqft
$5,820 Estimated rent
Home value
$1,614,100
$1.48M - $1.76M
$5,820/mo
Zestimate® history
Owner options
List your home for rent
$5,820/mo
Rent Zestimate®
Find your next renter with Zillow Rental Manager. Plus, with online applications, you can quickly screen prospective tenants – for free.
$5,820/mo
Rent Zestimate®
Refinance and save
$10,021/mo
Est. payment
Refinancing to a lower rate could help reduce your monthly payments and save thousands over the life of the loan.
$10,021/mo
Est. payment
Explore your selling options
Work with a Zillow partner agent
Leverage their expertise and Zillow's premium Showcase listings to get your home seen by more buyers.
Get startedList with your own agent
Get your home in front of millions of buyers by listing it on Zillow.
Learn how to do itSell it yourself
Take full control of how buyers see your home on Zillow by listing For Sale by Owner (FSBO).
List your homeWhat's special
Pool and spaStacked stone fireplacePrivate backyard oasisRoll-up garage doorFront gated courtyardPrivate ensuite bathCurved driveway
Zillow last checked:
Listing updated:
Listed by:
Lily Campbell DRE #01229782 714-717-5095,
First Team Real Estate
Bought with:
Lily Campbell, DRE #01229782
First Team Real Estate
Source: CRMLS,MLS#: OC25050553 Originating MLS: California Regional MLS
Originating MLS: California Regional MLSFacts & features
Interior
Bedrooms & bathrooms
- Bedrooms: 4
- Bathrooms: 2
- Full bathrooms: 2
- Main level bathrooms: 2
- Main level bedrooms: 4
Rooms
- Room types: Bedroom, Family Room, Kitchen, Living Room, Primary Bedroom, Office, Other, Dining Room
Primary bedroom
- Features: Main Level Primary
Primary bedroom
- Features: Primary Suite
Bedroom
- Features: All Bedrooms Down
Bedroom
- Features: Bedroom on Main Level
Bathroom
- Features: Bathtub, Full Bath on Main Level, Linen Closet, Quartz Counters, Remodeled, Separate Shower, Tub Shower, Upgraded, Walk-In Shower
Family room
- Features: Separate Family Room
Kitchen
- Features: Kitchen Island, Kitchen/Family Room Combo, Pots & Pan Drawers, Quartz Counters, Remodeled, Updated Kitchen, Utility Sink
Other
- Features: Walk-In Closet(s)
Heating
- Central, Natural Gas
Cooling
- Central Air
Appliances
- Included: Convection Oven, Dishwasher, Gas Cooktop, Disposal, Gas Oven, Gas Water Heater, Microwave, Range Hood, Water Heater
- Laundry: Washer Hookup, Gas Dryer Hookup, In Garage
Features
- Breakfast Bar, Built-in Features, Ceiling Fan(s), Crown Molding, Separate/Formal Dining Room, Granite Counters, Open Floorplan, Pantry, Quartz Counters, Recessed Lighting, Storage, All Bedrooms Down, Bedroom on Main Level, Main Level Primary, Primary Suite, Walk-In Closet(s)
- Flooring: Carpet, Tile
- Doors: Mirrored Closet Door(s), Panel Doors, Sliding Doors
- Windows: Blinds, Double Pane Windows, Screens
- Has fireplace: Yes
- Fireplace features: Gas Starter, Living Room
- Common walls with other units/homes: No Common Walls
Interior area
- Total interior livable area: 1,998 sqft
Property
Parking
- Total spaces: 7
- Parking features: Direct Access, Garage, Garage Door Opener, Oversized, RV Potential, Workshop in Garage
- Attached garage spaces: 2
- Uncovered spaces: 5
Accessibility
- Accessibility features: No Stairs, Accessible Doors
Features
- Levels: One
- Stories: 1
- Entry location: 1
- Patio & porch: Covered, Deck, Front Porch
- Exterior features: Barbecue, Lighting
- Has private pool: Yes
- Pool features: Gunite, In Ground, Private, Waterfall
- Has spa: Yes
- Spa features: Gunite, In Ground, Private
- Fencing: Block,Privacy,Security,Stucco Wall,Vinyl
- Has view: Yes
- View description: Neighborhood, Pool
Lot
- Size: 7,150 Square Feet
- Features: Back Yard, Corner Lot, Cul-De-Sac, Front Yard, Lawn, Landscaped, Near Park, Walkstreet, Yard
Details
- Parcel number: 15607214
- Special conditions: Standard
Construction
Type & style
- Home type: SingleFamily
- Architectural style: Traditional
- Property subtype: Single Family Residence
Materials
- Drywall, Stucco
- Foundation: Slab
- Roof: Composition
Condition
- Updated/Remodeled,Turnkey
- New construction: No
- Year built: 1965
Utilities & green energy
- Electric: Standard
- Sewer: Public Sewer
- Water: Public
- Utilities for property: Electricity Connected, Natural Gas Connected, Sewer Connected, Water Connected
Community & HOA
Community
- Features: Biking, Curbs, Street Lights, Sidewalks, Park
- Security: Carbon Monoxide Detector(s), Smoke Detector(s)
- Subdivision: Neptune (Nept)
Location
- Region: Fountain Valley
Financial & listing details
- Price per square foot: $793/sqft
- Tax assessed value: $130,530
- Annual tax amount: $1,913
- Date on market: 3/12/2025
- Cumulative days on market: 8 days
- Listing terms: Submit
- Exclusions: Stainless steel cabinets in the garage are not included and will be removed.
- Road surface type: Paved
Price history
| Date | Event | Price |
|---|---|---|
| 4/10/2025 | Sold | $1,585,000+4.3%$793/sqft |
Source:  CRMLS #OC25050553 Report a problem CRMLS #OC25050553 Report a problem | ||
| 3/29/2025 | Pending sale | $1,519,000$760/sqft |
Source: CRMLS #OC25050553 Report a problem | ||
Public tax history
| Year | Property taxes | Tax assessment |
|---|---|---|
| 2025 | $1,913 +12.9% | $130,530 +2% |
| 2024 | $1,694 +2.6% | $127,971 +2% |
| 2023 | $1,651 +1.9% | $125,462 +2% |
| 2022 | $1,621 +1.9% | $123,002 +2% |
| 2021 | $1,590 +0.7% | $120,591 +1% |
| 2020 | $1,579 | $119,355 +2% |
| 2019 | $1,579 +1.8% | $117,015 +2% |
| 2018 | $1,551 +3.6% | $114,721 +2% |
| 2017 | $1,497 | $112,472 +2% |
| 2016 | $1,497 +4% | $110,267 +1.5% |
| 2015 | $1,440 +3.8% | $108,611 +2% |
| 2014 | $1,388 | $106,484 +0.5% |
| 2013 | -- | $106,003 +2% |
| 2012 | -- | $103,925 +2% |
| 2011 | -- | $101,888 +0.8% |
| 2010 | -- | $101,127 -0.2% |
| 2009 | -- | $101,368 +2% |
| 2008 | -- | $99,381 +2% |
| 2007 | -- | $97,433 +2% |
| 2006 | -- | $95,523 +2% |
| 2005 | -- | $93,650 +2% |
| 2004 | -- | $91,814 +1.9% |
| 2003 | -- | $90,132 +2% |
| 2002 | -- | $88,365 +2% |
| 2001 | $947 +42.5% | $86,633 +43.4% |
| 2000 | $664 | $60,404 |
Find assessor info on the county website
Neighborhood: 92708
Nearby homes
- $1,688,1005 bd3 ba2.4k sqft10475 Teal Cir, Fountain Valley, CA 92708Off Market
- $1,375,2003 bd2 ba1.6k sqft10484 Egret Ave, Fountain Valley, CA 92708Off Market
- $1,457,8005 bd3 ba2.2k sqft10474 Egret Ave, Fountain Valley, CA 92708Off Market
- $1,600,9005 bd3 ba2.2k sqft10461 Teal Cir, Fountain Valley, CA 92708Off Market
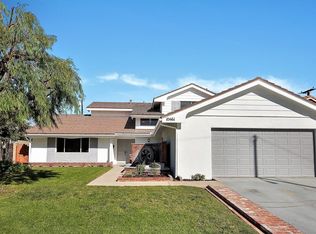
- $1,490,0005 bd3 ba2.2k sqft10484 Teal Cir, Fountain Valley, CA 92708Sold
- $1,520,8004 bd3 ba2.4k sqft10460 Egret Ave, Fountain Valley, CA 92708Off Market
- $1,345,0003 bd2 ba1.6k sqft10474 Teal Cir, Fountain Valley, CA 92708Off Market
- $1,644,4004 bd2 ba1.9k sqft10449 Teal Cir, Fountain Valley, CA 92708Off Market
Nearby schools
GreatSchools rating
- 10/10Gisler (Robert) Elementary SchoolGrades: K-5Distance: 0.3 mi
- 7/10Talbert (Samuel E.) Middle SchoolGrades: 6-8Distance: 1.5 mi
- 10/10Fountain Valley High SchoolGrades: 9-12Distance: 1.4 mi
Schools provided by the listing agent
- Elementary: Gisler
- Middle: Talbert
- High: Fountain Valley
Source: CRMLS. This data may not be complete. We recommend contacting the local school district to confirm school assignments for this home.
Get a cash offer in 3 minutes
Find out how much your home could sell for in as little as 3 minutes with a no-obligation cash offer.
Estimated market value
$1,614,100
Get a cash offer in 3 minutes
Find out how much your home could sell for in as little as 3 minutes with a no-obligation cash offer.
Estimated market value
$1,614,100
- California
- Orange County
- Fountain Valley
- 92708
- 10485 Teal Cir
Nearby cities
Nearby zip codes
Other Fountain Valley Topics
