This is the one you've been waiting for! Terrific patio home in the Parkside of Panorama golf course community. This well maintained 3 bedroom, 2 bathroom home in a prime location with modern upgrades throughout. Floor plan is open & cohesive for easy living, and provides an abundance of space and storage. Beautiful floors, 2 car garage, updated kitchen, and a cozy fireplace in the living room. The sun room leads to your backyard, an amazing park-like setting with deck and lush landscaping, it is perfect to entertain or enjoy quietly. Conveniently located close to schools, parks, and shopping, this home offers the perfect blend of comfort and convenience. No HOA fees will keep the cost of living down. A rare find, offering all the bells and whistles. Click on photos to see all the details and descriptions of rooms! This house is wonderful. Located in Willis ISD, easy commute and quiet neighborhood.
For sale
Price cut: $6K (8/6)
$289,000
10486 Parkside Dr, Willis, TX 77318
3beds
1,775sqft
Single Family Residence
Built in 2005
8,833 Square Feet Lot
$286,200 Zestimate®
$163/sqft
$-- HOA
What's special
Modern upgrades throughoutSun roomBeautiful floorsLush landscapingUpdated kitchen
- 56 days
- 205
- 15
Zillow last checked:
Listing updated:
Listed by:
Holly Budde TREC #0512509 713-254-9013,
Maple and Stone Real Estate
Source: HAR,MLS#: 68586737
Facts & features
Interior
Bedrooms & bathrooms
- Bedrooms: 3
- Bathrooms: 2
- Full bathrooms: 2
Rooms
- Room types: Utility Room
Primary bedroom
- Level: First
- Area: 210
- Dimensions: 14x15
Bedroom
- Level: First
- Area: 110
- Dimensions: 11x10
Bedroom
- Level: First
- Area: 110
- Dimensions: 11x10
Breakfast
- Level: First
- Area: 96
- Dimensions: 12x8
Dining room
- Level: First
- Area: 110
- Dimensions: 11x10
Family room
- Level: First
- Area: 225
- Dimensions: 15x15
Sunroom
- Level: First
- Area: 60
- Dimensions: 10x6
Heating
- Natural Gas
Cooling
- Electric
Appliances
- Included: Disposal, Dryer, Refrigerator, Washer, Electric Oven, Microwave, Electric Cooktop, Dishwasher
Features
- All Bedrooms Down
- Flooring: Wood
- Number of fireplaces: 1
Interior area
- Total structure area: 1,775
- Total interior livable area: 1,775 sqft
Property
Parking
- Total spaces: 2
- Parking features: Attached
- Attached garage spaces: 2
Features
- Stories: 1
- Patio & porch: Patio/Deck
- Fencing: Back Yard
Lot
- Size: 8,833 Square Feet
- Features: Cleared, Patio Lot, Subdivided, 0 Up To 1/4 Acre
Details
- Parcel number: 288561
Construction
Type & style
- Home type: SingleFamily
- Architectural style: Traditional
- Property subtype: Single Family Residence
Materials
- Brick, Cement Siding
- Foundation: Slab
- Roof: Composition
Condition
- New construction: No
- Year built: 2005
Utilities & green energy
- Sewer: Public Sewer
- Water: Public
Community & HOA
Community
- Subdivision: Parkside Of Panorama 01
Location
- Region: Willis
Financial & listing details
- Price per square foot: $163/sqft
- Tax assessed value: $295,790
- Annual tax amount: $6,514
- Date on market: 7/8/2026
- Ownership: Full Ownership
Estimated market value
$286,200
$272,000 - $301,000
$1,929/mo
Price history
| Date | Event | Price |
|---|---|---|
| 8/6/2026 | Price change | $289,000-2%$163/sqft |
Source:  HAR #68586737 Report a problem HAR #68586737 Report a problem | ||
| 8/4/2026 | Price change | $295,000-1.3%$166/sqft |
Source: HAR #68586737 Report a problem | ||
| 7/31/2026 | Listed for sale | $299,000$168/sqft |
Source: HAR #68586737 Report a problem | ||
| 7/28/2026 | Pending sale | $299,000$168/sqft |
Source: HAR #68586737 Report a problem | ||
| 7/8/2026 | Listed for sale | $299,000$168/sqft |
Source: HAR #68586737 Report a problem | ||
| 12/3/2008 | Sold | -- |
Source: Agent Provided Report a problem | ||
| 6/10/2008 | Sold | -- |
Source: Public Record Report a problem | ||
Public tax history
| Year | Property taxes | Tax assessment |
|---|---|---|
| 2025 | $2,424 +4.8% | $295,790 +8.3% |
| 2024 | $2,314 +6.9% | $272,998 +10% |
| 2023 | $2,164 | $248,180 +0.8% |
| 2022 | -- | $246,130 +20% |
| 2021 | $2,761 +4.1% | $205,110 +10% |
| 2020 | $2,651 -3.5% | $186,460 -5.4% |
| 2019 | $2,747 -36.3% | $197,050 +4.8% |
| 2018 | $4,313 +58.5% | $188,000 |
| 2017 | $2,721 +3.2% | $188,000 +4.2% |
| 2016 | $2,636 +3.4% | $180,350 +10% |
| 2015 | $2,549 | $163,950 +7.7% |
| 2014 | $2,549 | $152,280 +4.5% |
| 2013 | -- | $145,720 |
| 2012 | -- | $145,720 +1.9% |
| 2011 | -- | $143,010 |
| 2010 | -- | $143,010 |
| 2009 | -- | $143,010 |
| 2008 | -- | $143,010 +6.4% |
| 2007 | -- | $134,380 |
| 2006 | -- | $134,380 +571.9% |
| 2005 | -- | $20,000 +104.1% |
| 2004 | -- | $9,800 |
| 2003 | -- | $9,800 |
| 2002 | -- | $9,800 -42.4% |
| 2001 | -- | $17,000 |
Find assessor info on the county website
Monthly payment
Est. payment
Payment breakdown
Explore the cost of this home by adjusting the details. Changes won't be saved.Climate risks
Neighborhood: 77318
Nearby schools
Schools provided by the listing agent
- Elementary: W. Lloyd Meador Elementary School
- Middle: Robert P. Brabham Middle School
- High: Willis High School
Source: HAR. This data may not be complete. We recommend contacting the local school district to confirm school assignments for this home.
Similar homes
- $279,0004 bd2 ba1.7k sqft13099 Greenbriar Dr, Willis, TX 77318For Sale
 MLS ID #49765870, Pamela Eppes, Century 21 Realty Partners. HAR
 - $270,0003 bd2 ba1.6k sqft4910 Pleasure Lake Dr, Willis, TX 77318For Sale
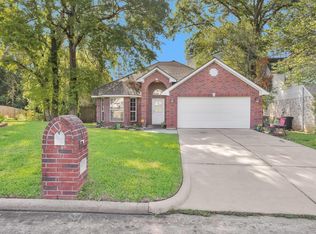 MLS ID #35560655, Rachel Johnson, Monarch Real Estate & Ranch. HAR
 - $280,0003 bd2 ba1.7k sqft9048 Zapata Way, Willis, TX 77378For Sale
 MLS ID #70671498, Julie Spain, Julie Spain Realty. HAR
 - $290,0003 bd2 ba1.8k sqft200 Canterbury Dr, Conroe, TX 77303For Sale
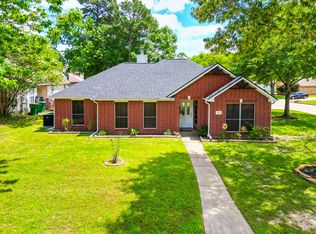 MLS ID #83541150, Tillyn Lowery, Creative TLC Realty. HAR
