Skip main navigation
Sold for $290,750
  • $290,750

    10486 SE 176th St, Summerfield, FL 34491

    3beds
    1,652sqft
    Single Family Residence
    Built in 1990
    0.27 Acres Lot
    $273,100 Zestimate®
    $176/sqft
    $1,908 Estimated rent

    Home value

    $273,100

    $259,000 - $287,000

    $1,908/mo

    Zestimate® history
    Loading
    Loading...

    Owner options

    List your home for rent

    $1,908/mo

    Rent Zestimate®

    Find your next renter with Zillow Rental Manager. Plus, with online applications, you can quickly screen prospective tenants – for free.

    Learn more

    $1,908/mo

    Rent Zestimate®

    Refinance and save

    $2,118/mo

    Est. payment

    Refinancing to a lower rate could help reduce your monthly payments and save thousands over the life of the loan.

    See today's rates

    $2,118/mo

    Est. payment

    Explore your selling options

    Work with a Zillow partner agent

    Leverage their expertise and Zillow's premium Showcase listings to get your home seen by more buyers.

    Get started

    List with your own agent

    Get your home in front of millions of buyers by listing it on Zillow.

    Learn how to do it

    Sell it yourself

    Take full control of how buyers see your home on Zillow by listing For Sale by Owner (FSBO).

    List your home

    What's special

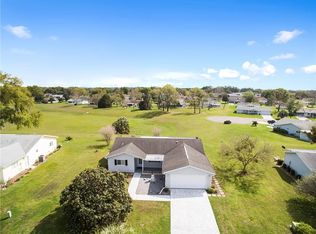
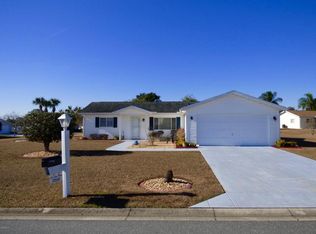
    Welcome Home! Beautiful 3 Bedroom, 2 Bath Home in a Premier 55+ Florida Gated Community Welcome to your dream home in sunny Florida! This stunning 3 bedroom, 2 bath home offers 1,642 sq ft of beautifully updated living space, situated on a generous 10,000 sq ft lot .27 acre (over 1/4 acre) in a vibrant 55+ POA community. Here's what makes this home truly special: **Key Features:** 1. **Updated Kitchen and Baths**: Enjoy modern conveniences and stylish finishes throughout. 2. **Reverse Osmosis Water Filtration System**: Pure, clean water for ice and drinking. 3. **Energy Efficient Upgrades**: - **Attic Solar Fan**: Keeps your home cooler and reduces energy costs. - **Solar Light Tube in Kitchen**: Natural light brightens your space, also turns into a night light 4. **Security Enhancements**: - **Soffit Lights**: Designed to enhance safety. - **Indoor and Outdoor Security System**: Peace of mind with comprehensive surveillance. 5. **Modern Lighting**: - **New LED Garage Lights**: Efficient and bright lighting. 6. **Durability and Reliability**: - **5-Year-Old Roof, Siding, and Flooring**: Recently updated for longevity. 7. **Emergency Preparedness**: - **Dual Fuel 7500 Watt Generator**: Powers the entire home during outages. 8. **Maintenance Free Features**: - **Leaf Gutter Guards**: Keeps gutters clean and hassle-free. 9. **Beautiful Outdoor Living**: - **Mature Avocado Tree and Landscaping**: Enjoy fresh avocados and a beautifully manicured yard. - **Drainage Basin**: Ensures proper drainage at the rear of the property. 10. **Additional Conveniences**: - **Two Car Garage**: Spacious and functional. - **Ring Doorbell**: Modern security and convenience. **Community Amenities:** - **18 Hole Golf Course and Restaurant**: Perfect for golf enthusiasts. - **Community Center**: Hosts numerous shows and events throughout the year. - **In Ground Swimming Pool**: Relax and enjoy the beautiful Florida weather. - **Various Clubs**: Bocce, Pickleball, Softball, Volleyball, Tennis, Arts, Crafts, and more. - **Social and Travel Clubs**: Regular outings and trips for an active lifestyle. - **Large House oversized Lot**: Privacy and space between homes. Enjoy the slide show and please call today for your virtual or n person tour.

    Zillow last checked:

    Listing updated:

    Listed by:

    Gerrie Cosme Matias 352-205-3262,

    RE/MAX PREMIER REALTY LADY LK 352-753-2029

    Bought with:

    Linda Bega, 393153

    LANDMARK REALTY

    Source: Stellar MLS,MLS#: G5078195MLS LogoOriginating MLS: Lake and Sumter

    Facts & features

    Interior

    Bedrooms & bathrooms
    • Bedrooms: 3
    • Bathrooms: 2
    • Full bathrooms: 2
    Primary bedroom
    • Features: En Suite Bathroom, Walk-In Closet(s)
    • Level: First
    • Dimensions: 14x14
    Bedroom 2
    • Features: Built-in Closet
    • Level: First
    • Dimensions: 14x10
    Bedroom 3
    • Features: Built-in Closet
    • Level: First
    • Dimensions: 15x11
    Kitchen
    • Features: Pantry
    • Level: First
    • Dimensions: 24x12
    Living room
    • Features: Other
    • Level: First
    • Dimensions: 27x17
    Heating
    • Electric, Heat Pump
    Cooling
    • Central Air
    Appliances
    • Included: Cooktop, Dryer, Electric Water Heater, Ice Maker, Kitchen Reverse Osmosis System, Microwave, Range, Range Hood, Refrigerator, Washer, Water Filtration System
    • Laundry: Electric Dryer Hookup, Inside, Laundry Room
    Features
    • Ceiling Fan(s), Eating Space In Kitchen, Living Room/Dining Room Combo, Open Floorplan, Primary Bedroom Main Floor, Solid Wood Cabinets, Split Bedroom, Stone Counters, Thermostat, Vaulted Ceiling(s), Walk-In Closet(s)
    • Flooring: Ceramic Tile, Luxury Vinyl, Other, Tile
    • Windows: Double Pane Windows, Thermal Windows, Window Treatments
    • Has fireplace: No
    Interior area
    • Total structure area: 2,388
    • Total interior livable area: 1,652 sqft

    Property

    Parking
    • Total spaces: 2
    • Parking features: Driveway, Other
    • Attached garage spaces: 2
    • Has uncovered spaces: Yes
    Features
    • Levels: One
    • Stories: 1
    • Exterior features: Awning(s), Irrigation System, Lighting, Other, Private Mailbox, Rain Gutters, Sprinkler Metered
    • Pool features: Other
    • Spa features: Other
    Lot
    • Size: 0.27 Acres
    • Dimensions: 105 x 110
    • Features: Cleared, City Lot, In County, Landscaped, Level, Oversized Lot
    Details
    • Additional structures: Other
    • Parcel number: 6002011011
    • Zoning: R1
    • Special conditions: None

    Construction

    Type & style
    • Home type: SingleFamily
    • Property subtype: Single Family Residence
    Materials
    • Vinyl Siding, Wood Frame
    • Foundation: Slab
    • Roof: Shingle
    Condition
    • Completed
    • New construction: No
    • Year built: 1990
    Details
    • Builder model: MAGNOLIA

    Utilities & green energy

    • Sewer: Septic Tank
    • Water: Public
    • Utilities for property: BB/HS Internet Available, Cable Available, Electricity Available, Electricity Connected, Public, Street Lights, Water Available, Water Connected

    Community & HOA

    Community
    • Features: Buyer Approval Required, Clubhouse, Deed Restrictions, Dog Park, Fitness Center, Gated Community - Guard, Golf Carts OK, Golf, Pool
    • Security: Gated Community, Security Gate, Security Lights, Security System, Smoke Detector(s)
    • Pet fee: $0 monthly
    • Senior community: Yes
    • Subdivision: SPRUCE CREEK SOUTH
    HOA
    • Has HOA: Yes
    • Amenities included: Clubhouse, Fence Restrictions, Fitness Center, Gated, Golf Course, Pickleball Court(s), Pool, Racquetball, Recreation Facilities, Sauna, Security, Shuffleboard Court, Spa/Hot Tub, Storage, Tennis Court(s), Trail(s), Vehicle Restrictions
    • Services included: 24-Hour Guard, Community Pool, Maintenance Grounds, Manager, Pool Maintenance, Recreational Facilities, Security, Trash
    • HOA fee: $171 monthly
    • HOA name: DIANE SUCHY
    • HOA phone: 352-347-3700
    Location
    • Region: Summerfield

    Financial & listing details

    • Price per square foot: $176/sqft
    • Tax assessed value: $233,313
    • Annual tax amount: $1,836
    • Date on market: 2/10/2024
    • Cumulative days on market: 150 days
    • Listing terms: Cash,Conventional
    • Ownership: Fee Simple
    • Total actual rent: 0
    • Electric utility on property: Yes
    • Road surface type: Paved, Asphalt

    Price history

    DateEventPrice
    8/20/2024Sold$290,750-2.4%$176/sqft
    Source: Stellar MLS #G5078195 Report a problem
    7/19/2024Pending sale$297,750$180/sqft
    Source: Stellar MLS #G5078195 Report a problem
    6/11/2024Price change$297,750-0.7%$180/sqft
    Source: Stellar MLS #G5078195 Report a problem
    5/29/2024Price change$299,900-2%$182/sqft
    Source: Stellar MLS #G5078195 Report a problem
    5/16/2024Price change$305,900-1.3%$185/sqft
    Source: Stellar MLS #G5078195 Report a problem
    5/8/2024Pending sale$309,900$188/sqft
    Source: Stellar MLS #G5078195 Report a problem
    4/9/2024Price change$309,900-3.1%$188/sqft
    Source: Stellar MLS #G5078195 Report a problem
    2/10/2024Listed for sale$319,900+137.1%$194/sqft
    Source: Stellar MLS #G5078195 Report a problem
    6/30/2015Sold$134,900-3.6%$82/sqft
    Source: Stellar MLS #G4808832 Report a problem
    5/1/2015Pending sale$139,900$85/sqft
    Source: TEAM WYN REALTY LLC #G4808832 Report a problem
    4/7/2015Price change$139,900-12%$85/sqft
    Source: TEAM WYN REALTY LLC #G4808832 Report a problem
    2/13/2015Listed for sale$158,900-9.2%$96/sqft
    Source: TEAM WYN REALTY LLC (271501182) #G4808832 Report a problem
    2/10/2006Sold$175,000+53.5%$106/sqft
    Source: Public Record Report a problem
    6/29/2004Sold$114,000$69/sqft
    Source: Public Record Report a problem

    Public tax history

    YearProperty taxesTax assessment
    2024$1,888 +2.8%$141,403 +3%
    2023$1,837 +3.3%$137,284 +3%
    2022$1,778 +0.4%$133,285 +3%
    2021$1,770 +1%$129,403 +1.4%
    2020$1,753 +1.7%$127,616 +2.3%
    2019$1,724 $124,747 +1.9%
    2018$1,724 +7.3%$122,421 +2.1%
    2017$1,606 +44.7%$119,903 +2.1%
    2016$1,110 $117,437 +32.5%
    2015$1,110 +6.3%$88,651 +0.8%
    2014$1,044 +2.7%$87,947 +1.5%
    2013$1,017 +1.7%$86,647 +1.7%
    2012$1,000 -9.3%$85,199 -7.1%
    2011$1,103 -12.3%$91,685 -10.1%
    2010$1,258 -16.9%$101,992 -15.5%
    2009$1,513 -15.8%$120,728 -14.6%
    2008$1,795 -16.5%$141,378 -7.7%
    2007$2,151 -5.8%$153,227 +23.9%
    2006$2,283 +18.4%$123,690 +12.1%
    2005$1,928 $110,297 +14.9%
    2004$1,928 +3.7%$95,973 +8%
    2002$1,859 +20.5%$88,871 +21.3%
    2001$1,542 $73,249
    2000$1,542 $73,249
    Find assessor info on the county website

    Neighborhood: 34491

    Nearby schools

    GreatSchools rating
    Get a cash offer in 3 minutes
    Find out how much your home could sell for in as little as 3 minutes with a no-obligation cash offer.
    Estimated market value
    $273,100
    Get a cash offer in 3 minutes
    Find out how much your home could sell for in as little as 3 minutes with a no-obligation cash offer.
    Estimated market value
    $273,100