Skip main navigation
Pending
  • $950,000

    10486 Stoney Point Dr, South Lyon, MI 48178

    4beds
    4,599sqft
    : 
    Loading
    Get pre-qualified
    Single Family Residence
    Built in 2017
    0.5 Acres Lot
    $923,000 Zestimate®
    $207/sqft
    $228/mo HOA

    What's special

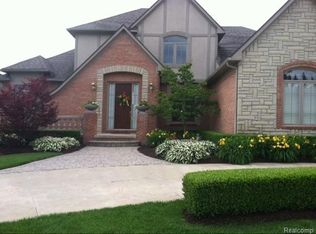
    Experience an elevated lifestyle in this stunning, custom-built Colonial, perfectly situated within the exclusive gated community of Hidden Lake Estates. Designed for the most discerning buyer, this home is a masterclass in modern comfort and sophisticated design, featuring premium finishes and an airy, open-concept layout. With four full bathrooms and two convenient half baths, the residence ensures ample space for both relaxation and privacy. The main floor greets you with a dramatic two-story foyer, a quiet library, and a formal dining room. The flow continues into a light-filled family room, anchored by a cozy fireplace with a stylish back-lit feature wall beneath an elegant coffered ceiling. The adjacent, updated chefs kitchen complete with gorgeous quartz counters and island, updated high-end appliances, cabinets and a bar area is perfectly suited for both casual gatherings and elegant entertaining. From the eat-in kitchen, step out to your private, poured concrete patio for seamless outdoor living. Best of all, enjoy summer on crystal blue Hidden Lake using your boat slip, included with the home. A dual-access staircase leads to the second floor, which hosts three spacious bedrooms each with walk-in closets including one with an en suite and two sharing a Jack-and-Jill bathroom. The expansive primary suite serves as a true private sanctuary, featuring a spa-inspired bathroom and generous closet space. A large bonus room rounds out the upper level, offering versatile flex space for a studio, home office, or fitness room.The finished basement significantly extends your living area. Enjoy movie nights in the custom media room, grab refreshments at the updated wet bar, and utilize the large, open space?perfect for a pool table. A full bathroom with a large step-in shower adds extra convenience. This residence is the epitome of move-in-ready luxury, providing the perfect backdrop for your next chapter. (Additional photos to follow)
    6 days
    |
    1,059
    |
    29
    |

    Zillow last checked:

    Listing updated:

    Listed by:

    Jeff Glover 734-259-1100,

    KW Professionals 734-459-4700,

    Amy Knight 810-588-8564,

    KW Professionals Brighton

    Source: Realcomp II,MLS#: 20261053209MLS Logo

      Facts & features

      Interior

      Bedrooms & bathrooms
      • Bedrooms: 4
      • Bathrooms: 6
      • Full bathrooms: 4
      • 1/2 bathrooms: 2
      Primary bedroom
      • Level: Second
      • Area: 238
      • Dimensions: 17 X 14
      Bedroom
      • Level: Second
      • Area: 180
      • Dimensions: 15 X 12
      Bedroom
      • Level: Second
      • Area: 210
      • Dimensions: 15 X 14
      Bedroom
      • Level: Second
      • Area: 182
      • Dimensions: 14 X 13
      Primary bathroom
      • Level: Second
      • Area: 180
      • Dimensions: 15 X 12
      Other
      • Level: Second
      • Area: 45
      • Dimensions: 9 X 5
      Other
      • Level: Second
      • Area: 130
      • Dimensions: 13 X 10
      Other
      • Level: Second
      • Area: 70
      • Dimensions: 10 X 7
      Other
      • Level: Entry
      • Area: 40
      • Dimensions: 10 X 4
      Other
      • Level: Entry
      • Area: 36
      • Dimensions: 6 X 6
      Other
      • Level: Entry
      • Area: 352
      • Dimensions: 22 X 16
      Dining room
      • Level: Entry
      • Area: 221
      • Dimensions: 17 X 13
      Family room
      • Level: Basement
      • Area: 836
      • Dimensions: 44 X 19
      Game room
      • Level: Basement
      • Area: 375
      • Dimensions: 25 X 15
      Kitchen
      • Level: Entry
      • Area: 210
      • Dimensions: 15 X 14
      Laundry
      • Level: Second
      • Area: 54
      • Dimensions: 9 X 6
      Library
      • Level: Entry
      • Area: 192
      • Dimensions: 16 X 12
      Living room
      • Level: Entry
      • Area: 270
      • Dimensions: 18 X 15
      Mud room
      • Level: Entry
      • Area: 110
      • Dimensions: 11 X 10
      Heating
      • Forced Air, Natural Gas
      Cooling
      • Ceiling Fans, Central Air
      Appliances
      • Included: Dishwasher, Dryer, Free Standing Gas Range, Free Standing Refrigerator, Microwave, Washer
      Features
      • Windows: Egress Windows
      • Basement: Finished
      • Has fireplace: Yes
      • Fireplace features: Family Room, Gas
      Interior area
      • Total interior livable area: 4,599 sqft
      • Finished area above ground: 3,399
      • Finished area below ground: 1,200

      Property

      Parking
      • Total spaces: 4
      • Parking features: Four Car Garage, Attached, Electric Vehicle Charging Stations, Direct Access, Electricityin Garage, Garage Door Opener, Garage Faces Side
      • Attached garage spaces: 4
      Features
      • Levels: Two
      • Stories: 2
      • Entry location: GroundLevel
      • Patio & porch: Covered, Patio
      • Pool features: None
      • Fencing: Fencingnot Allowed
      • Waterfront features: All Sports Lake, Boat Facilities, Dock Facilities
      • Body of water: Hidden Lake
      Lot
      • Size: 0.5 Acres
      • Dimensions: 128 x 166 x 165 x 124
      • Features: Sprinklers
      Details
      • Parcel number: 1616406185
      • Special conditions: Short Sale No,Standard

      Construction

      Type & style
      • Home type: SingleFamily
      • Architectural style: Colonial
      • Property subtype: Single Family Residence
      Materials
      • Brick, Stone
      • Foundation: Basement, Poured
      • Roof: Asphalt
      Condition
      • Site Condo
      • New construction: No
      • Year built: 2017

      Utilities & green energy

      • Electric: Volts 220
      • Sewer: Public Sewer
      • Water: Community
      • Utilities for property: Underground Utilities

      Community & HOA

      Community
      • Security: Gated Community
      • Subdivision: HIDDEN LAKE ESTATES
      HOA
      • Has HOA: Yes
      • Services included: Maintenance Grounds, Security, Snow Removal, Trash
      • HOA fee: $2,735 annually
      • HOA phone: 517-545-3900
      Location
      • Region: South Lyon

      Financial & listing details

      • Price per square foot: $207/sqft
      • Tax assessed value: $563,000
      • Annual tax amount: $11,800
      • Date on market: 7/12/2026
      • Cumulative days on market: 6 days
      • Listing agreement: Exclusive Right To Sell
      • Listing terms: Cash,Conventional,Va Loan
      • Exclusions: Exclusion(s) Do Not Exist

        Estimated market value

        $923,000

        $877,000 - $969,000

        $6,968/mo

        Price history

        DateEventPrice
        7/15/2026Pending sale$950,000$207/sqft
        Source: Realcomp II #20261053209 Report a problem
        7/12/2026Listed for sale$950,000+8%$207/sqft
        Source: Realcomp II #20261053209 Report a problem
        4/9/2025Sold$880,000$191/sqft
        Source: Realcomp II #20240083642 Report a problem
        3/23/2025Pending sale$880,000$191/sqft
        Source: Realcomp II #20240083642 Report a problem
        11/5/2024Listed for sale$880,000-2.1%$191/sqft
        Source: Realcomp II #20240083642 Report a problem
        10/20/2024Listing removed$899,000$195/sqft
        Source: Realcomp II #20240072962 Report a problem
        9/27/2024Listed for sale$899,000-5.4%$195/sqft
        Source: Realcomp II #20240072962 Report a problem
        8/22/2024Listing removed--
        Source: Realcomp II #20240038850 Report a problem
        6/21/2024Listed for sale$950,000+15.9%$207/sqft
        Source: Realcomp II #20240038850 Report a problem
        11/29/2021Sold$820,000$178/sqft
        Source: Public Record Report a problem
        9/22/2021Sold$820,000+1107.7%$178/sqft
        Source: RE/MAX of Michigan Solds #40191232_48178 Report a problem
        8/1/2016Sold$67,900$15/sqft
        Source: Public Record Report a problem

        Public tax history

        YearProperty taxesTax assessment
        2025$11,817 +5.8%$507,300 -4.2%
        2024$11,172 +1.1%$529,800 +33.8%
        2023$11,048 +8.2%$396,100 +6.9%
        2022$10,209 $370,400 +7.3%
        2021-- $345,200 -0.4%
        2020-- $346,700 +710%
        2019$11,785 +59.1%$42,800 -87.3%
        2018$7,409 +207.9%$338,300 +690.4%
        2017$2,406 $42,800 +13.2%
        2016$2,406 $37,800 +7.7%
        2014$2,406 -19.3%$35,100 -4.6%
        2012$2,980 $36,800 -41.1%
        2010-- $62,500
        2009-- $62,500
        2008-- $62,500
        2007$13 +272.9%--
        2006$4 -99.7%$69,300 +19.9%
        2005$1,200 $57,800
        Find assessor info on the county website

        Monthly payment

        Est. payment

        Payment breakdown

        Explore the cost of this home by adjusting the details. Changes won't be saved.
        All calculations are estimates and provided by Zillow, Inc. for informational purposes only. Actual amounts may vary.
        HOA fees may include property taxes on listings classified as Co-Ops. Contact the listing agent and/or owner for fee details.
        Mortgage interest rates are dependent on a number of factors, including credit score, down payment, and repayment length. Interest rate data provided by Zillow Group Marketplace, Inc. as of 1/1/1970 from various mortgage lenders with which we have lead or other similar arrangements; the Estimated Payment is an average of those rates.
        See how much you could borrow to make a competitive offer.

        Climate risks

        Neighborhood: 48178

        Getting around

        3 / 100
        Car-Dependent
        17 / 100
        Somewhat Bikeable

        Nearby schools

        GreatSchools rating

        A local agent can set up tours, give advice and negotiate with sellers.

        Browse local experts

        Similar homes