Skip main navigation
Sold for $330,000
  • $330,000

    10486 W 206th Hwy, Harrison, AR 72601

    3beds
    2,240sqft
    Single Family Residence
    Built in 2007
    5.49 Acres Lot
    $350,900 Zestimate®
    $147/sqft
    $2,384 Estimated rent

    Home value

    $350,900

    $249,000 - $495,000

    $2,384/mo

    Zestimate® history
    Loading
    Loading...

    Owner options

    List your home for rent

    $2,384/mo

    Rent Zestimate®

    Find your next renter with Zillow Rental Manager. Plus, with online applications, you can quickly screen prospective tenants – for free.

    Learn more

    $2,384/mo

    Rent Zestimate®

    Refinance and save

    $1,941/mo

    Est. payment

    Refinancing to a lower rate could help reduce your monthly payments and save thousands over the life of the loan.

    See today's rates

    $1,941/mo

    Est. payment

    Explore your selling options

    Work with a Zillow partner agent

    Leverage their expertise and Zillow's premium Showcase listings to get your home seen by more buyers.

    Get started

    List with your own agent

    Get your home in front of millions of buyers by listing it on Zillow.

    Learn how to do it

    Sell it yourself

    Take full control of how buyers see your home on Zillow by listing For Sale by Owner (FSBO).

    List your home

    What's special

    Peaceful acresOwn officeSpacious layoutAmple storageScenic viewsHeated and cooled workshopFenced backyard
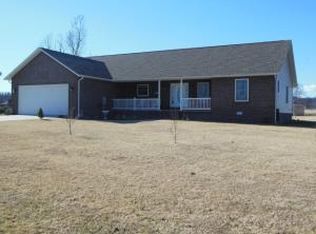
    Spacious Ranch Home on 5.49 Acres with Scenic Views & Dream Workshop! Discover this beautifully maintained 3-bedroom, 3-bath ranch-style home boasting 2,240 sq ft of living space, set on 5.49 peaceful acres. Enjoy the panoramic distant views of Gaither Mountain from the comfort of your sunroom or covered back deck. Inside, you'll find a spacious layout perfect for both daily living and entertaining. A 22kW propane generator ensures year-round comfort and peace of mind. The oversized 4-car attached garage offers ample storage, and the attached 40x40 heated and cooled workshop is a standout feature—complete with its own office, half bath, and 3-compartment industrial sink. The fenced backyard is ideal for pets, featuring a charming dog house and plenty of room to roam. Whether you're looking for functionality, privacy, or room to grow, this property checks every box.

    Zillow last checked:

    Listing updated:

    Listed by:

    Melissa Leal missyleal@gmail.com,

    Roger Turner Realty, Inc.

    Bought with:

    Jake Jacobs, EB83296-D01

    United Country Property Connections

    Source: ArkansasOne MLS,MLS#: 1311815MLS LogoOriginating MLS: Harrison District Board Of REALTORS

    Facts & features

    Interior

    Bedrooms & bathrooms
    • Bedrooms: 3
    • Bathrooms: 4
    • Full bathrooms: 3
    • 1/2 bathrooms: 1
    Primary bedroom
    • Level: Main
    • Dimensions: 14.5 x 14
    Bedroom
    • Level: Main
    • Dimensions: 13.7 x 13.4
    Bedroom
    • Level: Main
    • Dimensions: 10.3 x 13.4
    Primary bathroom
    • Level: Main
    • Dimensions: 7.6 x 14
    Bathroom
    • Level: Main
    • Dimensions: 6.6 x 13.4
    Bathroom
    • Level: Main
    • Dimensions: 8.5 x 7.2
    Den
    • Level: Main
    • Dimensions: 6.7 x 14
    Den
    • Level: Main
    • Dimensions: 15.5 x 5.5
    Dining room
    • Level: Main
    • Dimensions: 11.3 x 10.6
    Eat in kitchen
    • Level: Main
    • Dimensions: 13.8 x 10.6
    Garage
    • Level: Main
    • Dimensions: 27.5 x 23.7
    Garage
    • Level: Main
    • Dimensions: 37.11 x 30.9
    Half bath
    • Level: Main
    • Dimensions: 9.3 x 3.11
    Living room
    • Level: Main
    • Dimensions: 25.3 x 20.9
    Sunroom
    • Level: Main
    • Dimensions: 22.8 x 15.5
    Utility room
    • Level: Main
    • Dimensions: 13.1 x 7.2
    Workshop
    • Level: Main
    • Dimensions: 38.7 x 38.8
    Heating
    • Central, Ductless, Gas
    Cooling
    • Central Air, Ductless, Electric
    Appliances
    • Included: Counter Top, Dryer, Dishwasher, Electric Oven, Electric Water Heater, Refrigerator, Range Hood, Smooth Cooktop, Washer
    • Laundry: Washer Hookup, Dryer Hookup
    Features
    • Ceiling Fan(s), Eat-in Kitchen, Walk-In Closet(s), Window Treatments
    • Flooring: Carpet, Concrete, Tile
    • Windows: Blinds
    • Basement: None,Crawl Space
    • Has fireplace: No
    Interior area
    • Total structure area: 2,240
    • Total interior livable area: 2,240 sqft

    Property

    Parking
    • Total spaces: 6
    • Parking features: Attached, Garage, Garage Door Opener, RV Access/Parking
    • Has attached garage: Yes
    • Covered spaces: 6
    Features
    • Levels: One
    • Stories: 1
    • Patio & porch: Covered, Deck, Enclosed, Patio, Porch
    • Exterior features: Gravel Driveway
    • Pool features: None
    • Fencing: Back Yard,Chain Link,Wire
    • Has view: Yes
    • Waterfront features: None
    Lot
    • Size: 5.49 Acres
    • Features: Cleared, Level, Not In Subdivision, Outside City Limits, Open Lot, Rural Lot, Views
    Details
    • Additional structures: None, Workshop
    • Parcel number: 02106089002
    • Zoning description: None
    • Special conditions: None

    Construction

    Type & style
    • Home type: SingleFamily
    • Architectural style: Ranch
    • Property subtype: Single Family Residence
    Materials
    • Concrete
    • Foundation: Crawlspace, Slab
    • Roof: Asphalt,Shingle
    Condition
    • New construction: No
    • Year built: 2007

    Utilities & green energy

    • Electric: Generator
    • Sewer: Septic Tank
    • Water: Public
    • Utilities for property: Electricity Available, Propane, Phone Available, Septic Available, Water Available

    Community & neighborhood

    Community
    • Community features: Near Fire Station
    Location
    • Region: Harrison
    • Subdivision: None

    Other

    Other facts
    • Listing terms: ARM,Conventional,FHA,USDA Loan,VA Loan

    Price history

    DateEventPrice
    9/9/2025Sold$330,000-5.7%$147/sqft
    Source: ArkansasOne MLS #1311815 Report a problem
    6/18/2025Listed for sale$350,000$156/sqft
    Source: ArkansasOne MLS #1311815 Report a problem

    Public tax history

    Tax history is unavailable.

    Neighborhood: 72601

    Nearby schools

    GreatSchools rating
    Schools provided by the listing agent
    • District: Harrison

    Source: ArkansasOne MLS. This data may not be complete. We recommend contacting the local school district to confirm school assignments for this home.

    Get pre-qualified for a loan
    At Zillow Home Loans, we can pre-qualify you in as little as 5 minutes with no impact to your credit score.

    An equal housing lender. NMLS #10287.