Welcome to your dream rural property, located just 15 minutes from Dickinson, offering the perfect blend of modern luxury and tranquil country living. This expansive estate spans over 13.22 acres across with three spacious lots, providing ample room for outdoor activities, gardening, future development & more.
The centerpiece of the property is a stunning 3,914 square foot ranch-style home, thoughtfully designed for comfort & convenience. With four bedrooms & four bathrooms, office & main-floor laundry room, this home offers plenty of space for family and guests. The kitchen is a chef's delight, featuring Hickory soft-close drawers, slide-out shelves, under-cabinet lighting, a lighted pantry and a TV above the cook stove. Enjoy outdoor living with a grand deck just off the dining area. Primary bedroom with large walk in closet and en suite fit for a king/queen!
The home is well-insulated with R-50 in the ceiling and R-21 in the walls, ensuring energy efficiency and year-round comfort. Spray foam in the mudroom, bathroom and basement. Additional features include in-floor heating providing warmth during colder months in basement, mudroom and bathroom. Property has fiber optics.
The basement is not completely finished. This allows you to make it your masterpiece! The basement lay out offers a 4th Bedroom (with egress window), 4th bathroom, huge work-out room (or playroom), a massive living room with a wet bar, AND a walk-out to the back yard! You can make this the ultimate entertaining spot or your own private get-a-way!
Car enthusiasts and hobbyists will appreciate the abundance of garage space. The attached garage includes four stalls, and there's a separate garage shop with an additional three stalls, complete with 50-amp welder and 30-amp air compressor wiring, as well as hot and cold water access. A 26 x 44 garage barn with insulated walls, concrete floor, and two overhead doors provides even more storage and workspace. For extra coverage, there's a 12 x 20 carport with an overhead door.
Outside, enjoy the convenience of a 12 x 18 garden shed with a floor, ideal for storing tools and equipment. Property is fenced in wire fencing. Three hydrants (well). Potential for Horses is good! Whether you're tending to your garden, working on projects in the shop, an animal lover, or simply enjoying the wide-open spaces, this property offers endless possibilities.
Property is on SW Water and has a well. Sprinkler system works off the well. Property is located off a paved road just minutes Northeast of Dickinson.
This is a rare opportunity to own a well-appointed, newer home on a sprawling piece of land, perfect for those seeking a peaceful rural lifestyle with modern amenities. Don't miss out on making this exceptional property your own.
EXTRAS:
propane tank was just filled ($1500.00, this would be prorated to closing).
Septic tank is 1500 gallon and system is all up to code with the drain field. There are two laterals (like 100ft long) that go kiddy corner on south edge of the garden shed, almost in line by the white trailer that was parked behind the tin garage. System has a 4" clean out added. Seller would be willing to go over all this with you.
electric is stubbed out for lighting on the back patio area.
basement and garage are all spray foam insulated by GoFoam
All concrete was put in with 2 feet on center with rebar
1000 gallon propane tank - rented
500 gallon propane tank - owned
Sold
Price Unknown
10487 32k St SW, Dickinson, ND 58601
4beds
3,914sqft
Single Family Residence
Built in 2013
13.22 Acres Lot
$791,200 Zestimate®
$--/sqft
$3,533 Estimated rent
Home value
$791,200
$744,000 - $847,000
$3,533/mo
Zestimate® history
Owner options
List your home for rent
$3,533/mo
Rent Zestimate®
Find your next renter with Zillow Rental Manager. Plus, with online applications, you can quickly screen prospective tenants – for free.
$3,533/mo
Rent Zestimate®
Refinance and save
Refinancing to a lower rate could help reduce your monthly payments and save thousands over the life of the loan.
Explore your selling options
Work with a Zillow partner agent
Leverage their expertise and Zillow's premium Showcase listings to get your home seen by more buyers.
Get startedList with your own agent
Get your home in front of millions of buyers by listing it on Zillow.
Learn how to do itSell it yourself
Take full control of how buyers see your home on Zillow by listing For Sale by Owner (FSBO).
List your homeWhat's special
Zillow last checked:
Listing updated:
Listed by:
JoDee Foss 701-260-2405,
A Better Place, LLC
Bought with:
JoDee Foss, 8451
A Better Place, LLC
Source: Badlands BOR,MLS#: 24-717
Facts & features
Interior
Bedrooms & bathrooms
- Bedrooms: 4
- Bathrooms: 4
- Full bathrooms: 2
- 1/2 bathrooms: 2
Bedroom
- Level: Main
Bedroom
- Level: Main
Bedroom
- Description: Primary
- Level: Main
Bedroom
- Level: Basement
Bathroom
- Level: Main
Bathroom
- Description: 1/2 bath in Entry Area with In-Floor Heat
- Level: Main
Bathroom
- Level: Basement
Bonus room
- Description: OFFICE with Built in's!
- Level: Main
Bonus room
- Description: Entry Area/ Breezeway with In-Floor Heat
- Level: Main
Bonus room
- Description: Work out Room or Play Room
- Level: Basement
Deck
- Description: Off Kitchen/Dining Area
- Level: Main
Dining room
- Description: with Patio to Back Yard!
- Level: Main
Other
- Level: Main
Kitchen
- Description: Gorgeous Cabinetry! Gas Stove
- Level: Main
Laundry
- Description: with Storage!
- Level: Main
Living room
- Description: What a View!
- Level: Main
Living room
- Description: Walk out to back yard and bar area!
- Level: Basement
Storage room
- Description: Under Stairs
- Level: Basement
Heating
- Has Heating (Unspecified Type)
Cooling
- Has cooling: Yes
Appliances
- Included: Microwave, Disposal, Dishwasher, Range, Refrigerator, Washer/Dryer
Features
- Eat-in Kitchen
- Windows: Window Treatments
Interior area
- Total structure area: 3,914
- Total interior livable area: 3,914 sqft
Property
Parking
- Total spaces: 7
- Parking features: Garage Door Opener
- Garage spaces: 7
Lot
- Size: 13.22 Acres
- Dimensions: 13.22 acres
Details
- Parcel number: 23400703411000
- Zoning: Rural Residential
Construction
Type & style
- Home type: SingleFamily
- Property subtype: Single Family Residence
Condition
- Year built: 2013
Community & HOA
Community
- Subdivision: Pickering
Location
- Region: Dickinson
Financial & listing details
- Tax assessed value: $484,400
- Annual tax amount: $3,484
- Date on market: 8/23/2024
Price history
| Date | Event | Price |
|---|---|---|
| 10/25/2024 | Sold | -- |
Source:  Badlands BOR #24-717 Report a problem Badlands BOR #24-717 Report a problem | ||
| 9/10/2024 | Contingent | $775,000$198/sqft |
Source: Badlands BOR #24-717 Report a problem | ||
| 8/23/2024 | Listed for sale | $775,000$198/sqft |
Source: Badlands BOR #24-717 Report a problem | ||
Public tax history
| Year | Property taxes | Tax assessment |
|---|---|---|
| 2025 | $3,285 -5.1% | $484,400 +29.7% |
| 2024 | $3,461 +3.2% | $373,400 +3.6% |
| 2023 | $3,353 -0.3% | $360,300 |
| 2022 | $3,364 +5.4% | $360,300 +2.9% |
| 2021 | $3,191 -7.2% | $350,200 -0.9% |
| 2020 | $3,437 +0.1% | $353,400 |
| 2019 | $3,436 +2.1% | $353,400 -0.1% |
| 2018 | $3,364 +26.6% | $353,600 +25% |
| 2017 | $2,657 | $282,800 -13.3% |
| 2015 | $2,657 +28.8% | $326,200 +33.5% |
| 2014 | $2,063 | $244,400 |
Find assessor info on the county website
Neighborhood: 58601
Nearby homes
- $10,3004.38 acres10487 32k St SW, Dickinson, ND 58601Off Market
- $479,1002 bd1 ba1.3k sqft3239 104t Ave SW, Dickinson, ND 58601Off Market
- $474,7005 bd3 ba2k sqft3233 104t Ave SW, Dickinson, ND 58601Off Market
- $10,3004.4 acres10480 32k St SW, Dickinson, ND 58601Off Market
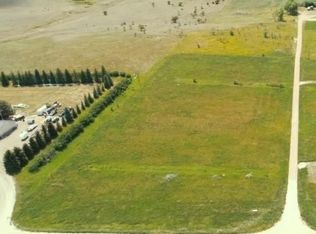
- $531,9004 bd1 ba1.4k sqft10486 32c St SW, Dickinson, ND 58601Off Market
- $750,0004 bd4 ba3.7k sqft3251 104t Ave SW, Dickinson, ND 58601For Sale
- $38,5003 bd1 ba1.5k sqft3213 104w Ave SW, Dickinson, ND 58601Off Market
- $560,7005 bd3 ba1.5k sqft3217 104w Ave SW, Dickinson, ND 58601Off Market
Nearby schools
GreatSchools rating
- 5/10Prairie Rose Elementary SchoolGrades: K-5Distance: 6.9 mi
- 5/10Dickinson Middle SchoolGrades: 6-8Distance: 8.3 mi
- 3/10Dickinson High SchoolGrades: 9-12Distance: 7.7 mi
- North Dakota
- Stark County
- Dickinson
- 58601
- 10487 32k St SW
