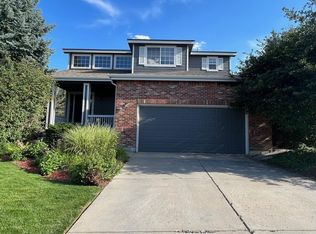
Stunning 2-story in Wildcat Ridge is updated throughout and ready for you to call this one yours! This gorgeous home features 3 bedrooms, 3.5 baths, living room, family room, dining room, open kitchen, loft, finished basement (rec/exercise room, craft/office space, bathroom, utility room) and 2 car garage. The many windows allow the natural light to cascade in – bright and cheerful. Plantation shutters, slab quartz counters, luxury vinyl plank flooring on the main and upper levels are just a few of the fabulous upgrades found throughout. The finished basement is perfect for entertaining or that teen wanting their own space. This home lives large. Relax after a long day in the private retreat area of the primary bedroom. Enjoy back yard grilling on the spacious rear patio. Close to dining, shopping entertainment and other amenities. Use the shed for extra storage. Walking distance to South Suburban Rec trails & open space area. Don’t let this one get away. Welcome Home!
Sold for $740,000
$740,000
10487 Panther Trace, Lone Tree, CO 80124
3beds
3,001sqft
Single Family Residence
Built in 1997
0.25 Acres Lot
$736,800 Zestimate®
$247/sqft
$3,633 Estimated rent
Home value
$736,800
$700,000 - $774,000
$3,633/mo
Zestimate® history
Owner options
List your home for rent
$3,633/mo
Rent Zestimate®
Find your next renter with Zillow Rental Manager. Plus, with online applications, you can quickly screen prospective tenants – for free.
$3,633/mo
Rent Zestimate®
Refinance and save
$4,580/mo
Est. payment
Refinancing to a lower rate could help reduce your monthly payments and save thousands over the life of the loan.
$4,580/mo
Est. payment
Explore your selling options
Work with a Zillow partner agent
Leverage their expertise and Zillow's premium Showcase listings to get your home seen by more buyers.
Get startedList with your own agent
Get your home in front of millions of buyers by listing it on Zillow.
Learn how to do itSell it yourself
Take full control of how buyers see your home on Zillow by listing For Sale by Owner (FSBO).
List your homeWhat's special
Finished basementFamily roomOpen kitchenDining roomPlantation shuttersPrivate retreat areaSlab quartz counters
Zillow last checked:
Listing updated:
Listed by:
Tom Ullrich 303-910-8436 tomrman@aol.com,
RE/MAX Professionals
Bought with:
Lynn Marie Baxter, 100104831
RE/MAX Professionals
Source: REcolorado as distributed by MLS GRID,MLS#: 2877393
Facts & features
Interior
Bedrooms & bathrooms
- Bedrooms: 3
- Bathrooms: 4
- Full bathrooms: 2
- 3/4 bathrooms: 1
- 1/2 bathrooms: 1
- Main level bathrooms: 1
Primary bedroom
- Description: Luxury Vinyl Plank Flooring, Vaulted Ceiling, Ceiling Fan, Neutral Tones, Windows W/Plantation Shutters, Private Retreat Area (Bonus Room), Primary Bath
- Level: Upper
- Area: 203.52 Square Feet
- Dimensions: 12.8 x 15.9
Bedroom
- Description: Bedroom 2: Luxury Vinyl Plank Flooring, Ceiling Fan, Large Window W/Plantation Shutter, Chair Rail Accent, Neutral Tones, Jack & Jill Bath
- Level: Upper
- Area: 118.88 Square Feet
- Dimensions: 10.7 x 11.11
Bedroom
- Description: Bedroom 3: Luxury Vinyl Plank Flooring, Window W/Plantation Shutter, Recessed Lighting, Neutral Tones, Jack & Jill Bath
- Level: Upper
- Area: 146.88 Square Feet
- Dimensions: 10.8 x 13.6
Primary bathroom
- Description: 5-Piece Primary Bath: Luxury Vinyl Plank Flooring, Soaking Tub, Two Glass Block Windows, Step In Shower W/Frameless Glass Enclosure & Built In Seat, Dual Vanity W/Slab Quartz Counter, 10'1" X 5'11" Walk-In Closet
- Level: Upper
- Area: 142.08 Square Feet
- Dimensions: 11.1 x 12.8
Bathroom
- Description: Luxury Vinyl Plank Floor, Pedestal Sink, Neutral Tones
- Level: Main
- Area: 34.72 Square Feet
- Dimensions: 5.6 x 6.2
Bathroom
- Description: Jack & Jill Bath For Bedrooms 2 & 3: Luxury Vinyl Plank Flooring, Single Vanity, Frosted Sliding Glass Door Closure, Window W/Plantation Shutter
- Level: Upper
- Area: 56.71 Square Feet
- Dimensions: 5.3 x 10.7
Bathroom
- Description: Luxury Vinyl Plank Flooring, Neutral Tones, Single Vanity, Step In Corner Shower
- Level: Basement
- Area: 44.37 Square Feet
- Dimensions: 5.1 x 8.7
Bonus room
- Description: Luxury Vinyl Plank Floor, Private Retreat/Office To Primary Bedroom, Neutral Tones, Recessed Lighting, Large Window W/Plantation Shutter
- Level: Upper
- Area: 113.42 Square Feet
- Dimensions: 10.6 x 10.7
Bonus room
- Description: Laminate Flooring, Neutral Tones, Egress Window, Recessed Lighting
- Level: Basement
- Area: 116.1 Square Feet
- Dimensions: 8.6 x 13.5
Dining room
- Description: Luxury Vinyl Plank Floor, Built In Sideboard (Cabinets, Counter, Drawers), Large Window W/Plantation Shutter, Sliding Door Access To Rear Patio, Custom Light, Open To Kitchen And Family Room
- Level: Main
- Area: 245.34 Square Feet
- Dimensions: 12.2 x 20.11
Exercise room
- Description: Laminate Flooring, Neutral Tones, Egress Window
- Level: Basement
- Area: 316.1 Square Feet
- Dimensions: 14.5 x 21.8
Family room
- Description: Luxury Vinyl Plank Flooring, Ceiling Fan, Large Windows W/Plantation Shutters, Gas Fireplace W/Stacked Stone Surround, Neutral Tones, Open To Kitchen & Dining
- Level: Main
- Area: 270.04 Square Feet
- Dimensions: 15.7 x 17.2
Kitchen
- Description: Luxury Vinyl Plank Floor, Slab Quartz Counter & Breakfast Bar, Stainless Steel Appliances, Recessed Lighting, Open To Dining & Family Room
- Level: Main
- Area: 140.53 Square Feet
- Dimensions: 10.11 x 13.9
Laundry
- Description: Vinyl Floor, Window W/Plantation Shutter, Neutral Tones, Upper/Lower Cabinets, Counter, Wire Shelf, Washer/Dryer Included
- Level: Main
- Area: 32.8 Square Feet
- Dimensions: 4.1 x 8
Living room
- Description: Luxury Vinyl Plank Floor, 2-Story Ceiling, Windows W/Plantation Shutters, Open To Dining Room
- Level: Main
- Area: 190.07 Square Feet
- Dimensions: 10.11 x 18.8
Loft
- Description: Luxury Vinyl Plank Floor, Open, Neutral Tones, Recessed Lighting
- Level: Upper
- Area: 145.04 Square Feet
- Dimensions: 9.8 x 14.8
Utility room
- Description: Electrical Room
- Level: Basement
- Area: 59.16 Square Feet
- Dimensions: 6.8 x 8.7
Heating
- Forced Air
Cooling
- Central Air
Appliances
- Included: Dishwasher, Disposal, Dryer, Microwave, Range, Refrigerator, Washer
- Laundry: In Unit
Features
- Windows: Double Pane Windows, Window Treatments
- Basement: Unfinished
- Number of fireplaces: 1
- Fireplace features: Gas
- Common walls with other units/homes: No Common Walls
Interior area
- Total structure area: 3,001
- Total interior livable area: 3,001 sqft
- Finished area above ground: 2,246
- Finished area below ground: 0
Property
Parking
- Total spaces: 2
- Parking features: Concrete
- Attached garage spaces: 2
Features
- Levels: Two
- Stories: 2
- Patio & porch: Front Porch, Patio
- Fencing: Full
Lot
- Size: 0.25 Acres
- Features: Cul-De-Sac, Landscaped
Details
- Parcel number: R0391403
- Zoning: PDU
- Special conditions: Standard
Construction
Type & style
- Home type: SingleFamily
- Property subtype: Single Family Residence
Materials
- Frame, Other, Stone
- Roof: Composition
Condition
- Year built: 1997
Utilities & green energy
- Sewer: Public Sewer
- Water: Public
- Utilities for property: Cable Available, Electricity Connected, Natural Gas Available, Natural Gas Connected, Phone Available
Community & HOA
Community
- Security: Carbon Monoxide Detector(s), Smoke Detector(s)
- Subdivision: Wildcat Ridge
HOA
- Has HOA: Yes
- Amenities included: Playground, Pool, Tennis Court(s), Trail(s)
- Services included: Maintenance Grounds, Recycling, Trash
- HOA fee: $267 quarterly
- HOA name: Wildcat Ridge Community Association
- HOA phone: 303-985-9623
Location
- Region: Littleton
Financial & listing details
- Price per square foot: $247/sqft
- Tax assessed value: $688,776
- Annual tax amount: $4,526
- Date on market: 5/2/2025
- Listing terms: Cash,Conventional,FHA,VA Loan
- Exclusions: Seller’s Personal Possessions, Draperies
- Ownership: Individual
- Electric utility on property: Yes
- Road surface type: Paved
Price history
| Date | Event | Price |
|---|---|---|
| 6/30/2025 | Sold | $740,000+2.9%$247/sqft |
Source:  REcolorado as distributed by MLS GRID #2877393 Report a problem REcolorado as distributed by MLS GRID #2877393 Report a problem | ||
| 5/5/2025 | Pending sale | $718,850$240/sqft |
Source: REcolorado as distributed by MLS GRID #2877393 Report a problem | ||
| 5/2/2025 | Listed for sale | $718,850+190.4%$240/sqft |
Source: REcolorado as distributed by MLS GRID #2877393 Report a problem | ||
| 4/3/2000 | Sold | $247,500+21.4%$82/sqft |
Source: Public Record Report a problem | ||
| 11/20/1997 | Sold | $203,919$68/sqft |
Source: Public Record Report a problem | ||
Public tax history
| Year | Property taxes | Tax assessment |
|---|---|---|
| 2025 | $4,526 -0.9% | $43,050 -8.7% |
| 2024 | $4,568 +30.9% | $47,140 -1% |
| 2023 | $3,489 -3.7% | $47,600 +38.3% |
| 2022 | $3,624 | $34,410 -2.8% |
| 2021 | -- | $35,400 +5.1% |
| 2020 | $3,459 +16.3% | $33,670 |
| 2019 | $2,975 -10.3% | $33,670 +9.8% |
| 2018 | $3,317 +10% | $30,660 |
| 2017 | $3,017 +2.4% | $30,660 +4.4% |
| 2016 | $2,945 -1.8% | $29,370 |
| 2015 | $3,000 +20.4% | $29,370 +24.8% |
| 2014 | $2,491 | $23,540 |
| 2013 | -- | $23,540 +0.1% |
| 2012 | -- | $23,510 |
| 2011 | -- | $23,510 -2.6% |
| 2010 | -- | $24,140 -0.3% |
| 2009 | $1,237 | $24,210 |
| 2008 | -- | $24,210 +6.6% |
| 2007 | -- | $22,710 |
| 2006 | $2,292 +6.9% | $22,710 +3.9% |
| 2004 | $2,144 -30.8% | $21,860 +0.7% |
| 2003 | $3,101 | $21,710 |
| 2002 | -- | $21,710 +10.5% |
| 2001 | $1,932 -2.4% | $19,650 0% |
| 2000 | $1,979 | $19,651 |
Find assessor info on the county website
Neighborhood: 80124
Nearby homes
- $624,9003 bd3 ba1.8k sqft10477 Panther Trce, Littleton, CO 80124Off Market
- $629,6003 bd4 ba2.2k sqft10488 Cheetah Winds, Littleton, CO 80124Off Market
- $675,0004 bd4 ba2.7k sqft10486 Cheetah Winds, Littleton, CO 80124Sold

- $708,6003 bd3 ba2.7k sqft10495 Cheetah Winds, Littleton, CO 80124Off Market
- $712,4003 bd3 ba2.4k sqft10491 Cheetah Winds, Littleton, CO 80124Off Market
- $705,0004 bd4 ba2.3k sqft10499 Cheetah Winds, Littleton, CO 80124Sold
- $---- bd-- ba-- sqft5982 Panther Holw, Lone Tree, CO 80124Off Market
- $577,0003 bd3 ba1.8k sqft10489 Cheetah Winds, Littleton, CO 80124Off Market
Nearby schools
GreatSchools rating
- 8/10Redstone Elementary SchoolGrades: PK-6Distance: 0.5 mi
- 8/10Rocky Heights Middle SchoolGrades: 6-8Distance: 0.8 mi
- 9/10Rock Canyon High SchoolGrades: 9-12Distance: 0.5 mi
Schools provided by the listing agent
- Elementary: Wildcat Mountain
- Middle: Rocky Heights
- High: Rock Canyon
- District: Douglas RE-1
Source: REcolorado as distributed by MLS GRID. This data may not be complete. We recommend contacting the local school district to confirm school assignments for this home.
Get a cash offer in 3 minutes
Find out how much your home could sell for in as little as 3 minutes with a no-obligation cash offer.
Estimated market value
$736,800
Get a cash offer in 3 minutes
Find out how much your home could sell for in as little as 3 minutes with a no-obligation cash offer.
Estimated market value
$736,800
- Colorado
- Douglas County
- Lone Tree
- 80124
- 10487 Panther Trace
Nearby cities
Nearby neighborhoods
Nearby zip codes
Other Lone Tree Topics
