Beautifully designed and thoughtfully finished, this 4 bedroom, 3.5 bath home in Brighton Township offers the perfect blend of luxury, functionality, and privacy on 1.21 acres complete with a highly desirable 3 car garage.
The open concept main floor features a stunning kitchen with LaFata cabinetry, seamlessly flowing into the living and dining spaces ideal for both everyday living and entertaining. The main floor primary suite is a true retreat, complete with a spacious walk in closet and a beautifully appointed en suite bath featuring LaFata cabinets.
Upstairs, you’ll find three additional bedrooms and a full bath, providing plenty of space for family or guests.
The fully finished walkout basement expands your living space with a wet bar and full bathroom perfect for entertaining or relaxing. Step outside to your private backyard oasis, complete with a Trex deck, patio, hot tub, and two gazebos, all surrounded by 1.21 acres of peaceful, private setting.
With a three car garage, quality finishes throughout, and exceptional indoor and outdoor living spaces, this home checks every box.
Sold for $750,000
$750,000
10487 Piedmont Dr, Brighton, MI 48114
4beds
3,642sqft
Single Family Residence
Built in 2011
1.21 Acres Lot
$668,000 Zestimate®
$206/sqft
$5,461 Estimated rent
Home value
$668,000
$635,000 - $701,000
$5,461/mo
Zestimate® history
Owner options
List your home for rent
$5,461/mo
Rent Zestimate®
Find your next renter with Zillow Rental Manager. Plus, with online applications, you can quickly screen prospective tenants – for free.
$5,461/mo
Rent Zestimate®
Refinance and save
$5,052/mo
Est. payment
Refinancing to a lower rate could help reduce your monthly payments and save thousands over the life of the loan.
$5,052/mo
Est. payment
Explore your selling options
Work with a Zillow partner agent
Leverage their expertise and Zillow's premium Showcase listings to get your home seen by more buyers.
Get startedList with your own agent
Get your home in front of millions of buyers by listing it on Zillow.
Learn how to do itSell it yourself
Take full control of how buyers see your home on Zillow by listing For Sale by Owner (FSBO).
List your homeWhat's special
Zillow last checked:
Listing updated:
Listed by:
Kirsten M Soulliere 248-924-8971,
KW Realty Livingston
Bought with:
Catherine Tremaine, 6501296917
RE/MAX Select
Source: Realcomp II,MLS#: 20261010435
Facts & features
Interior
Bedrooms & bathrooms
- Bedrooms: 4
- Bathrooms: 4
- Full bathrooms: 3
- 1/2 bathrooms: 1
Primary bedroom
- Level: Entry
- Area: 252
- Dimensions: 18 X 14
Bedroom
- Level: Second
- Area: 154
- Dimensions: 11 X 14
Bedroom
- Level: Second
- Area: 144
- Dimensions: 12 X 12
Bedroom
- Level: Second
- Area: 132
- Dimensions: 11 X 12
Primary bathroom
- Level: Entry
- Area: 168
- Dimensions: 14 X 12
Other
- Level: Second
- Area: 64
- Dimensions: 8 X 8
Other
- Level: Basement
- Area: 96
- Dimensions: 8 X 12
Other
- Level: Entry
- Area: 30
- Dimensions: 5 X 6
Other
- Level: Entry
- Area: 216
- Dimensions: 12 X 18
Family room
- Level: Entry
- Area: 256
- Dimensions: 16 X 16
Flex room
- Level: Entry
- Area: 143
- Dimensions: 13 X 11
Kitchen
- Level: Entry
- Area: 192
- Dimensions: 12 X 16
Laundry
- Level: Entry
- Area: 70
- Dimensions: 10 X 7
Living room
- Level: Basement
- Area: 864
- Dimensions: 48 X 18
Heating
- Forced Air, Natural Gas
Features
- Basement: Finished,Full
- Has fireplace: Yes
- Fireplace features: Gas, Living Room
Interior area
- Total interior livable area: 3,642 sqft
- Finished area above ground: 2,640
- Finished area below ground: 1,002
Property
Parking
- Total spaces: 3
- Parking features: Three Car Garage, Attached
- Garage spaces: 3
Features
- Levels: One And One Half
- Stories: 1.5
- Entry location: GroundLevelwSteps
- Patio & porch: Deck, Patio
- Exterior features: Gutter Guard System, Lighting, Spa Hottub
- Pool features: None
Lot
- Size: 1.21 Acres
- Dimensions: 161 x 327
Details
- Additional structures: Gazebo
- Parcel number: 1233102034
- Special conditions: Short Sale No,Standard
Construction
Type & style
- Home type: SingleFamily
- Architectural style: Colonial
- Property subtype: Single Family Residence
Materials
- Brick, Vinyl Siding
- Foundation: Basement, Poured, Sump Pump
- Roof: Asphalt
Condition
- New construction: No
- Year built: 2011
- Major remodel year: 2025
Utilities & green energy
- Sewer: Septic Tank
- Water: Well
Community & HOA
Community
- Subdivision: RIDGE WOODNO 2
HOA
- Has HOA: Yes
- HOA fee: $350 annually
Location
- Region: Brighton
Financial & listing details
- Price per square foot: $206/sqft
- Tax assessed value: $281,471
- Annual tax amount: $6,344
- Date on market: 3/20/2026
- Cumulative days on market: 3 days
- Listing agreement: Exclusive Right To Sell
- Listing terms: Cash,Conventional,FHA,Va Loan
- Exclusions: Exclusion(s) Do Not Exist
Price history
| Date | Event | Price |
|---|---|---|
| 4/3/2026 | Sold | $750,000+15.4%$206/sqft |
Source:  Realcomp II #20261010435 Report a problem Realcomp II #20261010435 Report a problem | ||
| 3/22/2026 | Pending sale | $650,000$178/sqft |
Source: Realcomp II #20261010435 Report a problem | ||
| 3/20/2026 | Listed for sale | $650,000+49.1%$178/sqft |
Source: Realcomp II #20261010435 Report a problem | ||
| 8/29/2017 | Sold | $436,000+1.4%$120/sqft |
Source: Public Record Report a problem | ||
| 6/22/2017 | Listed for sale | $429,900+362.3%$118/sqft |
Source: Expert Realty Solutions Inc #217053272 Report a problem | ||
| 3/22/2002 | Sold | $93,000+69.1%$26/sqft |
Source: Public Record Report a problem | ||
| 4/5/1995 | Sold | $55,000$15/sqft |
Source: Public Record Report a problem | ||
Public tax history
| Year | Property taxes | Tax assessment |
|---|---|---|
| 2025 | $6,389 +4.7% | $342,400 +4.8% |
| 2024 | $6,103 +0.8% | $326,600 +11.2% |
| 2023 | $6,058 +2.7% | $293,600 +12.7% |
| 2022 | $5,901 | $260,500 +5.2% |
| 2021 | -- | $247,600 +3.9% |
| 2020 | -- | $238,200 +13.8% |
| 2019 | $5,752 +120.4% | $209,400 -10.3% |
| 2018 | $2,610 +15.9% | $233,500 +11.5% |
| 2017 | $2,252 | $209,400 -3.2% |
| 2016 | $2,252 | $216,300 +24.5% |
| 2014 | $2,252 +72.9% | $173,670 +44.9% |
| 2012 | $1,303 | $119,840 +217.4% |
| 2010 | -- | $37,762 -11.1% |
| 2009 | -- | $42,482 -10% |
| 2008 | -- | $47,202 |
| 2007 | $1,417 +259.9% | -- |
| 2006 | $394 +15.8% | $47,202 |
| 2005 | $340 -80.9% | $47,202 -9.8% |
| 2003 | $1,780 | $52,351 |
| 2002 | -- | -- |
| 2001 | -- | -- |
| 2000 | $1,261 | $50,635 |
Find assessor info on the county website
Neighborhood: 48114
Nearby homes
- $716,8004 bd3 ba4k sqft10493 Piedmont Dr, Brighton, MI 48114Off Market
- $649,5004 bd3 ba2.3k sqft10481 Piedmont Dr, Brighton, MI 48114Off Market
- $572,8004 bd3 ba2.6k sqft10499 Piedmont Dr, Brighton, MI 48114Off Market
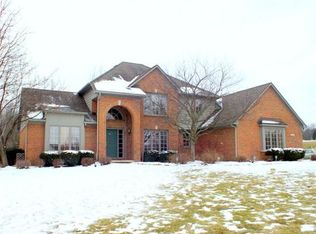
- $553,9004 bd2 ba2.6k sqft5446 Parkside Dr, Brighton, MI 48114Off Market
- $734,4004 bd5 ba3.1k sqft5452 Parkside Dr, Brighton, MI 48114Off Market
- $735,6004 bd3 ba2.9k sqft10484 Piedmont Dr, Brighton, MI 48114Off Market
- $743,3004 bd3 ba3.2k sqft10475 Piedmont Dr, Brighton, MI 48114Off Market
- $657,1004 bd2 ba3.1k sqft5432 Morningview Ter, Brighton, MI 48114Off Market
Nearby schools
GreatSchools rating
- 10/10Spencer Road Elementary SchoolGrades: K-4Distance: 0.8 mi
- 7/10Scranton Middle SchoolGrades: 7-8Distance: 2.6 mi
- 7/10Brighton High SchoolGrades: 9-12Distance: 2.6 mi
Get a cash offer in 3 minutes
Find out how much your home could sell for in as little as 3 minutes with a no-obligation cash offer.
Estimated market value
$668,000
Get a cash offer in 3 minutes
Find out how much your home could sell for in as little as 3 minutes with a no-obligation cash offer.
Estimated market value
$668,000
- Michigan
- Livingston County
- Brighton
- 48114
- 10487 Piedmont Dr
Nearby cities
Nearby zip codes
Other Brighton Topics
