New construction that checks all the boxes. Closing costs covered *ask for details*, Video Doorbell, Tankless Water Heater, Full Landscaping Package, Stainless Steel Samsung Appliances, Built In Tornado Safety Features, Industry Leading Energy Efficiency Standards, Warranties and so much more! Aspen Ridge has an incredible location with easy access to I-40, I-240, and a very short distance from Tinker Air Force Base, Lake Stanley Draper and Lake Thunderbird State Park. From an easy drive to all things OKC Metro or if you want to go explore the outdoors around the lake, Aspen Ridge community is the place to be! Once you walk into this new floor plan you will see an open concept, split floor plan that opens to the large living room. The kitchen is filled with custom cabinets, stainless-steel appliances, including a gas range, under cabinet lights, and a large island that overlooks into the living room. The master bedroom has a spacious walk-in closet that leads to the utility room and a gorgeous primary bathroom where you can enjoy the garden tub, double vanities and the separate tiled shower. The secondary bedrooms even have walk-in closets!
Sold for $284,000
$284,000
10488 Cattail Ter, Midwest City, OK 73130
3beds
1,689sqft
Single Family Residence
Built in 2023
6,050 Square Feet Lot
$301,900 Zestimate®
$168/sqft
$1,919 Estimated rent
Home value
$301,900
$287,000 - $317,000
$1,919/mo
Zestimate® history
Owner options
List your home for rent
$1,919/mo
Rent Zestimate®
Find your next renter with Zillow Rental Manager. Plus, with online applications, you can quickly screen prospective tenants – for free.
$1,919/mo
Rent Zestimate®
Refinance and save
$1,991/mo
Est. payment
Refinancing to a lower rate could help reduce your monthly payments and save thousands over the life of the loan.
$1,991/mo
Est. payment
Explore your selling options
Work with a Zillow partner agent
Leverage their expertise and Zillow's premium Showcase listings to get your home seen by more buyers.
Get startedList with your own agent
Get your home in front of millions of buyers by listing it on Zillow.
Learn how to do itSell it yourself
Take full control of how buyers see your home on Zillow by listing For Sale by Owner (FSBO).
List your homeWhat's special
Zillow last checked:
Listing updated:
Listed by:
John Burris 405-229-7504,
Central Oklahoma Real Estate
Bought with:
Janita Kennedy, 180189
eXp Realty, LLC
Source: MLSOK/OKCMAR as distributed by MLS GRID,MLS#: 1095879
Facts & features
Interior
Bedrooms & bathrooms
- Bedrooms: 3
- Bathrooms: 2
- Full bathrooms: 2
Primary bedroom
- Description: Ceiling Fan,Walk In Closet
Living room
- Description: Ceiling Fan,Fireplace
Heating
- Central
Cooling
- Has cooling: Yes
Appliances
- Included: Dishwasher, Disposal, Microwave, Free-Standing Gas Oven, Free-Standing Gas Range
Features
- Combo Woodwork
- Flooring: Carpet, Tile
- Number of fireplaces: 1
- Fireplace features: Insert
Interior area
- Total structure area: 1,689
- Total interior livable area: 1,689 sqft
Property
Parking
- Total spaces: 2
- Parking features: Concrete
- Garage spaces: 2
Features
- Levels: One
- Stories: 1
- Patio & porch: Patio
Lot
- Size: 6,050 Square Feet
- Features: Cul-De-Sac, Interior Lot
Details
- Parcel number: 10488NONECattail73130
- Special conditions: Owner Associate
Construction
Type & style
- Home type: SingleFamily
- Architectural style: Traditional
- Property subtype: Single Family Residence
Materials
- Brick & Frame
- Foundation: Slab
- Roof: Composition
Condition
- Year built: 2023
Details
- Builder name: Home Creations
- Warranty included: Yes
Utilities & green energy
- Utilities for property: Public
Community & HOA
HOA
- Has HOA: Yes
- Services included: Greenbelt
- HOA fee: $200 annually
Location
- Region: Midwest City
Financial & listing details
- Price per square foot: $168/sqft
- Tax assessed value: $298,500
- Annual tax amount: $99,999
- Date on market: 11/19/2024
Price history
| Date | Event | Price |
|---|---|---|
| 6/5/2026 | Listing removed | $304,000$180/sqft |
Source:  MLSOK/OKCMAR as distributed by MLS GRID #1229960 Report a problem MLSOK/OKCMAR as distributed by MLS GRID #1229960 Report a problem | ||
| 5/21/2026 | Listed for sale | $304,000+7%$180/sqft |
Source: MLSOK/OKCMAR as distributed by MLS GRID #1229960 Report a problem | ||
| 5/3/2024 | Sold | $284,000$168/sqft |
Source: MLSOK/OKCMAR as distributed by MLS GRID #1095879 Report a problem | ||
Public tax history
| Year | Property taxes | Tax assessment |
|---|---|---|
| 2025 | $4,171 +10529.5% | $32,835 +10526.2% |
| 2024 | $39 -1.2% | $309 |
| 2023 | $40 +11.6% | $309 |
| 2022 | $36 | $309 |
Find assessor info on the county website
Neighborhood: 73130
Nearby homes
- $279,9903 bd2 ba1.5k sqft10456 Cattail Ter, Midwest City, OK 73130Sold
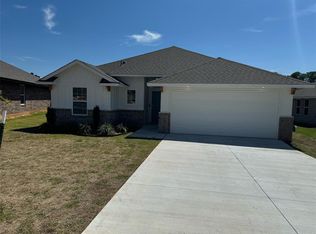
- $309,9903 bd2 ba1.7k sqft10476 Cattail Ter, Midwest City, OK 73130Sold

- $294,9904 bd2 ba1.7k sqft10480 Cattail Ter, Oklahoma City, OK 73130Sold

- $279,9903 bd2 ba1.6k sqft10496 Cattail Ter, Oklahoma City, OK 73130Sold
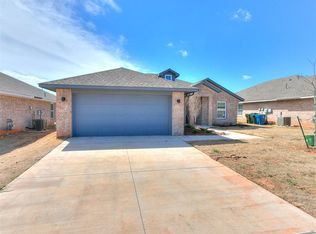
- $279,9903 bd2 ba1.5k sqft10484 Cattail Ter, Oklahoma City, OK 73130Sold
- $299,6463 bd2 ba1.6k sqft10464 Cattail Ter, Oklahoma City, OK 73130Sold
- $279,9903 bd2 ba1.5k sqft10468 Cattail Ter, Midwest City, OK 73130Sold
- $284,9903 bd2 ba1.8k sqft10509 Cattail Ter, Oklahoma City, OK 73130Sold
Nearby schools
GreatSchools rating
- 7/10Nicoma Park Elementary SchoolGrades: PK-2Distance: 3 mi
- 9/10Nicoma Park Middle SchoolGrades: 6-8Distance: 3.1 mi
- 6/10Choctaw High SchoolGrades: 9-12Distance: 4.4 mi
Schools provided by the listing agent
- Elementary: Nicoma Park ES
- Middle: Nicoma Park MS
- High: Choctaw HS
Source: MLSOK/OKCMAR as distributed by MLS GRID. This data may not be complete. We recommend contacting the local school district to confirm school assignments for this home.
Get a cash offer in 3 minutes
Find out how much your home could sell for in as little as 3 minutes with a no-obligation cash offer.
Estimated market value
$301,900
Get a cash offer in 3 minutes
Find out how much your home could sell for in as little as 3 minutes with a no-obligation cash offer.
Estimated market value
$301,900
- Oklahoma
- Oklahoma County
- Midwest City
- 73130
- 10488 Cattail Ter
Nearby cities
Nearby neighborhoods
Nearby zip codes
Other Midwest City Topics
