Experience exceptional craftsmanship and luxury in this brand-new commercial-grade estate located just west of Trinidad, Colorado. Designed with a distinctive blend of Tuscan elegance and Southwest-inspired architecture, this one-of-a-kind stucco and stone residence offers an unmatched combination of style, durability, and versatility. Every detail has been thoughtfully executed throughout this impressive 5-bedroom, 6-bath property, creating a truly unique multi-use retreat with its own electronic gated entry. From the dramatic vaulted entryway with knotty pine and copper finishes to the massive garage/workshop space featuring drive in/drive out 14' roll-up doors on each side this property's uniqueness sets itself apart. The seperate living area above the garage adds a game room with a wet bar, additional rooms and bathrooms as well as a spiral staircase which leads to a towered loft. Expansive living spaces, premium finishes, and timeless architectural elements make this an ideal destination for entertaining, hosting family and friends, or enjoying a private mountain getaway. The home features in-floor heating and ductless mini split cooling for each individual room throughout the home. Situated on 380 acres of scenic recreational land, the property offers abundant opportunities for outdoor adventure, hunting, 4 wheeling, horse back riding, hiking, and exploring the natural beauty of Southern Colorado. Despite its peaceful and secluded setting, you're just 20 minutes from the historic town of Trinidad, providing convenient access to dining, shopping, and year-round recreation. Whether you're seeking a luxurious private retreat, an executive lodge, entertainment venue, or an exceptional investment opportunity, this extraordinary property delivers a rare combination of sophistication, privacy, and Colorado's breathtaking landscape.
New construction
$4,900,000
10488 County Road 43.6, Trinidad, CO 81082
5beds
6,518sqft
:
Get pre-qualified$28,855/mo
Single Family Residence
Built in 2026
380 Acres Lot
$-- Zestimate®
$752/sqft
$8/mo HOA
What's special
Premium finishesExceptional craftsmanship and luxuryTimeless architectural elementsElectronic gated entryTowered loftIn-floor heatingStucco and stone residence
- 24 days |
- 280 |
- 16 |
Likely to sell faster than
Zillow last checked:
Listing updated:
Listed by:
Cody Switzer 719-900-8012,
Rocky Mountain Ranch & Land LLC,
Jeff Switzer ALC 719-963-2513
Source: elevateMLS,MLS#: 4919556
Facts & features
Interior
Bedrooms & bathrooms
- Bedrooms: 5
- Bathrooms: 6
- 3/4 bathrooms: 5
- 1/2 bathrooms: 1
Other
- Level: Main
- Area: 247 Square Feet
- Dimensions: 19 x 13
Heating
- Propane, Radiant, See Prop Desc Remarks
Cooling
- Ceiling Fan(s), Electric
Appliances
- Included: Dishwasher, Disposal, Gas in Kitchen, Exhaust Fan, Microwave, Range, Refrigerator, Smart Home Appliances, Washer
- Laundry: Main Level
Features
- Vaulted Ceiling(s), Breakfast Bar, Pantry
- Flooring: Stone, Luxury Vinyl
- Has basement: No
- Has fireplace: Yes
- Fireplace features: Gas
Interior area
- Total structure area: 6,518
- Total interior livable area: 6,518 sqft
- Finished area above ground: 6,518
- Finished area below ground: 0
Property
Parking
- Total spaces: 4
- Parking features: Attached, Drive Through, Heated Garage, RV Garage, Workshop in Garage, RV Access/Parking
- Attached garage spaces: 4
Features
- Levels: Two
- Stories: 2
- Exterior features: Electric Gate
- Has view: Yes
- View description: Panoramic, Mountain(s)
Lot
- Size: 380 Acres
- Features: Foothill, Level, Meadow, Wooded, Horses (Zoned)
Details
- Parcel number: 12596300
Construction
Type & style
- Home type: SingleFamily
- Property subtype: Single Family Residence
Materials
- Stone, Stucco, Frame
- Foundation: Slab
- Roof: Composite Shingle
Condition
- New Construction
- New construction: Yes
- Year built: 2026
Details
- Builder name: Irwin Bros Construction LLC
Utilities & green energy
- Electric: 220 Volts in Garage
- Water: Well
- Utilities for property: Electricity Connected, Propane, See Remarks
Community & HOA
HOA
- Has HOA: Yes
- HOA fee: $100 annually
Location
- Region: Trinidad
Financial & listing details
- Price per square foot: $752/sqft
- Annual tax amount: $2,387
- Date on market: 7/15/2026
- Listing terms: Cash,Conventional
- Electric utility on property: Yes
Estimated market value
Not available
Estimated sales range
Not available
Not available
Price history
| Date | Event | Price |
|---|---|---|
| 7/15/2026 | Listed for sale | $4,900,000$752/sqft |
Source:  elevateMLS #4919556 Report a problem elevateMLS #4919556 Report a problem | ||
Public tax history
Tax history is unavailable.
Monthly payment
Est. payment
Payment breakdown
Explore the cost of this home by adjusting the details. Changes won't be saved.Climate risks
Neighborhood: 81082
Getting around
0 / 100
Car-DependentNearby schools
GreatSchools rating
- 7/10Primero Elementary SchoolGrades: PK-5Distance: 2.8 mi
- 3/10Primero Junior-Senior High SchoolGrades: 6-12Distance: 2.8 mi
Schools provided by the listing agent
- District: Primero Reorganized 2
Source: elevateMLS. This data may not be complete. We recommend contacting the local school district to confirm school assignments for this home.
- $84,00040 acres10289 Six Point Dr, Trinidad, CO 81082Off Market
- $--40 acres54 Six Point Dr, Trinidad, CO 81082Off Market
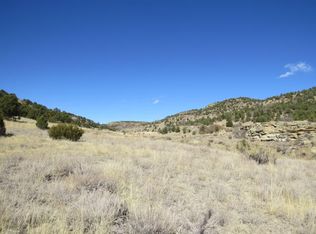
- $215,00080 acresPrimero Ranch Rd, Trinidad, CO 81082Sold

- $382,2002 bd2 ba-- sqft11005 County Road 43.6, Trinidad, CO 81082Off Market

- $173,82970.84 acres22014 Coal Mine Dr, Trinidad, CO 81082Off Market
- $--50 acresPonderosa Trl, Trinidad, CO 81082Off Market
- $147,52570.25 acres11701 Autumn Way Access Rd, Trinidad, CO 81082Off Market
- $1,447,4007 bd8 ba7k sqft10000 Cr 43.6, Trinidad, CO 81082Off Market
A local agent can set up tours, give advice and negotiate with sellers.
