Skip main navigation
Off market
  • $1,162,100

    10488 Meadow Run, Parker, CO 80134

    4beds
    3,634sqft
    SingleFamily
    Built in 1973
    3.16 Acres Lot
    $1,162,100 Zestimate®
    $320/sqft
    $2,789 Estimated rent

    Home value

    $1,162,100

    $1.09M - $1.24M

    $2,789/mo

    Zestimate® history
    Loading
    Loading...

    Owner options

    List your home for rent

    $2,789/mo

    Rent Zestimate®

    Find your next renter with Zillow Rental Manager. Plus, with online applications, you can quickly screen prospective tenants – for free.

    Learn more

    $2,789/mo

    Rent Zestimate®

    Refinance and save

    $5,518/mo

    Est. payment

    Refinancing to a lower rate could help reduce your monthly payments and save thousands over the life of the loan.

    See today's rates

    $5,518/mo

    Est. payment

    Explore your selling options

    Work with a Zillow partner agent

    Leverage their expertise and Zillow's premium Showcase listings to get your home seen by more buyers.

    Get started

    List with your own agent

    Get your home in front of millions of buyers by listing it on Zillow.

    Learn how to do it

    Sell it yourself

    Take full control of how buyers see your home on Zillow by listing For Sale by Owner (FSBO).

    List your home

    What's special

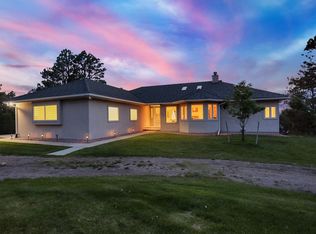
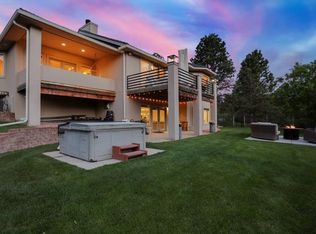
    Set Amidst Mature Pines On 3.16 Acres is a Completely Updated 4 Bedroom, 3 Bath Home with Over 3600 Finished sq ft that has Plenty of Space Inside and Out to Truly Enjoy Life Away From The Hustle and Bustle! Enjoy the Peacefulness That Living on Acreage Provides! Hidden Village is a Wonderful Equestrian Community with Miles and Miles of Bridle Paths! Great Location! 5-7 Minutes to the Town of Parker! The Main Floor Includes an Oversized Master Bedroom Suite with a Stone Faced Gas Fireplace, Dual Sinks & Walk-In Closet, A Family Room With a High Efficiency Wood Burning Fireplace Insert, Granite Countertops in the Kitchen With Knotty Alder Cabinets, Pullout Shelves & A Center Island With Gas Cook Top & A Wine Chiller, A Breakfast Room with a Gas Stove, A Large Laundry With Pantry & Sink Plus Two Additional Bedrooms (One With A Walk-in Closet) and a Full Bath. The Main Floor Has 5 Inch Hickory & Porcelain Tile Flooring Throughout. Walk out of Your Master Bedroom or Breakfast Room to the Covered Deck and Enjoy a Glass of Wine in the Included Hot Tub. Additionally There Is A Covered Front Porch. There Are several Areas to Hook UP a Gas Barbecue. The Finished Lower Level Includes A Family Room With a Wet Bar, An Exercise Area, An Additional Bedroom (With Walk-In Closet) & Bath Along with a Large Storage Room & A Utility Room. All Lighting in The Home Has Been Upgraded to LED. There Are 5 Ceiling Fans Throughout The Home & Office Along with a Newly Installed Whole House Fan In The Main Home. There Is A Two Car Garage Attached To The Home. There is Separate Heated Building With an Additional 760 Square Feet Overlooking The Pasture That contains A Fully Functional Office, Storage Area & Oversized Garage. There Is An Additional Storage Shed with Electricity. The Front & Backyard Have Been Professionally Landscaped. There is a Fenced-In Raised Bed Garden. The Majority of The Property is Fenced. The Circular Driveway Is Paved. This Home is Move-in Ready.

    This property is off market, which means it's not currently listed for sale or rent on Zillow. This may be different from what's available on other websites or public sources.

    Facts & features

    Interior

    Bedrooms & bathrooms
    • Bedrooms: 4
    • Bathrooms: 1
    • Full bathrooms: 1
    Heating
    • Forced air, Stove, Gas
    Cooling
    • Central
    Appliances
    • Included: Dishwasher, Garbage disposal, Microwave, Range / Oven, Refrigerator, Washer
    • Laundry: Sink
    Features
    • Ceiling Fan(s), Wet Bar, Kitchen Island, Pantry, Walk-In Closet(s), Vaulted Ceiling(s), Granite Counters, Breakfast Nook, Eat-in Kitchen, Smart Thermostat, Master Suite, Smoke Free
    • Flooring: Tile, Carpet, Hardwood
    • Windows: Double Pane Windows, Skylight(s), Window Treatments
    • Basement: Finished
    • Has fireplace: Yes
    • Fireplace features: Wood Burning, Family Room, Living Room, Master Bedroom, Gas Log, Other, Wood Burning Stove
    Interior area
    • Total interior livable area: 3,634 sqft
    • Finished area below ground: 1086.00

    Property

    Parking
    • Total spaces: 3
    • Parking features: Garage - Attached
    Features
    • Patio & porch: Deck, Patio, Covered, Front Porch
    • Exterior features: Wood, Brick
    • Spa features: Private, Spa/Hot Tub
    • Fencing: Partial, Fenced Pasture
    Lot
    • Size: 3.16 Acres
    • Features: Level, Meadow, Landscaped, Many Trees, Sprinklers In Front, Sprinklers In Rear, Suitable for Grazing
    • Residential vegetation: Oak, Grass Hay
    Details
    • Parcel number: 234708008017
    • Zoning description: ER
    • Other equipment: Satellite Dish, Gas Valve
    • Horse amenities: Pasture, Arena, Well Allows For

    Construction

    Type & style
    • Home type: SingleFamily
    • Architectural style: Contemporary
    Materials
    • Frame
    • Roof: Composition
    Condition
    • Year built: 1973

    Utilities & green energy

    • Sewer: Septic Tank
    • Water: Well
    Green energy
    • Energy efficient items: Windows, Insulation, Thermostat, Lighting

    Community & HOA

    Community
    • Security: Security System, Smoke Detector(s), Carbon Monoxide Detector(s), Radon Mitigation System, Radon Detector, Water Leak/Flood Alarm
    HOA
    • Has HOA: Yes
    • Amenities included: Trail(s)
    • HOA fee: $5 monthly
    Location
    • Region: Parker

    Financial & listing details

    • Price per square foot: $320/sqft
    • Tax assessed value: $877,673
    • Annual tax amount: $5,306
    • Road surface type: Dirt

    Price history

    DateEventPrice
    1/26/2022Sold$1,110,000+18.7%$305/sqft
    Source: Public Record Report a problem
    2/9/2021Sold$935,000+10%$257/sqft
    Source: Public Record Report a problem
    1/15/2021Pending sale$850,000$234/sqft
    Source: RE/MAX Alliance #6094490 Report a problem
    1/12/2021Listed for sale$850,000+100%$234/sqft
    Source: Re/max Alliance #6094490 Report a problem
    11/18/2005Sold$425,000$117/sqft
    Source: Public Record Report a problem

    Public tax history

    YearProperty taxesTax assessment
    2025$5,306 -1.1%$54,860 -18.4%
    2024$5,364 +41.9%$67,240 -1%
    2023$3,780 +12.7%$67,900 +44.9%
    2022$3,353 $46,870 -2.8%
    2021-- $48,220 +20.9%
    2020$3,273 +7.3%$39,900
    2019$3,051 +24.7%$39,900 +9.6%
    2018$2,447 +8%$36,420
    2017$2,265 +1.2%$36,420 +0.6%
    2016$2,239 -23.9%$36,220
    2015$2,942 -4%$36,220 +7.4%
    2014$3,064 $33,730
    2013-- $33,730 +15.9%
    2012-- $29,110
    2011-- $29,110 -16.4%
    2010-- $34,840 +1.5%
    2009$1,555 $34,310
    2008-- $34,310 +12.8%
    2007-- $30,430
    2006$2,731 +6.9%$30,430 +6.9%
    2004$2,554 -24.5%$28,460 +9.5%
    2003$3,383 $25,980
    2002-- $25,980 +9.3%
    2001$2,124 -2.6%$23,780 +0%
    2000$2,180 $23,778
    Find assessor info on the county website

    Neighborhood: 80134

    Nearby schools

    GreatSchools rating
    Schools provided by the listing agent
    • Elementary: Northeast
    • Middle: Sagewood
    • High: Ponderosa
    • District: Douglas RE-1

    Source: The MLS. This data may not be complete. We recommend contacting the local school district to confirm school assignments for this home.

    Get a cash offer in 3 minutes
    Find out how much your home could sell for in as little as 3 minutes with a no-obligation cash offer.
    Estimated market value
    $1,162,100
    Get a cash offer in 3 minutes
    Find out how much your home could sell for in as little as 3 minutes with a no-obligation cash offer.
    Estimated market value
    $1,162,100