Mediterranean-style townhome in the highly sought-after San Marino Bay community. This spacious residence features 3 bedrooms, 2.5 bathrooms, a two-car garage, and a screened-in lanai with rear deck and fenced backyard—great for both relaxing and entertaining. Excellent location to downtown Tampa for work or nightlife! NO CDD'S! The open-concept floor plan is highlighted by a soaring living room ceiling, featuring double sliders & windows high above with a nearly 20 ft ceiling, creating a bright and airy atmosphere throughout the main living areas. You will enjoy wood flooring throughout this home, with the exception of tile in the Kitchen/family room & bathrooms. The family room offers a cozy fireplace & easy access to the Lanai along with extended bay windows facing the lanai & backyard. The kitchen is equipped with stainless steel appliances, abundant cabinet space, granite countertops and a functional galley style layout, ideal for everyday living & a convenient flex area that could be a utility/mudroom/desk area or breakfast nook with closet right off the kitchen. A convenient half-bath is located on the first floor. Upstairs, the large primary suite includes an ensuite bathroom, while two additional generously sized bedrooms provide flexibility for guests, a home office, or additional living space. Enjoy outdoor living from your screened lanai and rear deck, all within the privacy of your fenced backyard. San Marino Bay residents enjoy access to 2 tennis courts, 4 pickleball courts and two playgrounds & a dog park offering an active and social lifestyle. Ideally located just minutes from Tampa International Airport (5 miles), downtown Tampa, top-rated restaurants, shopping & schools, highways leading in all directions. The Condo fees includes lawn care & landscaping, roof replacement, exterior maintenance, property & flood insurance, exterior pest control & property management. Trash is paid in your taxes. The community also has rentable boat docks, when available. This home offers the perfect blend of comfort, convenience, and community. Schedule your private tour today!
Sold for $285,000
$285,000
10488 SAINT TROPEZ PLACE #102, TAMPA, FL 33615
3beds
1,782sqft
Townhouse
Built in 1986
1,420 Square Feet Lot
$281,400 Zestimate®
$160/sqft
$2,556 Estimated rent
Home value
$281,400
$262,000 - $304,000
$2,556/mo
Zestimate® history
Owner options
List your home for rent
$2,556/mo
Rent Zestimate®
Find your next renter with Zillow Rental Manager. Plus, with online applications, you can quickly screen prospective tenants – for free.
$2,556/mo
Rent Zestimate®
Refinance and save
$2,863/mo
Est. payment
Refinancing to a lower rate could help reduce your monthly payments and save thousands over the life of the loan.
$2,863/mo
Est. payment
Explore your selling options
Work with a Zillow partner agent
Leverage their expertise and Zillow's premium Showcase listings to get your home seen by more buyers.
Get startedList with your own agent
Get your home in front of millions of buyers by listing it on Zillow.
Learn how to do itSell it yourself
Take full control of how buyers see your home on Zillow by listing For Sale by Owner (FSBO).
List your homeWhat's special
Two-car garageGranite countertopsFunctional galley style layoutOpen-concept floor planConvenient flex areaAbundant cabinet space
Zillow last checked:
Listing updated:
Listed by:
Marlene Leonard 727-424-4635,
FUTURE HOME REALTY INC 813-855-4982,
Jerry Leonard 727-415-1781,
FUTURE HOME REALTY INC
Bought with:
Pablo Lluveras Matos, 3466609
PEOPLE'S CHOICE REALTY SVC LLC
Source: Stellar MLS,MLS#: TB8469296 Originating MLS: Suncoast Tampa
Originating MLS: Suncoast Tampa
Facts & features
Interior
Bedrooms & bathrooms
- Bedrooms: 3
- Bathrooms: 3
- Full bathrooms: 2
- 1/2 bathrooms: 1
Rooms
- Room types: Family Room
Primary bedroom
- Features: Ceiling Fan(s), En Suite Bathroom, Granite Counters, Shower No Tub, Built-in Closet
- Level: Second
- Area: 224 Square Feet
- Dimensions: 14x16
Bedroom 2
- Features: Ceiling Fan(s), Built-in Closet
- Level: Second
- Area: 120 Square Feet
- Dimensions: 10x12
Bedroom 3
- Features: Ceiling Fan(s), Built-in Closet
- Level: Second
- Area: 120 Square Feet
- Dimensions: 10x12
Balcony porch lanai
- Level: First
- Area: 90 Square Feet
- Dimensions: 10x9
Dining room
- Features: No Closet
- Level: First
- Area: 110 Square Feet
- Dimensions: 11x10
Family room
- Features: Ceiling Fan(s), No Closet
- Level: First
- Area: 228 Square Feet
- Dimensions: 12x19
Kitchen
- Features: Granite Counters
- Level: First
- Area: 60 Square Feet
- Dimensions: 6x10
Living room
- Features: No Closet
- Level: First
- Area: 150 Square Feet
- Dimensions: 10x15
Heating
- Electric
Cooling
- Central Air
Appliances
- Included: Dishwasher, Dryer, Electric Water Heater, Microwave, Range, Refrigerator, Washer
- Laundry: Laundry Closet
Features
- Ceiling Fan(s), High Ceilings, Kitchen/Family Room Combo, Living Room/Dining Room Combo, PrimaryBedroom Upstairs, Stone Counters
- Flooring: Tile, Hardwood
- Has fireplace: Yes
- Fireplace features: Family Room, Wood Burning
Interior area
- Total structure area: 2,316
- Total interior livable area: 1,782 sqft
Property
Parking
- Total spaces: 2
- Parking features: Driveway
- Attached garage spaces: 2
- Has uncovered spaces: Yes
Features
- Levels: Two
- Stories: 2
- Patio & porch: Covered, Deck, Patio, Screened
- Exterior features: Irrigation System, Lighting, Private Entrance, Private Mailbox, Sidewalk
- Fencing: Fenced,Wood
Lot
- Size: 1,420 Square Feet
- Features: Sidewalk, Street Dead-End
- Residential vegetation: Trees/Landscaped
Details
- Parcel number: U3428170C800000500102.0
- Zoning: PD
- Special conditions: None
Construction
Type & style
- Home type: Townhouse
- Architectural style: Mediterranean
- Property subtype: Townhouse
- Attached to another structure: Yes
Materials
- Block, Stucco, Wood Frame
- Foundation: Slab
- Roof: Tile
Condition
- New construction: No
- Year built: 1986
Utilities & green energy
- Sewer: Public Sewer
- Water: Public
- Utilities for property: Public
Community & HOA
Community
- Features: Association Recreation - Owned, Buyer Approval Required, Deed Restrictions, Dog Park, Park, Sidewalks, Tennis Court(s)
- Pet fee: $0 monthly
- Subdivision: SAN MARINO BAY CONDO 3
HOA
- Has HOA: No
- Amenities included: Maintenance, Park, Pickleball Court(s), Tennis Court(s)
- Services included: Common Area Taxes, Reserve Fund, Insurance, Maintenance Structure, Maintenance Grounds, Maintenance Repairs, Manager, Recreational Facilities
- HOA fee: $882 monthly
- HOA name: The Trowbridge Company/Ron Trowbridge
- HOA phone: 813-264-1119
- Second HOA name: Bay Port Colony Property Owners Assoc/GreenAcres
- Second HOA phone: 813-600-1100
Location
- Region: Tampa
Financial & listing details
- Price per square foot: $160/sqft
- Annual tax amount: $1,547
- Date on market: 1/29/2026
- Cumulative days on market: 49 days
- Listing terms: Cash,Conventional
- Ownership: Condominium
- Total actual rent: 0
- Road surface type: Paved
Price history
| Date | Event | Price |
|---|---|---|
| 4/24/2026 | Sold | $285,000-8.1%$160/sqft |
Source:  Stellar MLS #TB8469296 Report a problem Stellar MLS #TB8469296 Report a problem | ||
| 3/21/2026 | Pending sale | $310,000$174/sqft |
Source: Stellar MLS #TB8469296 Report a problem | ||
| 2/23/2026 | Price change | $310,000-3.1%$174/sqft |
Source: Stellar MLS #TB8469296 Report a problem | ||
| 1/29/2026 | Listed for sale | $320,000$180/sqft |
Source: Stellar MLS #TB8469296 Report a problem | ||
Public tax history
Tax history is unavailable.
Neighborhood: Town 'n' Country
Nearby homes
- $285,0003 bd2 ba1.7k sqft10488 Saint Tropez Pl, Tampa, FL 33615Sold
- $251,4003 bd2 ba1.4k sqft10490 Saint Tropez Pl #103, Tampa, FL 33615Off Market
- $265,0003 bd3 ba1.4k sqft10490 Saint Tropez Pl, Tampa, FL 33615Off Market
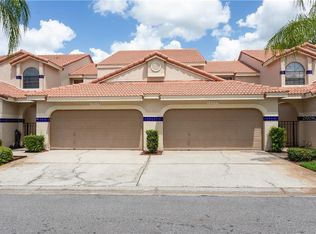
- $236,1002 bd2 ba1.2k sqft10486 Saint Tropez Pl #201, Tampa, FL 33615Off Market
- $187,3002 bd2 ba1.2k sqft10486 Saint Tropez Pl #PLAYGROUND, Tampa, FL 33615Off Market
- $235,3002 bd2 ba1.2k sqft10486 Saint Tropez Pl #ASSOC, Tampa, FL 33615Off Market
- $178,1002 bd2 ba1k sqft10484 Saint Tropez Pl, Tampa, FL 33615Off Market
- $271,4002 bd2 ba1.2k sqft10482 Saint Tropez Pl, Tampa, FL 33615Off Market
Nearby schools
GreatSchools rating
- 2/10Bay Crest Elementary SchoolGrades: PK-5Distance: 1.7 mi
- 3/10Davidsen Middle SchoolGrades: 6-8Distance: 3.5 mi
- 6/10Alonso High SchoolGrades: 9-12Distance: 1.4 mi
Schools provided by the listing agent
- Elementary: Bay Crest-HB
- Middle: Davidsen-HB
- High: Alonso-HB
Source: Stellar MLS. This data may not be complete. We recommend contacting the local school district to confirm school assignments for this home.
Get a cash offer in 3 minutes
Find out how much your home could sell for in as little as 3 minutes with a no-obligation cash offer.
Estimated market value
$281,400
Get a cash offer in 3 minutes
Find out how much your home could sell for in as little as 3 minutes with a no-obligation cash offer.
Estimated market value
$281,400
- Florida
- Hillsborough County
- Tampa
- 33615
- Town 'n' Country
- 10488 SAINT TROPEZ PLACE Unit 102
Nearby cities
Nearby neighborhoods
Nearby zip codes
Other Tampa Topics
