Beautifully updated split floor plan ranch home set on just over 13 acres, offering the perfect blend of modern comfort and country living. Built in 1995 with the mechanical upgrades occurring in 2018 and the other extensive updates including all flooring, kitchen, bathrooms, and vanities in 2020. Offering 1,952 square feet of living space, this home includes three bedrooms and two and a half baths, along with the convenience of first-floor laundry. The updated kitchen showcases self-closing cabinetry and stainless-steel appliances, along with a washer and dryer—all within the last five years. The primary suite features a relaxing jacuzzi tub with a separate shower and two walk in closets. The home is wired for generator for added peace of mind. Enjoy the outdoors from the spacious 16x32 deck complete with a retractable awning, ideal for relaxing or entertaining while taking in the peaceful surroundings and abundant wildlife. Excellent property for hunting. The walkout basement provides excellent potential for additional living space and is ready for your finishing touches. Additional features include an oversized two-car attached garage and a prime location within three miles from downtown Fowlerville, offering a perfect balance of privacy and accessibility. A rare opportunity to own a move-in ready home on acreage—don’t miss it!
Sold for $430,000
Zillow last checked:
Listing updated:
Bought with:
Crystal Halley, 6501148995
RE/MAX Classic
Source: Realcomp II,MLS#: 20261024842
Price history
| Date | Event | Price |
|---|---|---|
| 9/15/2026 | Sold | $430,000-3.4%$220/sqft |
Source:  Realcomp II #20261024842 Report a problem Realcomp II #20261024842 Report a problem | ||
| 8/12/2026 | Pending sale | $445,000$228/sqft |
Source: Realcomp II #20261024842 Report a problem | ||
| 8/3/2026 | Contingent | $445,000$228/sqft |
Source: Realcomp II #20261024842 Report a problem | ||
| 6/18/2026 | Price change | $445,000-3.2%$228/sqft |
Source: Realcomp II #20261024842 Report a problem | ||
| 5/29/2026 | Price change | $459,900-1.1%$236/sqft |
Source: Realcomp II #20261024842 Report a problem | ||
| 5/8/2026 | Price change | $464,900-3.1%$238/sqft |
Source: Realcomp II #20261024842 Report a problem | ||
| 4/16/2026 | Listed for sale | $479,900+222.1%$246/sqft |
Source: Realcomp II #20261024842 Report a problem | ||
| 11/19/2019 | Sold | $148,969-24.7%$76/sqft |
Source: Public Record Report a problem | ||
| 11/6/2019 | Price change | $197,747+0.1%$101/sqft |
Source: Auction.com Report a problem | ||
| 11/4/2019 | Price change | $197,497+0.1%$101/sqft |
Source: Auction.com Report a problem | ||
| 11/3/2019 | Price change | $197,395+0.1%$101/sqft |
Source: Auction.com Report a problem | ||
| 11/1/2019 | Price change | $197,231-3.1%$101/sqft |
Source: Auction.com Report a problem | ||
| 10/30/2019 | Price change | $203,487-0.1%$104/sqft |
Source: Auction.com Report a problem | ||
| 10/28/2019 | Price change | $203,664-0.2%$104/sqft |
Source: Auction.com Report a problem | ||
| 10/25/2019 | Price change | $204,005-0.2%$105/sqft |
Source: Auction.com Report a problem | ||
| 10/23/2019 | Price change | $204,365-0.1%$105/sqft |
Source: Auction.com Report a problem | ||
| 10/22/2019 | Price change | $204,499-0.1%$105/sqft |
Source: Auction.com Report a problem | ||
| 10/20/2019 | Price change | $204,791-0.4%$105/sqft |
Source: Auction.com Report a problem | ||
| 10/16/2019 | Price change | $205,678-0.3%$105/sqft |
Source: Auction.com Report a problem | ||
| 10/14/2019 | Price change | $206,269-0.5%$106/sqft |
Source: Auction.com Report a problem | ||
| 10/11/2019 | Price change | $207,246+0.2%$106/sqft |
Source: Auction.com Report a problem | ||
| 10/9/2019 | Price change | $206,875+0.3%$106/sqft |
Source: Auction.com Report a problem | ||
| 10/6/2019 | Price change | $206,1640%$106/sqft |
Source: Auction.com Report a problem | ||
| 10/5/2019 | Price change | $206,195-6.7%$106/sqft |
Source: Auction.com Report a problem | ||
| 10/2/2019 | Price change | $220,986-0.2%$113/sqft |
Source: Auction.com Report a problem | ||
| 10/1/2019 | Listed for sale | $221,485$113/sqft |
Source: Auction.com Report a problem | ||
Nearby homes
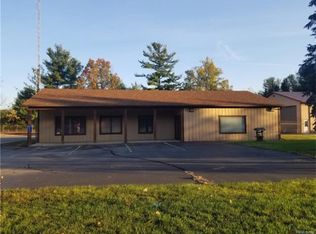
- $375,400-- bd2 ba1.6k sqft4639 Nicholson Rd, Fowlerville, MI 48836Off Market
- $440,3003 bd3 ba2.1k sqft4645 Nicholson Rd, Fowlerville, MI 48836Off Market
- $229,6003 bd3 ba1.4k sqft10455 W Grand River Rd, Fowlerville, MI 48836Off Market
- $---- bd-- ba2.4k sqft10140 W Grand River Rd, Fowlerville, MI 48836Off Market
Get a cash offer in 3 minutes
Find out how much your home could sell for in as little as 3 minutes with a no-obligation cash offer.
Estimated market value
$430,000
