Experience the perfect blend of luxury and utility in this distinctive five-bedroom, three-bathroom residence in the heart of Meridian Ranch. From the moment you arrive, the impressive curb appeal sets the stage, featuring a premium stucco and stone exterior, vibrant professional landscaping, and a welcoming enclosed front patio with elegant flagstone accents. Inside, the living room serves as a sophisticated centerpiece, anchored by a custom fireplace with integrated shelving and a modern barn door that cleverly conceals bonus overhead storage. The main level flows seamlessly across rich hardwood floors into a gourmet kitchen designed for high-capacity entertaining. This chef’s masterpiece is equipped with an oversized central island, a walk-in pantry, and a rare premium appliance suite featuring dual ovens, dual microwaves, and dual dishwashers. Adjacent to the kitchen, the dining area opens via sliding doors to an expansive Trex deck. An extra-wide staircase leads down to the backyard, ensuring a fluid transition for indoor-outdoor living. The main floor also hosts the primary suite, a private sanctuary with a spa-like five-piece en-suite bath—alongside a second bedroom, a full guest bathroom, and a functional laundry room with ample storage. The fully finished walk-out basement has been refreshed with brand-new paint and carpeting, offering a versatile space for play or productivity. It features three additional bedrooms, a full bathroom, and a massive family room pre-wired for surround sound, perfect for a home theater. A dedicated workspace with custom built-ins provides the ideal environment for a home office or study. Outside, a private oasis awaits, complete with matching flagstone, raised garden beds, a charming pergola, and a relaxing hot tub. Located near top-rated schools, parks, and the golf course, this meticulously upgraded home offers a rare opportunity for an elevated lifestyle.
Sold for $565,000
$565,000
10489 Cedar Breaks Dr, Peyton, CO 80831
4beds
3,778sqft
Single Family Residence
Built in 2004
7,853 Square Feet Lot
$562,500 Zestimate®
$150/sqft
$2,987 Estimated rent
Home value
$562,500
$534,000 - $591,000
$2,987/mo
Zestimate® history
Owner options
List your home for rent
$2,987/mo
Rent Zestimate®
Find your next renter with Zillow Rental Manager. Plus, with online applications, you can quickly screen prospective tenants – for free.
$2,987/mo
Rent Zestimate®
Refinance and save
$3,424/mo
Est. payment
Refinancing to a lower rate could help reduce your monthly payments and save thousands over the life of the loan.
$3,424/mo
Est. payment
Explore your selling options
Work with a Zillow partner agent
Leverage their expertise and Zillow's premium Showcase listings to get your home seen by more buyers.
Get startedList with your own agent
Get your home in front of millions of buyers by listing it on Zillow.
Learn how to do itSell it yourself
Take full control of how buyers see your home on Zillow by listing For Sale by Owner (FSBO).
List your homeWhat's special
Oversized central islandVibrant professional landscapingWalk-in pantryFully finished walk-out basementRich hardwood floorsImpressive curb appeal
Zillow last checked:
Listing updated:
Listed by:
Devin Schlaufman 719-650-3295,
Exp Realty LLC
Bought with:
Bobby Nielsen MRP
Venterra Real Estate LLC
Source: elevateMLS,MLS#: 7683745
Facts & features
Interior
Bedrooms & bathrooms
- Bedrooms: 4
- Bathrooms: 3
- Full bathrooms: 2
- 3/4 bathrooms: 1
Other
- Level: Main
- Area: 221 Square Feet
- Dimensions: 17 x 13
Heating
- Forced Air
Cooling
- Central Air
Appliances
- Included: 220v in Kitchen, Dishwasher, Disposal, Double Oven, Exhaust Fan, Microwave, Oven, Range, Refrigerator, Humidifier
- Laundry: Electric Hook-up, Main Level
Features
- 5-Pc Bath, Skylight (s), High Speed Internet, Pantry
- Flooring: Carpet, Vinyl/Linoleum, Wood
- Windows: Window Coverings
- Basement: Full,Partially Finished
- Number of fireplaces: 1
- Fireplace features: Gas, One
Interior area
- Total structure area: 3,778
- Total interior livable area: 3,778 sqft
- Finished area above ground: 1,897
- Finished area below ground: 1,881
Property
Parking
- Total spaces: 3
- Parking features: Attached, Garage Door Opener, Concrete Driveway
- Attached garage spaces: 3
Accessibility
- Accessibility features: Hand Rails, Stairs to front entrance, Stairs to garage
Features
- Patio & porch: Composite
- Exterior features: Auto Sprinkler System
- Has spa: Yes
- Spa features: Hot Tub/Spa
- Fencing: Back Yard
Lot
- Size: 7,853 Square Feet
- Features: Backs to Open Space, Level, Hiking Trail, Near Fire Station, Near Hospital, Near Park, Near Schools, HOA Required $, Landscaped
Details
- Additional structures: Storage
- Parcel number: 4230204009
Construction
Type & style
- Home type: SingleFamily
- Architectural style: Ranch
- Property subtype: Single Family Residence
Materials
- Stone, Stucco, Framed on Lot, Frame
- Foundation: Walk Out
- Roof: Composite Shingle
Condition
- Existing Home
- New construction: No
- Year built: 2004
Utilities & green energy
- Water: Municipal
- Utilities for property: Cable Connected, Electricity Connected, Natural Gas Connected
Community & HOA
Community
- Features: Clubhouse, Fitness Center, Golf, Hiking or Biking Trails, Parks or Open Space, Playground, Pool, Green Areas
HOA
- Has HOA: Yes
- Services included: Management
- HOA fee: $120 annually
Location
- Region: Peyton
Financial & listing details
- Price per square foot: $150/sqft
- Tax assessed value: $598,734
- Annual tax amount: $3,037
- Date on market: 5/8/2026
- Listing terms: Cash,Conventional,FHA,VA Loan
- Electric utility on property: Yes
Price history
| Date | Event | Price |
|---|---|---|
| 6/26/2026 | Sold | $565,000$150/sqft |
Source:  elevateMLS #7683745 Report a problem elevateMLS #7683745 Report a problem | ||
| 5/17/2026 | Contingent | $565,000$150/sqft |
Source: elevateMLS #7683745 Report a problem | ||
| 5/8/2026 | Listed for sale | $565,000-1.7%$150/sqft |
Source: elevateMLS #7683745 Report a problem | ||
| 4/6/2026 | Listing removed | $574,900$152/sqft |
Source: eXp Realty #1468482 Report a problem | ||
| 1/12/2026 | Price change | $574,900-3.8%$152/sqft |
Source: elevateMLS #1468482 Report a problem | ||
| 11/18/2025 | Price change | $597,500-4.3%$158/sqft |
Source: elevateMLS #1468482 Report a problem | ||
| 10/28/2025 | Price change | $624,500-3.8%$165/sqft |
Source: elevateMLS #1468482 Report a problem | ||
| 10/2/2025 | Price change | $649,000-3.1%$172/sqft |
Source: elevateMLS #1468482 Report a problem | ||
| 7/16/2025 | Price change | $669,500-1.5%$177/sqft |
Source: elevateMLS #1468482 Report a problem | ||
| 6/24/2025 | Listed for sale | $680,000+85.3%$180/sqft |
Source: elevateMLS #1468482 Report a problem | ||
| 6/12/2008 | Listing removed | $366,900$97/sqft |
Source: NCI #485643 Report a problem | ||
| 4/6/2008 | Listed for sale | $366,900+11.2%$97/sqft |
Source: NCI Report a problem | ||
| 12/20/2005 | Sold | $330,000$87/sqft |
Source: Public Record Report a problem | ||
Public tax history
| Year | Property taxes | Tax assessment |
|---|---|---|
| 2024 | $3,600 +35.8% | $40,110 |
| 2023 | $2,651 -3.5% | $40,110 +52.7% |
| 2022 | $2,749 | $26,270 -10% |
| 2021 | -- | $29,200 +10.5% |
| 2020 | $2,651 +0.6% | $26,430 +9.4% |
| 2019 | $2,636 +9.1% | $24,170 +4.2% |
| 2018 | $2,416 -5.4% | $23,190 |
| 2017 | $2,555 +5.7% | $23,190 -1.7% |
| 2016 | $2,416 +0.7% | $23,580 |
| 2015 | $2,400 +8.6% | $23,580 +10% |
| 2014 | $2,210 | $21,440 |
| 2013 | -- | -- |
| 2012 | -- | $22,570 |
| 2011 | $2,499 | $22,570 -10% |
| 2010 | -- | $25,080 |
| 2009 | -- | $25,080 -1.4% |
| 2008 | -- | $25,440 |
| 2006 | -- | $25,440 +685.2% |
| 2004 | -- | $3,240 +107.7% |
| 2003 | $9 | $1,560 |
Find assessor info on the county website
Neighborhood: 80831
Nearby homes
- $517,0004 bd4 ba3k sqft10513 Cedar Breaks Dr, Peyton, CO 80831Sold

- $556,5004 bd3 ba4.1k sqft10477 Cedar Breaks Dr, Peyton, CO 80831Off Market
- $500,0005 bd3 ba3.2k sqft10465 Cedar Breaks Dr, Peyton, CO 80831Sold

- $567,3004 bd3 ba3.8k sqft10525 Cedar Breaks Dr, Peyton, CO 80831Off Market
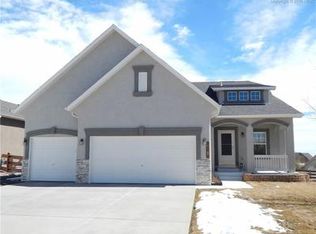
- $542,7004 bd3 ba3.7k sqft10512 Cedar Breaks Dr, Peyton, CO 80831Off Market
- $565,0005 bd4 ba3.6k sqft10488 Cedar Breaks Dr, Peyton, CO 80831Sold
- $561,2004 bd3 ba3.1k sqft10537 Cedar Breaks Dr, Peyton, CO 80831Off Market
- $514,9004 bd3 ba3.3k sqft10453 Cedar Breaks Dr, Peyton, CO 80831Off Market
Nearby schools
GreatSchools rating
- 5/10Meridian Ranch International SchoolGrades: PK-5Distance: 0.8 mi
- 5/10Falcon Middle SchoolGrades: 6-8Distance: 1.1 mi
- 5/10Falcon High SchoolGrades: 9-12Distance: 1.5 mi
Schools provided by the listing agent
- Elementary: Meridian Ranch
- Middle: Falcon
- High: Falcon
- District: District 49
Source: elevateMLS. This data may not be complete. We recommend contacting the local school district to confirm school assignments for this home.
Get a cash offer in 3 minutes
Find out how much your home could sell for in as little as 3 minutes with a no-obligation cash offer.
Estimated market value
$562,500
Get a cash offer in 3 minutes
Find out how much your home could sell for in as little as 3 minutes with a no-obligation cash offer.
Estimated market value
$562,500
- Colorado
- El Paso County
- Peyton
- 80831
- 10489 Cedar Breaks Dr
Nearby cities
Nearby zip codes
Other Peyton Topics
