Skip main navigation
Sold for $375,000
  • $375,000

    10489 CROOKED CREEK DRIVE, VENICE, FL 34293

    2beds
    1,581sqft
    Single Family Residence
    Built in 2015
    8,024 Square Feet Lot
    $367,200 Zestimate®
    $237/sqft
    $2,818 Estimated rent

    Home value

    $367,200

    $334,000 - $404,000

    $2,818/mo

    Zestimate® history
    Loading
    Loading...

    Owner options

    List your home for rent

    $2,818/mo

    Rent Zestimate®

    Find your next renter with Zillow Rental Manager. Plus, with online applications, you can quickly screen prospective tenants – for free.

    Learn more

    $2,818/mo

    Rent Zestimate®

    Refinance and save

    $2,927/mo

    Est. payment

    Refinancing to a lower rate could help reduce your monthly payments and save thousands over the life of the loan.

    See today's rates

    $2,927/mo

    Est. payment

    Explore your selling options

    Work with a Zillow partner agent

    Leverage their expertise and Zillow's premium Showcase listings to get your home seen by more buyers.

    Get started

    List with your own agent

    Get your home in front of millions of buyers by listing it on Zillow.

    Learn how to do it

    Sell it yourself

    Take full control of how buyers see your home on Zillow by listing For Sale by Owner (FSBO).

    List your home

    What's special

    Resort-style poolScreened lanaiGranite countertopsQuartz countertopsSerene preserve view lotBocce ballUpscale finishes
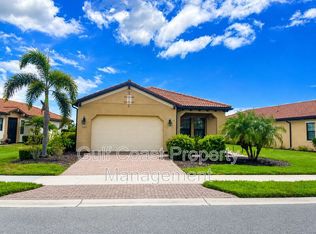
    This meticulously maintained, WCI-built residence in the sought after, resort-style community of Sarasota National Golf Club. This beautifully appointed two-bedroom, den, two-bath home, with a two-car garage offers just under 1,600 square feet of stylish and functional living space with 9-foot, 10-inch ceilings throughout with upscale finishes. This home is on a serene preserve view lot with plenty of privacy. Upgrades include 2024 and 2025 new appliances, 2023 new Pergo water-resistant flooring in bedrooms, 2022 newly installed French doors to den, 2021 air conditioner compressor and capacitor, 2020 interior re-painted, 2019 whole-house surge protector, new water heater, and exterior paint, hurricane protection and more! Enter to discover an open and airy floor plan featuring 18-inch ceramic tile on the diagonal throughout the main living areas and new Pergo flooring in the bedrooms. The kitchen is a chef’s delight, boasting solid wood cabinetry with soft-close drawers with several pullout shelving drawers, granite countertops, stainless steel appliances and tiled backsplash, all complemented by recessed lighting and elegant crown molding. The spacious primary suite is privately at the back of the home and filled with natural light from large windows. Features include a tray ceiling, a luxurious en-suite bath with glass-enclosed shower, dual sinks, quartz countertops and a large walk-in closet. The second bedroom is thoughtfully placed at front of the house, adjacent to the second full bath, ideal for guests. The den is positioned in the heart of the home with glass doors and provides a space for a home office, media room or guest room overflow. A separate inside utility room includes a sink and cabinetry for added storage and convenience. Enjoy peaceful mornings or relaxing evenings on the screened lanai overlooking the lush, private preserve setting. Additional features include window treatments, a paver driveway and walkway, and a spacious two-car garage. Live every day like you are on vacation in this resort-style community. This community boasts a 30,000-square-foot clubhouse with resort-style pool, outdoor tiki, a coffee room, Palm Club restaurant, 7,000-square-foot fitness center, fitness classes, day spa, card room, bocce ball, pickleball, tennis, dog park, playground and event lawn. Sarasota National has also been certified by the International Audubon Society. Near the new Atlanta Braves spring training ballpark, newly built downtown Wellen Park, pristine beaches, newly built Costco, shopping, dining, medical facilities, U.S. 41 and Interstate 75. Golf is not required with this home and no restaurant minimums!

    Zillow last checked:

    Listing updated:

    Listed by:

    Crystal Cosby, LLC 941-882-0070,

    PREMIER SOTHEBYS INTL REALTY 941-412-3323

    Bought with:

    Linda Duquette, 3462774

    ENGEL & VOELKERS VENICE DOWNTOWN

    George Duquette, 3461231

    ENGEL & VOELKERS VENICE DOWNTOWN

    Source: Stellar MLS,MLS#: N6141058MLS LogoOriginating MLS: Venice

    Facts & features

    Interior

    Bedrooms & bathrooms
    • Bedrooms: 2
    • Bathrooms: 2
    • Full bathrooms: 2
    Rooms
    • Room types: Attic, Den/Library/Office, Dining Room, Great Room, Utility Room
    Primary bedroom
    • Features: Ceiling Fan(s), En Suite Bathroom, Walk-In Closet(s)
    • Level: First
    • Area: 196 Square Feet
    • Dimensions: 14x14
    Bedroom 2
    • Features: Ceiling Fan(s), Built-in Closet
    • Level: First
    • Area: 120 Square Feet
    • Dimensions: 12x10
    Den
    • Features: Ceiling Fan(s)
    • Level: First
    • Area: 154 Square Feet
    • Dimensions: 14x11
    Dining room
    • Level: First
    • Area: 100 Square Feet
    • Dimensions: 10x10
    Great room
    • Features: Ceiling Fan(s)
    • Level: First
    • Area: 238 Square Feet
    • Dimensions: 17x14
    Kitchen
    • Features: Breakfast Bar, Pantry, Granite Counters, Stone Counters, Tall Countertops
    • Level: First
    • Area: 280 Square Feet
    • Dimensions: 20x14
    Heating
    • Central, Electric
    Cooling
    • Central Air
    Appliances
    • Included: Dishwasher, Disposal, Dryer, Electric Water Heater, Microwave, Range, Refrigerator, Washer
    • Laundry: Electric Dryer Hookup, Inside, Laundry Room, Washer Hookup
    Features
    • Ceiling Fan(s), Crown Molding, High Ceilings, Primary Bedroom Main Floor, Solid Wood Cabinets, Split Bedroom, Stone Counters, Thermostat, Tray Ceiling(s), Walk-In Closet(s)
    • Flooring: Laminate, Tile
    • Doors: Sliding Doors
    • Windows: Blinds, Window Treatments, Hurricane Shutters, Hurricane Shutters/Windows
    • Has fireplace: No
    Interior area
    • Total structure area: 2,160
    • Total interior livable area: 1,581 sqft

    Property

    Parking
    • Total spaces: 2
    • Parking features: Deeded, Driveway, Garage Door Opener
    • Attached garage spaces: 2
    • Has uncovered spaces: Yes
    Features
    • Levels: One
    • Stories: 1
    • Patio & porch: Covered, Rear Porch, Screened
    • Exterior features: Irrigation System, Rain Gutters
    • Has view: Yes
    • View description: Trees/Woods
    Lot
    • Size: 8,024 Square Feet
    • Features: Cleared, In County, Landscaped, Level, Sidewalk
    • Residential vegetation: Mature Landscaping, Trees/Landscaped
    Details
    • Parcel number: 0462011920
    • Zoning: RE1
    • Special conditions: None

    Construction

    Type & style
    • Home type: SingleFamily
    • Architectural style: Custom,Florida
    • Property subtype: Single Family Residence
    Materials
    • Block, Stucco
    • Foundation: Slab
    • Roof: Tile
    Condition
    • Completed
    • New construction: No
    • Year built: 2015
    Details
    • Builder model: Medina
    • Builder name: WCI

    Utilities & green energy

    • Sewer: Public Sewer
    • Water: Public
    • Utilities for property: Cable Connected, Electricity Connected, Public, Sewer Connected, Sprinkler Recycled, Street Lights, Underground Utilities, Water Connected
    Green energy
    • Water conservation: Irrigation-Reclaimed Water, Fl. Friendly/Native Landscape

    Community & HOA

    Community
    • Features: Association Recreation - Owned, Clubhouse, Community Mailbox, Deed Restrictions, Dog Park, Fitness Center, Gated Community - Guard, Golf, Irrigation-Reclaimed Water, Pool, Restaurant, Sidewalks, Tennis Court(s)
    • Security: Key Card Entry, Security Gate, Smoke Detector(s)
    • Pet fee: $0 monthly
    • Subdivision: SARASOTA NATIONAL PH 1A
    HOA
    • Has HOA: Yes
    • Amenities included: Clubhouse, Elevator(s), Fitness Center, Gated, Golf Course, Pickleball Court(s), Pool, Recreation Facilities, Security, Tennis Court(s)
    • Services included: Cable TV, Common Area Taxes, Community Pool, Reserve Fund, Maintenance Grounds, Manager, Private Road, Recreational Facilities
    • HOA fee: $479 monthly
    • HOA name: The Icon Team
    • HOA phone: 941-244-9810
    Location
    • Region: Venice

    Financial & listing details

    • Price per square foot: $237/sqft
    • Tax assessed value: $350,300
    • Annual tax amount: $3,273
    • Date on market: 10/21/2025
    • Cumulative days on market: 7 days
    • Listing terms: Cash,Conventional,FHA,VA Loan
    • Ownership: Fee Simple
    • Total actual rent: 0
    • Electric utility on property: Yes
    • Road surface type: Paved

    Price history

    DateEventPrice
    11/28/2025Sold$375,000-13.6%$237/sqft
    Source: Stellar MLS #N6141058 Report a problem
    10/29/2025Pending sale$434,000$275/sqft
    Source: Stellar MLS #N6141058 Report a problem
    10/21/2025Listed for sale$434,000+56.7%$275/sqft
    Source: Stellar MLS #N6141058 Report a problem
    5/1/2019Sold$277,000-4.1%$175/sqft
    Source: Public Record Report a problem
    2/18/2019Price change$288,900-0.3%$183/sqft
    Source: HOOVER REALTY LLC #A4411538 Report a problem
    11/30/2018Price change$289,900-1.7%$183/sqft
    Source: HOOVER REALTY LLC #A4411538 Report a problem
    11/14/2018Price change$294,900-1.7%$187/sqft
    Source: HOOVER REALTY LLC #A4411538 Report a problem
    10/16/2018Price change$299,9000%$190/sqft
    Source: HOOVER REALTY LLC #A4411538 Report a problem
    8/22/2018Listed for sale$300,000+15.8%$190/sqft
    Source: HOOVER REALTY LLC #A4411538 Report a problem
    9/18/2015Listing removed$2,100$1/sqft
    Source: Michael Saunders & Company - Licensed Real Estate Broker Report a problem
    8/25/2015Listed for rent$2,100$1/sqft
    Source: Michael Saunders & Company - Licensed Real Estate Broker Report a problem
    8/19/2015Sold$259,100$164/sqft
    Source: Public Record Report a problem

    Public tax history

    YearProperty taxesTax assessment
    2025$4,536 +3.2%$276,483 +2.9%
    2024$4,396 +3.3%$268,691 +3%
    2023$4,253 +2.7%$260,865 +3%
    2022$4,143 +0.9%$253,267 +3%
    2021$4,106 -7%$245,890 +10.7%
    2020$4,416 -1.4%$222,200 -3.7%
    2019$4,478 +0.7%$230,700 -1.6%
    2018$4,447 +5.7%$234,500 -1.3%
    2017$4,208 +148.8%$237,500 +5.1%
    2016$1,691 -59.8%$225,900 +342.1%
    2015$4,208 +776.9%$51,100 +98.1%
    2014$480 +28.5%$25,800
    2013$373 +1%$25,800
    2012$370 +1.7%$25,800
    2011$364 -17.2%$25,800 -15.7%
    2010$439 -29.4%$30,600 -16.2%
    2009$622 $36,500 -23.3%
    2008$622 $47,600
    Find assessor info on the county website

    Neighborhood: 34293

    Nearby schools

    GreatSchools rating
    Schools provided by the listing agent
    • Elementary: Taylor Ranch Elementary
    • Middle: Venice Area Middle
    • High: Venice Senior High

    Source: Stellar MLS. This data may not be complete. We recommend contacting the local school district to confirm school assignments for this home.

    Get a cash offer in 3 minutes
    Find out how much your home could sell for in as little as 3 minutes with a no-obligation cash offer.
    Estimated market value
    $367,200
    Get a cash offer in 3 minutes
    Find out how much your home could sell for in as little as 3 minutes with a no-obligation cash offer.
    Estimated market value
    $367,200