Exceptional location off Yarbrough and Trawood featuring four bedrooms,
two 3/4 baths, two eating areas with fireplace in family room. Please note shutters
and ceiling fans throughout. Home offers ample space for privacy
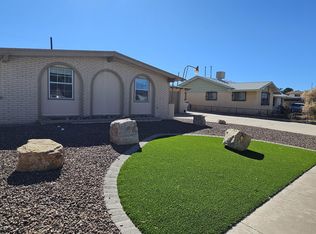
or for large family gatherings. Enjoy low maintenance yards,
front and back with a Texas sized covered patio in the back and many
mature bushes and trees.
Sold
Price Unknown
10489 Deepwood Ct, El Paso, TX 79925
4beds
1,821sqft
Single Family Residence
Built in 1977
9,583 Square Feet Lot
$280,900 Zestimate®
$--/sqft
$1,843 Estimated rent
Home value
$280,900
$258,000 - $306,000
$1,843/mo
Zestimate® history
Owner options
List your home for rent
$1,843/mo
Rent Zestimate®
Find your next renter with Zillow Rental Manager. Plus, with online applications, you can quickly screen prospective tenants – for free.
$1,843/mo
Rent Zestimate®
Refinance and save
Refinancing to a lower rate could help reduce your monthly payments and save thousands over the life of the loan.
Explore your selling options
Work with a Zillow partner agent
Leverage their expertise and Zillow's premium Showcase listings to get your home seen by more buyers.
Get startedList with your own agent
Get your home in front of millions of buyers by listing it on Zillow.
Learn how to do itSell it yourself
Take full control of how buyers see your home on Zillow by listing For Sale by Owner (FSBO).
List your homeWhat's special
Fireplace in family roomLow maintenance yardsCeiling fansTexas sized covered patioMature bushes and trees
Zillow last checked:
Listing updated:
Listed by:
Mario M. Correa 0545930 915-892-9961,
OPTIONS REALTY
Bought with:
Myriam Diharce, 0739985
ERA Sellers & Buyers Real Esta
Source: GEPAR,MLS#: 918369
Facts & features
Interior
Bedrooms & bathrooms
- Bedrooms: 4
- Bathrooms: 2
- 3/4 bathrooms: 2
Primary bedroom
- Level: Main
Bedroom
- Level: Main
Bedroom
- Level: Main
Bedroom
- Level: Main
Bathroom
- Description: Shower
- Level: Main
Bathroom
- Description: Shower
- Level: Main
Other
- Level: Main
Den
- Level: Main
Dining area
- Level: Main
Kitchen
- Level: Main
Heating
- Natural Gas, Central, Forced Air
Cooling
- Refrigerated, Ceiling Fan(s), Central Air, SEER Rated 13 - 15
Appliances
- Included: Built-In Gas Oven, Dishwasher, Disposal, Double Oven, Free-Standing Gas Oven, Gas Water Heater, Range Hood
- Laundry: Electric Dryer Hookup, Gas Dryer Hookup, Washer Hookup
Features
- Eat-in Kitchen, 2+ Master BR, Attic, Bar, Cable TV, Ceiling Fan(s), Walk-In Closet(s), Wet Bar
- Flooring: Laminate, Carpet
- Windows: Shutters, Double Pane Windows, See Remarks
- Number of fireplaces: 1
Interior area
- Total structure area: 1,821
- Total interior livable area: 1,821 sqft
Property
Features
- Stories: 1
- Patio & porch: Covered, Open
- Exterior features: Courtyard
- Fencing: Fenced,Back Yard
Lot
- Size: 9,583 Square Feet
- Features: Standard Lot, See Remarks
Details
- Additional structures: Covered Arena, Packing Shed, Storage
- Parcel number: E0789990NN04100
- Zoning: R1
- Special conditions: See Remarks,None
Construction
Type & style
- Home type: SingleFamily
- Architectural style: 1 Story
- Property subtype: Single Family Residence
Materials
- Brick, Concrete, Brick Veneer, Glass
- Roof: Shingle,Pitched,Composition
Condition
- Year built: 1977
Utilities & green energy
- Water: City
Community & HOA
Community
- Subdivision: Eastridge
HOA
- Has HOA: No
- Amenities included: See Remarks
Location
- Region: El Paso
Financial & listing details
- Tax assessed value: $320,202
- Annual tax amount: $7,583
- Date on market: 6/16/2025
- Cumulative days on market: 98 days
- Listing terms: FHA 203(k),Cash,Contract,Conventional,FHA,TX Veteran,VA Loan
Price history
| Date | Event | Price |
|---|---|---|
| 8/5/2025 | Sold | -- |
Source:  GEPAR #918369 Report a problem GEPAR #918369 Report a problem | ||
| 6/18/2025 | Pending sale | $275,000$151/sqft |
Source: GEPAR #918369 Report a problem | ||
| 5/9/2025 | Price change | $275,000-5.2%$151/sqft |
Source: GEPAR #918369 Report a problem | ||
| 3/11/2025 | Listed for sale | $290,000$159/sqft |
Source: GEPAR #918369 Report a problem | ||
Public tax history
| Year | Property taxes | Tax assessment |
|---|---|---|
| 2025 | -- | $248,047 +10% |
| 2024 | $2,937 +4% | $225,497 +10% |
| 2023 | $2,824 -16.7% | $204,997 +10% |
| 2022 | $3,390 +3.1% | $186,361 +10% |
| 2021 | $3,288 +6.6% | $169,419 +10% |
| 2020 | $3,084 -0.1% | $154,017 |
| 2019 | $3,086 +6.6% | $154,017 +1.7% |
| 2018 | $2,894 +4.5% | $151,457 +3.8% |
| 2017 | $2,769 +2.9% | $145,981 |
| 2016 | $2,691 -5.9% | $145,981 |
| 2015 | $2,858 | $145,981 -2.3% |
| 2014 | $2,858 | $149,412 |
| 2013 | -- | $149,412 |
| 2012 | -- | $149,412 -0.9% |
| 2011 | -- | $150,807 |
| 2010 | -- | $150,807 -1.1% |
| 2009 | -- | $152,415 |
| 2008 | -- | -- |
| 2007 | -- | -- |
| 2006 | -- | -- |
| 2005 | -- | -- |
| 2004 | -- | -- |
| 2003 | -- | -- |
| 2002 | -- | -- |
| 2001 | -- | -- |
| 2000 | -- | -- |
Find assessor info on the county website
Neighborhood: East Side
Nearby homes
- $309,6003 bd1 ba1.8k sqft10493 Deepwood Ct, El Paso, TX 79925Off Market
- $315,7004 bd2 ba1.7k sqft10485 Deepwood Ct, El Paso, TX 79925Off Market
- $--3 bd3 ba1.8k sqft10488 Seawood Dr, El Paso, TX 79925Sold
- $220,800-- bd2 ba1.3k sqft10484 Seawood Dr, El Paso, TX 79925Off Market
- $227,6004 bd2 ba1.4k sqft10492 Seawood Dr, El Paso, TX 79925Off Market
- $--5 bd2 ba1.9k sqft10481 Deepwood Ct, El Paso, TX 79925Sold
- $255,900-- bd2 ba1.5k sqft10488 Deepwood Ct, El Paso, TX 79925Off Market
- $238,1003 bd3 ba1.7k sqft10480 Seawood Dr, El Paso, TX 79925Off Market
Nearby schools
GreatSchools rating
- 9/10Eastwood Heights Elementary SchoolGrades: PK-5Distance: 0.4 mi
- 9/10Eastwood Knolls Elementary SchoolGrades: K-8Distance: 0.6 mi
- 6/10Eastwood High SchoolGrades: 9-12Distance: 1 mi
Schools provided by the listing agent
- Elementary: Eastwdhts
- Middle: Estwd Knol
- High: Eastwood
Source: GEPAR. This data may not be complete. We recommend contacting the local school district to confirm school assignments for this home.
Sell for more on Zillow
Get a Zillow Showcase℠ listing at no additional cost and you could sell for .
$280,900
2% more
+$5,618
With Zillow Showcase(estimated)
$286,518
- Texas
- El Paso County
- El Paso
- 79925
- East Side
- 10489 Deepwood Ct
Nearby cities
Nearby neighborhoods
Nearby zip codes
Other El Paso Topics
