Welcome to this exquisite custom-built modern farmhouse, where luxury meets timeless charm. Every detail in this home has been thoughtfully designed, showcasing premium finishes and impeccable craftsmanship throughout. The heart of the home is the gourmet chef’s kitchen, featuring a 36-inch, 6-burner gas stove from the Viking appliance suite, an expansive 7.5-foot seamless quartz island, and an antique brass farmhouse sink. Solid wood cabinet add a touch of elegance and durability, while the adjacent butler’s pantry offers additional storage and workspace, seamlessly connecting to the laundry room, complete with an Electrolux washer and dryer. The open floor plan is enhanced by soaring ceilings and rich hickory hardwood floors that flow throughout the entire home. The living room is a cozy yet grand gathering space, anchored by a stunning brick wood-burning fireplace — perfect for chilly evenings that do happen in Weeki Wachee! Black steel hardware is thoughtfully matched across every room, complementing the seamless quartz surfaces that add elegance and cohesion to the design. Natural light pours in through oversized windows, with motorized roller shades in the dining area and kitchen adding both convenience and style. Architectural details abound — from the elegant crown molding to the charming shiplap accents and 8-foot Craftsman farmhouse doors that add character to every space A cozy reading room, located just off the living area, invites you to unwind with a good book. Built-in shelves climb the walls, framed by classic board and batten paneling, creating a perfect retreat. The primary suite is a private sanctuary, featuring Alderwood cabinets in the master bath, seamless quartz countertops, and heavy metal mirrors handmade from Etsy. Blown milk glass light fixtures add a soft, vintage glow, while the walk-in shower provides a spa-like experience. The dual walk-in closets offer ample storage, each thoughtfully outfitted with built-in shelving and drawers to keep everything organized and easily accessible. Outside, the backyard offers a private and serene escape. Half an acre is enclosed with wood and wire crossbuck fencing, which extends through the front yard and includes a gated entry, while the remaining half-acre opens to a tranquil wooded view. The screened-in patio, with pebble flooring and ceiling fans, is perfect for relaxing and enjoying the peaceful surroundings. A major highlight of this property is the expansive driveway, providing ample space for a boat or RV and a 1,600 sq ft RV garage. The garage outfitted with electric, insulated ceilings to stay cool, a screened-in patio, and sensor outdoor lighting — making it the ideal space for your outdoor gear, hobbies, or hosting get togethers. The home is as practical as it is beautiful, with a gas tankless water heater, electric AC, and Hardie board and brick siding for durability. An oversized two-car garage with a sink and cabinet provides even more storage and functionality. This home is a true masterpiece, blending modern amenities with farmhouse elegance — an opportunity not to be missed! NO HOA or CDD fee! Living in this home also means enjoying the Florida Gulf and rivers. It’s just 15 minutes from Homosassa Springs and 25 minutes from Crystal River, a unique destination famous for its gentle manatees and crystal-clear waters. With easy access to the Suncoast Parkway, Tampa and Ocala are just a short drive away.
Sold for $775,000
$775,000
10489 Florida Wren Ave, Weeki Wachee, FL 34614
4beds
2,409sqft
Single Family Residence
Built in 2024
1.01 Acres Lot
$749,600 Zestimate®
$322/sqft
$2,472 Estimated rent
Home value
$749,600
$660,000 - $855,000
$2,472/mo
Zestimate® history
Owner options
List your home for rent
$2,472/mo
Rent Zestimate®
Find your next renter with Zillow Rental Manager. Plus, with online applications, you can quickly screen prospective tenants – for free.
$2,472/mo
Rent Zestimate®
Refinance and save
$5,091/mo
Est. payment
Refinancing to a lower rate could help reduce your monthly payments and save thousands over the life of the loan.
$5,091/mo
Est. payment
Explore your selling options
Work with a Zillow partner agent
Leverage their expertise and Zillow's premium Showcase listings to get your home seen by more buyers.
Get startedList with your own agent
Get your home in front of millions of buyers by listing it on Zillow.
Learn how to do itSell it yourself
Take full control of how buyers see your home on Zillow by listing For Sale by Owner (FSBO).
List your homeWhat's special
Premium finishesImpeccable craftsmanshipSeamless quartz surfacesSeamless quartz countertopsCozy reading roomSoaring ceilingsBrick wood-burning fireplace
Zillow last checked:
Listing updated:
Listed by:
Emily Kapper 484-225-3407,
CHARLES RUTENBERG REALTY INC 727-538-9200
Bought with:
Emily Kapper, 3577470
CHARLES RUTENBERG REALTY INC
Cathy Finelli, PA, 3103273
REALTY EXECUTIVES AMERICA INC
Source: Stellar MLS,MLS#: W7873265 Originating MLS: Suncoast Tampa
Originating MLS: Suncoast Tampa
Facts & features
Interior
Bedrooms & bathrooms
- Bedrooms: 4
- Bathrooms: 2
- Full bathrooms: 2
Rooms
- Room types: Den/Library/Office
Primary bedroom
- Features: Dual Closets
- Level: First
- Area: 240 Square Feet
- Dimensions: 15x16
Bedroom 2
- Features: Walk-In Closet(s)
- Level: First
- Area: 138 Square Feet
- Dimensions: 12x11.5
Bedroom 3
- Features: Walk-In Closet(s)
- Level: First
- Area: 138 Square Feet
- Dimensions: 12x11.5
Bedroom 4
- Features: No Closet
- Level: First
- Area: 144 Square Feet
- Dimensions: 12x12
Bathroom 1
- Features: Stone Counters, Linen Closet
- Level: First
- Area: 132.25 Square Feet
- Dimensions: 11.5x11.5
Bathroom 2
- Features: Linen Closet
- Level: First
- Area: 64 Square Feet
- Dimensions: 8x8
Den
- Features: No Closet
- Level: First
- Area: 98 Square Feet
- Dimensions: 10x9.8
Dining room
- Level: First
- Area: 169 Square Feet
- Dimensions: 13x13
Foyer
- Features: No Closet
- Level: First
- Area: 38.5 Square Feet
- Dimensions: 7x5.5
Kitchen
- Features: Exhaust Fan
- Level: First
- Area: 209.25 Square Feet
- Dimensions: 13.5x15.5
Laundry
- Level: First
- Area: 68 Square Feet
- Dimensions: 8.5x8
Living room
- Level: First
- Area: 330 Square Feet
- Dimensions: 16.5x20
Heating
- Heat Pump
Cooling
- Central Air
Appliances
- Included: Dishwasher, Dryer, Microwave, Range, Refrigerator, Washer
- Laundry: Electric Dryer Hookup, Inside, Laundry Room, Washer Hookup
Features
- Cathedral Ceiling(s), Ceiling Fan(s), Crown Molding, Open Floorplan, Primary Bedroom Main Floor, Solid Surface Counters, Solid Wood Cabinets, Thermostat, Walk-In Closet(s)
- Flooring: Porcelain Tile, Hardwood
- Doors: French Doors
- Windows: ENERGY STAR Qualified Windows, Shades, Window Treatments
- Has fireplace: Yes
- Fireplace features: Wood Burning
Interior area
- Total structure area: 3,440
- Total interior livable area: 2,409 sqft
Property
Parking
- Total spaces: 8
- Parking features: Boat, RV Garage
- Attached garage spaces: 8
- Details: Garage Dimensions: 22x24
Features
- Levels: One
- Stories: 1
- Patio & porch: Covered, Front Porch, Rear Porch, Screened
- Exterior features: Awning(s), Private Mailbox, Storage
- Fencing: Wire,Wood
- Has view: Yes
- View description: Trees/Woods
Lot
- Size: 1.01 Acres
- Features: Cleared, Landscaped
- Residential vegetation: Mature Landscaping, Oak Trees, Wooded
Details
- Additional structures: RV/Boat Storage, Storage
- Parcel number: R0122117329000850130
- Zoning: R1C
- Special conditions: None
Construction
Type & style
- Home type: SingleFamily
- Architectural style: Ranch
- Property subtype: Single Family Residence
- Attached to another structure: Yes
Materials
- Brick, Concrete, HardiPlank Type
- Foundation: Slab, Stem Wall
- Roof: Shingle
Condition
- New construction: No
- Year built: 2024
Utilities & green energy
- Sewer: Septic Tank
- Water: Well
- Utilities for property: BB/HS Internet Available, Electricity Connected, Propane
Community & HOA
Community
- Security: Fire Alarm
- Pet fee: $0 monthly
- Subdivision: ROYAL HIGHLANDS
HOA
- Has HOA: No
Location
- Region: Weeki Wachee
Financial & listing details
- Price per square foot: $322/sqft
- Tax assessed value: $98,536
- Annual tax amount: $1,905
- Date on market: 3/9/2025
- Cumulative days on market: 46 days
- Listing terms: Cash,Conventional,FHA,VA Loan
- Ownership: Fee Simple
- Total actual rent: 0
- Electric utility on property: Yes
- Road surface type: Limerock
Price history
| Date | Event | Price |
|---|---|---|
| 6/10/2025 | Sold | $775,000-6.1%$322/sqft |
Source:  Stellar MLS #W7873265 Report a problem Stellar MLS #W7873265 Report a problem | ||
| 4/25/2025 | Pending sale | $825,000$342/sqft |
Source: Stellar MLS #W7873265 Report a problem | ||
| 4/5/2025 | Price change | $825,000-8.2%$342/sqft |
Source: Stellar MLS #W7873265 Report a problem | ||
| 3/25/2025 | Price change | $899,000-3.9%$373/sqft |
Source: Stellar MLS #W7873265 Report a problem | ||
| 3/9/2025 | Listed for sale | $935,000+2658.1%$388/sqft |
Source: Stellar MLS #W7873265 Report a problem | ||
| 9/28/2021 | Sold | $33,900-5.6%$14/sqft |
Source:  HCMLS #2218070 Report a problem HCMLS #2218070 Report a problem | ||
| 9/7/2021 | Pending sale | $35,900$15/sqft |
Source: HCMLS #2218070 Report a problem | ||
| 9/3/2021 | Listing removed | -- |
Source: HCMLS #2218070 Report a problem | ||
| 8/31/2021 | Price change | $35,900-7.9%$15/sqft |
Source: HCMLS #2218070 Report a problem | ||
| 8/17/2021 | Listed for sale | $39,000+32.2%$16/sqft |
Source: HCMLS #2218070 Report a problem | ||
| 4/16/2021 | Sold | $29,500+136%$12/sqft |
Source: Space Coast AOR #900605 Report a problem | ||
| 9/8/2017 | Sold | $12,500$5/sqft |
Source: Agent Provided Report a problem | ||
| 7/2/2017 | Listed for sale | $12,500$5/sqft |
Source: Owner Report a problem | ||
Public tax history
| Year | Property taxes | Tax assessment |
|---|---|---|
| 2024 | $1,905 +231.7% | $95,948 +170.1% |
| 2023 | $574 -6.2% | $35,529 +9.5% |
| 2022 | $612 +100.6% | $32,459 +192.6% |
| 2021 | $305 +16.9% | $11,092 +10% |
| 2020 | $261 +67.4% | $10,084 +10% |
| 2019 | $156 +21.9% | $9,167 +10% |
| 2018 | $128 +40.2% | $8,334 +18.8% |
| 2017 | $91 +31.9% | $7,018 +60% |
| 2016 | $69 -2.1% | $4,386 |
| 2015 | $71 | $4,386 |
| 2014 | -- | $4,386 |
| 2013 | $71 +5.1% | $4,386 |
| 2012 | $67 -21.9% | $4,386 -23.1% |
| 2011 | $86 | $5,702 -27.8% |
| 2010 | -- | $7,895 -33.3% |
| 2009 | $178 -54.4% | $11,843 -53.4% |
| 2008 | $391 -29% | $25,441 -19.4% |
| 2006 | $551 | $31,581 +125% |
| 2005 | -- | $14,036 +128.6% |
| 2004 | $116 -1.6% | $6,141 |
| 2003 | $118 -0.3% | $6,141 |
| 2002 | $118 -5.5% | $6,141 -6.7% |
| 2001 | $125 +1.2% | $6,579 +2.8% |
| 2000 | $123 | $6,402 |
Find assessor info on the county website
Neighborhood: 34614
Nearby homes
- $558,1005 bd3 ba2.3k sqft10473 Florida Wren Ave, Weeki Wachee, FL 34614Off Market
- $438,9003 bd3 ba1.8k sqft11013 Florida Wren Ave, Weeki Wachee, FL 34614Off Market
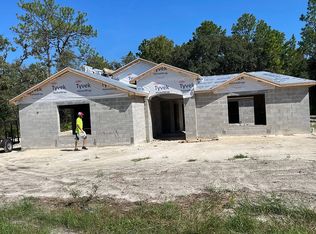
- $33,930-- bd-- ba-- sqft18055 Nutcracker Rd, Weeki Wachee, FL 34614Off Market
- $555,8003 bd2 ba2.1k sqft10492 Yellow Hammer Rd, Weeki Wachee, FL 34614Off Market
- $329,3003 bd2 ba1.9k sqft11025 Florida Wren Ave, Weeki Wachee, FL 34614Off Market
- $462,4990.999 Acres10465 Florida Wren Ave, Weeki Wachee, FL 34614Off Market
- $344,5003 bd2 ba1.7k sqft11020 Florida Wren Ave, Weeki Wachee, FL 34614Off Market
- $--1 AcresLot 16 Florida Wren, Weeki Wachee, FL 34614Off Market
Nearby schools
GreatSchools rating
- 5/10Winding Waters K-8Grades: PK-8Distance: 5.4 mi
- 3/10Weeki Wachee High SchoolGrades: 9-12Distance: 5.7 mi
Schools provided by the listing agent
- Elementary: Winding Waters K8
- Middle: Winding Waters K-8
- High: Weeki Wachee High School
Source: Stellar MLS. This data may not be complete. We recommend contacting the local school district to confirm school assignments for this home.
Get a cash offer in 3 minutes
Find out how much your home could sell for in as little as 3 minutes with a no-obligation cash offer.
Estimated market value
$749,600
Get a cash offer in 3 minutes
Find out how much your home could sell for in as little as 3 minutes with a no-obligation cash offer.
Estimated market value
$749,600
- Florida
- Hernando County
- Weeki Wachee
- 34614
- 10489 Florida Wren Ave
Nearby cities
Nearby neighborhoods
Nearby zip codes
Other Weeki Wachee Topics
