Skip main navigation
Sold for $682,000
Street View
  • $682,000

    10489 Genna Ln, Manassas, VA 20112

    4beds
    2,938sqft
    Single Family Residence
    Built in 2000
    0.34 Acres Lot
    $742,900 Zestimate®
    $232/sqft
    $3,644 Estimated rent

    Home value

    $742,900

    $706,000 - $780,000

    $3,644/mo

    Zestimate® history
    Loading
    Loading...

    Owner options

    List your home for rent

    $3,644/mo

    Rent Zestimate®

    Find your next renter with Zillow Rental Manager. Plus, with online applications, you can quickly screen prospective tenants – for free.

    Learn more

    $3,644/mo

    Rent Zestimate®

    Refinance and save

    $4,221/mo

    Est. payment

    Refinancing to a lower rate could help reduce your monthly payments and save thousands over the life of the loan.

    See today's rates

    $4,221/mo

    Est. payment

    Explore your selling options

    Work with a Zillow partner agent

    Leverage their expertise and Zillow's premium Showcase listings to get your home seen by more buyers.

    Get started

    List with your own agent

    Get your home in front of millions of buyers by listing it on Zillow.

    Learn how to do it

    Sell it yourself

    Take full control of how buyers see your home on Zillow by listing For Sale by Owner (FSBO).

    List your home

    What's special

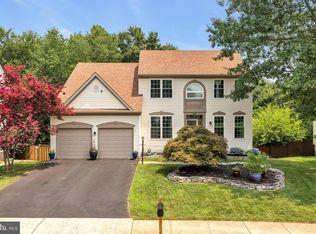
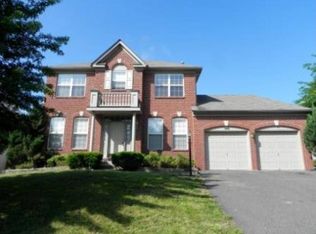
    SO EXCITING! It ready with all fresh paint and new carpet for only is second owner! SPACIOUS brick front colonial welcomes you with a 2 story light-filled foyer. Formal living room with bay window. Great sized formal dining room, with an additional bay window, perfect for your large table. An absolutely HUGE kitchen with 42" maple cabinets and large center island with breakfast bar. Area for breakfast or farm-style table and even a additional sitting/sunroom under the beautiful skylights. Open concept to one of the largest family rooms in the neighborhood. Lots of windows and gas fireplace. A powder bath and laundry are also on the main level. Real hardwood floors throughout the main level. Upstairs you will find the primary bedroom with vaulted ceiling and hardwood floors. Off the bedroom is a large sitting room (or potential 5th bedroom.) Luxury bath with dual vanity, soaking tub and separate shower. Walk-in closet with shelving. The secondary bedrooms and hall bath do not disappoint in their size as well having hardwood floors or brand new carpet. The lower walk-out level offers full-sized windows. Two home office or craft room spaces have been finished. Large area for future rec-room and rough-in for full bath. Composite deck overlooking fenced wooded back yard. Brand new upper HVAC unit. This home is move-in ready.

    Zillow last checked:

    Listing updated:

    Listed by:

    Angel Tighe 703-851-5607,

    Long & Foster Real Estate, Inc.

    Bought with:

    Kulsum Aziz, 0225244900

    Samson Properties

    Source: Bright MLS,MLS#: VAPW2071766MLS Logo

    Facts & features

    Interior

    Bedrooms & bathrooms
    • Bedrooms: 4
    • Bathrooms: 3
    • Full bathrooms: 2
    • 1/2 bathrooms: 1
    • Main level bathrooms: 1
    Basement
    • Area: 1578
    Heating
    • Central, Zoned, Natural Gas
    Cooling
    • Ceiling Fan(s), Central Air, Zoned, Electric
    Appliances
    • Included: Microwave, Dishwasher, Disposal, Dryer, Exhaust Fan, Ice Maker, Refrigerator, Cooktop, Washer, Water Heater, Gas Water Heater
    • Laundry: Main Level
    Features
    • Breakfast Area, Ceiling Fan(s), Open Floorplan, Formal/Separate Dining Room, Kitchen Island, Primary Bath(s), Walk-In Closet(s), 9'+ Ceilings
    • Flooring: Carpet, Ceramic Tile, Hardwood, Wood
    • Basement: Partial,Connecting Stairway,Partially Finished,Rear Entrance,Rough Bath Plumb,Windows
    • Number of fireplaces: 1
    • Fireplace features: Mantel(s)
    Interior area
    • Total structure area: 4,366
    • Total interior livable area: 2,938 sqft
    • Finished area above ground: 2,788
    • Finished area below ground: 150

    Property

    Parking
    • Total spaces: 4
    • Parking features: Garage Faces Front, Garage Door Opener, Attached, Driveway
    • Attached garage spaces: 2
    • Uncovered spaces: 2
    Accessibility
    • Accessibility features: None
    Features
    • Levels: Three
    • Stories: 3
    • Patio & porch: Deck
    • Exterior features: Street Lights
    • Pool features: None
    • Fencing: Back Yard
    • Has view: Yes
    • View description: Trees/Woods
    Lot
    • Size: 0.34 Acres
    • Features: Backs to Trees
    Details
    • Additional structures: Above Grade, Below Grade
    • Parcel number: 7794595597
    • Zoning: R4
    • Special conditions: Standard

    Construction

    Type & style
    • Home type: SingleFamily
    • Architectural style: Colonial
    • Property subtype: Single Family Residence
    Materials
    • Brick, Vinyl Siding
    • Foundation: Concrete Perimeter
    • Roof: Architectural Shingle
    Condition
    • Very Good
    • New construction: No
    • Year built: 2000

    Utilities & green energy

    • Sewer: Public Sewer
    • Water: Public

    Community & HOA

    Community
    • Subdivision: Muse Hill
    HOA
    • Has HOA: Yes
    • Services included: Common Area Maintenance, Snow Removal, Trash
    • HOA fee: $50 monthly
    Location
    • Region: Manassas

    Financial & listing details

    • Price per square foot: $232/sqft
    • Tax assessed value: $627,700
    • Annual tax amount: $6,640
    • Date on market: 6/11/2024
    • Listing agreement: Exclusive Right To Sell
    • Listing terms: Cash,Conventional,FHA,VA Loan
    • Ownership: Fee Simple

    Price history

    DateEventPrice
    8/1/2024Sold$682,000-2.6%$232/sqft
    Source: Bright MLS #VAPW2071766 Report a problem
    7/2/2024Pending sale$700,000$238/sqft
    Source: Long & Foster Broker Feed #VAPW2071766 Report a problem
    6/27/2024Listed for sale$700,000+140.1%$238/sqft
    Source: Long & Foster Broker Feed #VAPW2071766 Report a problem
    2/24/2000Sold$291,605$99/sqft
    Source: Public Record Report a problem

    Public tax history

    YearProperty taxesTax assessment
    2025$6,602 +0.4%$673,300 +1.8%
    2024$6,575 +0.7%$661,100 +5.3%
    2023$6,531 -2.3%$627,700 +5.8%
    2022$6,684 +11.2%$593,200 +20.4%
    2021$6,008 +9.9%$492,600 +11.1%
    2020$5,465 +110.2%$443,500 +3%
    2019$2,600 -49.8%$430,600 +0.3%
    2018$5,184 -3.7%$429,300 -3.1%
    2017$5,382 $443,100 +0.4%
    2016$5,382 +7.6%$441,200 +10.6%
    2015$5,000 $398,900 -0.4%
    2014$5,000 $400,600 +9.4%
    2013-- $366,300 +6.3%
    2012-- $344,500 +5.4%
    2010-- $327,000 -1.1%
    2009-- $330,800 -23.1%
    2008-- $429,900 -19.4%
    2007-- $533,700 -9.9%
    2006-- $592,200 +22.1%
    2005-- $484,900 +25.9%
    2004-- $385,000 +7.6%
    2003-- $357,700 +13.3%
    2002-- $315,700 +17.1%
    2001-- $269,600
    Find assessor info on the county website

    Neighborhood: 20112

    Nearby schools

    GreatSchools rating
    Schools provided by the listing agent
    • District: Prince William County Public Schools

    Source: Bright MLS. This data may not be complete. We recommend contacting the local school district to confirm school assignments for this home.

    Get a cash offer in 3 minutes
    Find out how much your home could sell for in as little as 3 minutes with a no-obligation cash offer.
    Estimated market value
    $742,900
    Get a cash offer in 3 minutes
    Find out how much your home could sell for in as little as 3 minutes with a no-obligation cash offer.
    Estimated market value
    $742,900