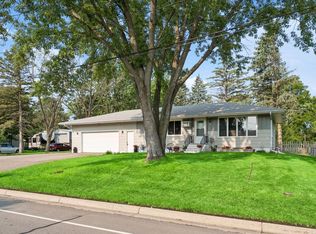
Move right into this beautifully updated mid-century home where classic charm meets modern convenience. Many updates with all new windows except the basement 2025, new furnance 2026, and new deck/ patio. The kitchen is sure to impress with gorgeous cabinetry, updated flooring, stainless steel appliances, and a charming dining nook that's perfect for casual meals or morning coffee. The main floor features two comfortable bedrooms and an updated full bath with attractive tile finishes. Upstairs, you'll find a spacious third bedroom that makes an ideal private owner's retreat with plenty of room for a sitting area, home office, or reading corner. The finished lower level adds valuable living space with a large family room, creating the perfect place for movie nights, entertaining, or simply relaxing. Outside, enjoy a fully fenced backyard with plenty of room for pets, play, or gardening, along with a detached two-stall garage for added storage and convenience. This move-in-ready home offers a wonderful combination of character, updates, and functional living spaces in a convenient location.
Active
Price cut: $3K (8/25)
$242,000
1049 16th Ave S, Saint Cloud, MN 56301
3beds
1,560sqft
Single Family
Built in 1950
5,227 Square Feet Lot
$241,200 Zestimate®
$155/sqft
$-- HOA
What's special
- 38 days
- 461
- 29
Zillow last checked:
Listing updated:
Listed by:
Tina Scepaniak 320-293-8849,
VoigtJohnson,
Renee Stoebe 320-290-3226
Source: NorthstarMLS as distributed by MLS GRID,MLS#: 7119464
Facts & features
Interior
Bedrooms & bathrooms
- Bedrooms: 3
- Bathrooms: 2
- Full bathrooms: 1
- 3/4 bathrooms: 1
Bedroom
- Level: Main
- Area: 143 Square Feet
- Dimensions: 13x11
Bedroom 2
- Level: Main
- Area: 110 Square Feet
- Dimensions: 11x10
Bedroom 3
- Level: Upper
- Area: 348 Square Feet
- Dimensions: 29x12
Family room
- Level: Lower
- Area: 448 Square Feet
- Dimensions: 28x16
Kitchen
- Level: Main
- Area: 140 Square Feet
- Dimensions: 14x10
Living room
- Level: Main
- Area: 208 Square Feet
- Dimensions: 16x13
Heating
- Forced Air
Cooling
- Central Air
Appliances
- Included: Dishwasher, Dryer, Microwave, Range, Refrigerator, Washer
Features
- Basement: Full
- Has fireplace: No
Interior area
- Total structure area: 1,876
- Total interior livable area: 1,560 sqft
- Finished area above ground: 1,112
- Finished area below ground: 448
Property
Parking
- Total spaces: 2
- Parking features: Detached Garage
- Garage spaces: 2
- Details: Garage Dimensions (21x22)
Accessibility
- Accessibility features: None
Features
- Levels: One and One Half
- Stories: 1.5
Lot
- Size: 5,227 Square Feet
- Dimensions: 42 x 125
Details
- Foundation area: 764
- Parcel number: 82484770000
- Zoning description: Residential-Single Family
Construction
Type & style
- Home type: SingleFamily
- Property subtype: Single Family
Condition
- New construction: No
- Year built: 1950
Utilities & green energy
- Gas: Natural Gas
- Sewer: City Sewer/Connected
- Water: City Water/Connected
Community & HOA
Community
- Subdivision: Mcclure & Whitneys Add
HOA
- Has HOA: No
Location
- Region: Saint Cloud
Financial & listing details
- Price per square foot: $155/sqft
- Tax assessed value: $184,300
- Annual tax amount: $2,332
- Date on market: 7/31/2026
Estimated market value
$241,200
$229,000 - $253,000
$1,851/mo
Price history
| Date | Event | Price |
|---|---|---|
| 8/25/2026 | Price change | $242,000-1.2%$155/sqft |
Source:  NorthstarMLS as distributed by MLS GRID #7119464 Report a problem NorthstarMLS as distributed by MLS GRID #7119464 Report a problem | ||
| 8/5/2026 | Price change | $245,000-2%$157/sqft |
Source: NorthstarMLS as distributed by MLS GRID #7119464 Report a problem | ||
| 8/3/2026 | Listed for sale | $250,000+24.1%$160/sqft |
Source: NorthstarMLS as distributed by MLS GRID #7119464 Report a problem | ||
| 8/26/2022 | Sold | $201,500+0.8%$129/sqft |
Source: NorthstarMLS as distributed by MLS GRID #6239529 Report a problem | ||
| 8/9/2022 | Pending sale | $200,000$128/sqft |
Source: NorthstarMLS as distributed by MLS GRID #6239529 Report a problem | ||
| 7/25/2022 | Listed for sale | $200,000+29.1%$128/sqft |
Source: NorthstarMLS as distributed by MLS GRID #6239529 Report a problem | ||
| 5/27/2022 | Sold | $154,900$99/sqft |
Source: NorthstarMLS as distributed by MLS GRID #6166270 Report a problem | ||
| 3/19/2022 | Pending sale | $154,900$99/sqft |
Source: NorthstarMLS as distributed by MLS GRID #6166270 Report a problem | ||
Public tax history
| Year | Property taxes | Tax assessment |
|---|---|---|
| 2025 | $1,886 -4.5% | $184,300 +8.5% |
| 2024 | $1,974 +19.5% | $169,800 +17.8% |
| 2023 | $1,652 +25.9% | $144,200 +25.1% |
| 2022 | $1,312 | $115,300 |
| 2021 | $1,312 +3.8% | $115,300 |
| 2020 | $1,264 | $115,300 +5.4% |
| 2019 | $1,264 +9.3% | $109,400 +16.4% |
| 2018 | $1,156 +9.9% | $94,000 +6.6% |
| 2017 | $1,052 +11.4% | $88,200 |
| 2016 | $944 | -- |
| 2015 | $944 | -- |
| 2014 | $944 -4.3% | -- |
| 2013 | $986 -8.2% | -- |
| 2012 | $1,074 -6.1% | -- |
| 2011 | $1,144 -0.3% | -- |
| 2010 | $1,148 -2.9% | -- |
| 2009 | $1,182 +9.2% | -- |
| 2008 | $1,082 -1.5% | -- |
| 2007 | $1,098 +8.9% | -- |
| 2006 | $1,008 +21.2% | -- |
| 2005 | $832 +34.8% | -- |
| 2003 | $617 +8.1% | -- |
| 2002 | $571 -21% | -- |
| 2001 | $723 +3.7% | -- |
| 2000 | $697 | -- |
Find assessor info on the county website
Monthly payment
Est. payment
Payment breakdown
Explore the cost of this home by adjusting the details. Changes won't be saved.Climate risks
Neighborhood: McKinley & Railroad Parks
Similar homes
- $220,0004 bd2 ba2.3k sqft24 21st Ave S, Saint Cloud, MN 56301For Sale

 MLS ID #7118116, Daniel Secord, Central MN Realty LLC. NorthstarMLS as distributed by MLS GRID
 - $260,0003 bd3 ba1.9k sqft1517 Oak Grove Rd SW, Saint Cloud, MN 56301For Sale
 MLS ID #7123201, Alex Murray, Engel & Volkers Blaine. NorthstarMLS as distributed by MLS GRID
 - $299,9003 bd2 ba2.3k sqft2021 17th St S, Saint Cloud, MN 56301For Sale
 MLS ID #7137546, Jason Dowdey, Weichert REALTORS Tower Properties. NorthstarMLS as distributed by MLS GRID
 - $239,0004 bd2 ba1.5k sqft1017 25th Ave N, Saint Cloud, MN 56303For Sale
 MLS ID #7116048, Macy Ceaser, RE/MAX Results. NorthstarMLS as distributed by MLS GRID
 - $287,5003 bd2 ba2.2k sqft1827 Haller Way, Saint Cloud, MN 56301For SaleMLS ID #7132126, Ronald R. Spencer, Coldwell Banker Realty. NorthstarMLS as distributed by MLS GRID
- $240,0004 bd2 ba2k sqft1625 9th Ave SE, Saint Cloud, MN 56304For SaleMLS ID #7102096, Robert Jacobs, Coldwell Banker Realty. NorthstarMLS as distributed by MLS GRID
- $240,0002 bd2 ba1.4k sqft276 Waite Ave S, Saint Cloud, MN 56301For SaleMLS ID #7107032, DeeDee Fisher, RE/MAX Results. NorthstarMLS as distributed by MLS GRID
- $250,0003 bd2 ba1.1k sqft141 36th Ave N, Saint Cloud, MN 56303For SaleMLS ID #7134337, Lindsey Stewart, Edina Realty, Inc. NorthstarMLS as distributed by MLS GRID
- $229,9004 bd2 ba2k sqft307 23rd Ave N, Saint Cloud, MN 56303For SaleMLS ID #7123768, Tom Isaacson, Premier Real Estate Services. NorthstarMLS as distributed by MLS GRID
- $250,0003 bd3 ba1.9k sqft1025 35th Ave N, Saint Cloud, MN 56303For SaleMLS ID #7132960, Dylan Vogt, Edina Realty, Inc. NorthstarMLS as distributed by MLS GRID
- $264,9004 bd2 ba1.9k sqft1029 24th Ave N, Saint Cloud, MN 56303For SaleMLS ID #7123528, David Gaida, Jr., Gaida Realty. NorthstarMLS as distributed by MLS GRID
- $233,0004 bd2 ba2k sqft1614 12th Ave SE, Saint Cloud, MN 56304For SaleMLS ID #7108500, Evan Warnert, Agency North Real Estate, Inc. NorthstarMLS as distributed by MLS GRID
- $275,0004 bd2 ba1.9k sqft1204 Whitney Dr, Saint Cloud, MN 56303For SaleMLS ID #7119357, Gabriela Rodriguez Melendez, Central MN Realty LLC. NorthstarMLS as distributed by MLS GRID
- $175,0005 bd2 ba2k sqft511 6th Ave S, Saint Cloud, MN 56301For SaleMLS ID #7134385, Heidi J. Voigt, VoigtJohnson. NorthstarMLS as distributed by MLS GRID
- $249,9003 bd2 ba2k sqft610 3rd St N, Waite Park, MN 56387For SaleMLS ID #7134672, Christina Clifton, Central MN Realty LLC. NorthstarMLS as distributed by MLS GRID
- $275,0004 bd2 ba1.9k sqft1211 Cypress Rd, Saint Cloud, MN 56303For SaleMLS ID #7134928, Troy Felton, Keller Williams Integrity NW. NorthstarMLS as distributed by MLS GRID
- $250,0003 bd1 ba1k sqft2135 247th St, Saint Cloud, MN 56301For SaleMLS ID #7092972, Dylan Vogt, Edina Realty, Inc. NorthstarMLS as distributed by MLS GRID
- $229,9004 bd2 ba1.6k sqft211 3rd St NE, Sartell, MN 56377For SaleMLS ID #7134200, Dustin Hanneman, Agency North Real Estate, Inc. NorthstarMLS as distributed by MLS GRID
- $309,9004 bd2 ba2.1k sqft3113 Partridge Cir, Saint Cloud, MN 56301For SaleMLS ID #7124399, Samuel Lieser, Purpose Driven Realty, LLC. NorthstarMLS as distributed by MLS GRID
- $275,0002 bd2 ba1.5k sqft288 Park Ave S, Saint Cloud, MN 56301For SaleMLS ID #7080388, Emily Schmitt, VoigtJohnson. NorthstarMLS as distributed by MLS GRID
