Skip main navigation
Sold for $1,299,000
  • $1,299,000

    1049 26th St S, Arlington, VA 22202

    4beds
    2,748sqft
    Single Family Residence
    Built in 1940
    6,100 Square Feet Lot
    $1,454,100 Zestimate®
    $473/sqft
    $5,512 Estimated rent

    Home value

    $1,454,100

    $1.38M - $1.54M

    $5,512/mo

    Zestimate® history
    Loading
    Loading...

    Owner options

    List your home for rent

    $5,512/mo

    Rent Zestimate®

    Find your next renter with Zillow Rental Manager. Plus, with online applications, you can quickly screen prospective tenants – for free.

    Learn more

    $5,512/mo

    Rent Zestimate®

    Refinance and save

    $7,987/mo

    Est. payment

    Refinancing to a lower rate could help reduce your monthly payments and save thousands over the life of the loan.

    See today's rates

    $7,987/mo

    Est. payment

    Explore your selling options

    Work with a Zillow partner agent

    Leverage their expertise and Zillow's premium Showcase listings to get your home seen by more buyers.

    Get started

    List with your own agent

    Get your home in front of millions of buyers by listing it on Zillow.

    Learn how to do it

    Sell it yourself

    Take full control of how buyers see your home on Zillow by listing For Sale by Owner (FSBO).

    List your home

    What's special

    Fabulous solid brick constructionModern globe pendantsNew commodeAlley accessLocal libraryGold hardwareSeparate bath
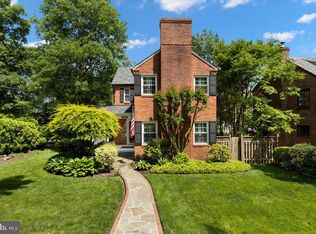
    NEW PRICE!!!!! OPEN HOUSES - Friday 7/21 5-7 pm, Saturday 7/22 12-2 pm, Sunday 7/23 1 to 4 pm THIS HOME IS LOADED WITH CHARM IN A DREAM LOCATION! This timeless brick beauty with slat roof accented by patina copper vent dormers and a charming arched doorway leads you into a warm and welcoming foyer. To your left you will find a sunken living room with built-in shelves and a wood burning fireplace. The quarter sawn oak hardwood floors have been just been refinished and the interior walls freshly painted throughout with a light and neutral color. The recently renovated gourmet kitchen has an open concept and is connected to the dining room surrounded by custom cabinetry that is adorned with gold hardware, recessed lights and modern globe pendants above the peninsula island. For the chef in your household there is a pot filler above the glass top stove. Tucked behind the kitchen is an office nook with a view of the back yard for homework or your home office. First floor powder room has been modernized as well. The screened in porch and concrete steps will take you to your private back yard with alley access and rare and sought after two car garage, Upstairs there is an owner's suite with it's own separate bath w/timeless black and white tile, new commode, vanity, storage mirror and light. The owner's suite also has a cedar closet and an entrance to what was originally a sleeping porch but can be utilized as a sitting room or bonus toy room from the entrance of the second spacious bedroom. The third bedroom also has a cedar closet and view of the front yard. The hall bath has the classic black and white tile as well with a new commode, vanity light and storage mirror. The lower level family room with fireplace adjoins a bedroom with a separate entrance to the exterior. The lower level also includes a laundry area, a shower area with separate commode room and a storage closet. Lower level garage is spacious for your parking and or storage needs. Views of Washington Fireworks in July. Fabulous solid brick construction with new bronze windows in most areas of the home and a location in the sought after 22202; what else could you ask for! 2 metro stops and the airport just a few minutes from your home. Enjoy the convenience of living in this suburban urban environment with mall shopping and locally owned restaurants and business as well as parks, local library, shopping and convenient transportation options. 1 Stoplight to DC, THIS HOME IS A MUST SEE!

    Zillow last checked:

    Listing updated:

    Listed by:

    Tonya McKee Finlay 571-221-1960,

    KW Metro Center,

    Listing Team: Neighborhood Real Estate Group

    Bought with:

    Jennifer Touchette

    Compass

    Source: Bright MLS,MLS#: VAAR2032878MLS Logo

    Facts & features

    Interior

    Bedrooms & bathrooms
    • Bedrooms: 4
    • Bathrooms: 4
    • Full bathrooms: 3
    • 1/2 bathrooms: 1
    • Main level bathrooms: 1
    Basement
    • Area: 900
    Heating
    • Forced Air, Natural Gas
    Cooling
    • Central Air, Electric
    Appliances
    • Included: Dishwasher, Disposal, Dryer, Microwave, Ice Maker, Refrigerator, Washer, Cooktop, Electric Water Heater
    • Laundry: In Basement
    Features
    • Dining Area, Breakfast Area, Kitchen - Gourmet
    • Basement: Rear Entrance,Exterior Entry,Connecting Stairway,Walk-Out Access,Side Entrance
    • Number of fireplaces: 2
    • Fireplace features: Wood Burning
    Interior area
    • Total structure area: 2,748
    • Total interior livable area: 2,748 sqft
    • Finished area above ground: 1,848
    • Finished area below ground: 900

    Property

    Parking
    • Total spaces: 2
    • Parking features: Garage Faces Rear, Garage Door Opener, Inside Entrance, Basement, Off Street, Attached
    • Attached garage spaces: 2
    Accessibility
    • Accessibility features: None
    Features
    • Levels: Three
    • Stories: 3
    • Patio & porch: Porch, Screened
    • Exterior features: Sidewalks
    • Pool features: None
    • Fencing: Back Yard
    Lot
    • Size: 6,100 sqft
    • Features: Private, Landscaped
    Details
    • Additional structures: Above Grade, Below Grade
    • Parcel number: 36034005
    • Zoning: R-6
    • Special conditions: Standard

    Construction

    Type & style
    • Home type: SingleFamily
    • Architectural style: Colonial
    • Property subtype: Single Family Residence
    Materials
    • Brick
    • Foundation: Block, Brick/Mortar
    Condition
    • Excellent
    • New construction: No
    • Year built: 1940

    Utilities & green energy

    • Sewer: Public Sewer
    • Water: Public

    Community & neighborhood

    Location
    • Region: Arlington
    • Subdivision: Aurora Hills

    Other

    Other facts
    • Listing agreement: Exclusive Right To Sell
    • Ownership: Fee Simple

    Price history

    DateEventPrice
    8/23/2023Sold$1,299,000+0.7%$473/sqft
    Source: Bright MLS #VAAR2032878 Report a problem
    8/3/2023Contingent$1,290,000$469/sqft
    Source: Bright MLS #VAAR2032878 Report a problem
    7/21/2023Price change$1,290,000-2.2%$469/sqft
    Source: Bright MLS #VAAR2032878 Report a problem
    7/4/2023Listed for sale$1,319,000+48.2%$480/sqft
    Source: Bright MLS #VAAR2032878 Report a problem
    2/25/2015Sold$890,000-0.6%$324/sqft
    Source: Public Record Report a problem
    10/30/2014Pending sale$895,000$326/sqft
    Source: Neighborhood Real Estate, LLC. #AR8441429 Report a problem
    10/3/2014Price change$895,000-5.7%$326/sqft
    Source: Neighborhood Real Estate, LLC. #AR8441429 Report a problem
    8/28/2014Listed for sale$949,000$345/sqft
    Source: Neighborhood Real Estate, LLC. #AR8441429 Report a problem

    Public tax history

    YearProperty taxesTax assessment
    2025$13,301 $1,287,600
    2024$13,301 +19.1%$1,287,600 +18.7%
    2023$11,169 +4.2%$1,084,400 +4.2%
    2022$10,720 +6.5%$1,040,800 +6.5%
    2021$10,067 +5.8%$977,400 +5.4%
    2020$9,515 +7.3%$927,400 +7.3%
    2019$8,871 +4.9%$864,600 +2.8%
    2018$8,457 +3.5%$840,700 +3.5%
    2017$8,174 +1.5%$812,500 0%
    2016$8,053 +2.7%$812,600 +3.2%
    2015$7,841 +5.9%$787,300 +5.9%
    2014$7,407 +2.6%$743,700 +3.7%
    2013$7,218 +2.3%$717,500
    2012$7,058 -2.5%--
    2011$7,237 --
    2009-- --
    2008-- --
    2007-- --
    2006-- --
    2005-- --
    2004-- --
    2003-- --
    2002-- --
    2001-- $377,400

    Find assessor info on the county website

    Neighborhood: Arlington Ridge

    Nearby schools

    GreatSchools rating
    Schools provided by the listing agent
    • District: Arlington County Public Schools

    Source: Bright MLS. This data may not be complete. We recommend contacting the local school district to confirm school assignments for this home.

    Get a cash offer in 3 minutes
    Find out how much your home could sell for in as little as 3 minutes with a no-obligation cash offer.
    Estimated market value
    $1,454,100
    Get a cash offer in 3 minutes
    Find out how much your home could sell for in as little as 3 minutes with a no-obligation cash offer.
    Estimated market value
    $1,454,100