Accepted Offer with Contingencies. Big shop, plenty of parking, and comfortable single-level living! This 3 bed, 2 bath home offers approx. 1,410 sq. ft. with vaulted ceilings, bright living spaces, gas fireplace, central air, attached 2-car garage & RV parking. The impressive 24'x40' shop with commercial power offers serious room for projects, hobbies & storage. Enjoy a fenced backyard, 12x16 patio, nearby Ashbrook Park & easy access to Foster Lake. If a big shop, plenty of parking, and a comfortable single-level home are on the wish list, this one checks some pretty important boxes. This 3 bedroom, 2 bathroom home offers approximately 1,410 square feet with a comfortable, functional layout. Step inside and your eyes are drawn upward to the vaulted ceilings and bright, open living spaces, with a gas fireplace anchoring the living room. Central air keeps things comfortable through the warmer months, while the attached two-car garage and RV parking give you plenty of room for vehicles, toys, and storage.The shop is seriously impressive at 24'x40', and with commercial power, there’s serious room here for projects, hobbies, equipment, storage, or whatever you’ve been wishing you didn’t have to squeeze into the garage. Out back, the fenced yard provides room to garden, play, entertain, or unwind, with a 12x16 concrete patio ready for summer evenings and weekend barbecues.And when you want a little more room to roam, you won’t have to go far. Ashbrook Park is just around the corner, while Foster Lake is only a short drive away. With hiking, fishing, boating, camping, and plenty of Oregon’s outdoors within easy reach, this is a location that makes it easy to take advantage of what living in Sweet Home is all about.
Accepting backups
Listed by: Hybrid Real Estate • DANIEL ALEXANDER • Contact: 541-579-6624
$409,000
1049 29th Ave, Sweet Home, OR 97386
3beds
1,410sqft
Single Family Residence
Built in 2001
9,148 Square Feet Lot
$409,300 Zestimate®
$290/sqft
$-- HOA
What's special
Gas fireplaceFenced backyardBright living spacesRv parkingCentral airVaulted ceilings
- 34 days
- 159
- 1
Zillow last checked:
Listing updated:
Listed by:
DANIEL ALEXANDER 541-579-6624,
Hybrid Real Estate
Source: WVMLS,MLS#: 845723
Facts & features
Interior
Bedrooms & bathrooms
- Bedrooms: 3
- Bathrooms: 2
- Full bathrooms: 2
- Main level bathrooms: 2
Primary bedroom
- Level: Main
- Area: 266.22
- Dimensions: 15.58 x 17.08
Bedroom 2
- Level: Main
- Area: 160.33
- Dimensions: 12.33 x 13
Bedroom 3
- Level: Main
- Area: 149.03
- Dimensions: 12.33 x 12.08
Dining room
- Features: Area (Combination)
- Level: Main
- Area: 60.52
- Dimensions: 8.75 x 6.92
Kitchen
- Level: Main
- Area: 115.94
- Dimensions: 8.75 x 13.25
Living room
- Level: Main
- Area: 280.33
- Dimensions: 14.5 x 19.33
Heating
- Natural Gas, Forced Air
Cooling
- Central Air
Appliances
- Included: Dishwasher, Electric Range, Range Included, Gas Water Heater
- Laundry: Main Level
Features
- Flooring: Carpet, Vinyl, Laminate
- Has fireplace: Yes
- Fireplace features: Living Room, Gas
Interior area
- Total structure area: 1,410
- Total interior livable area: 1,410 sqft
Video & virtual tour
Property
Parking
- Total spaces: 2
- Parking features: Attached, RV Access/Parking
- Attached garage spaces: 2
Features
- Levels: One
- Stories: 1
- Patio & porch: Covered Patio, Patio
- Exterior features: Gray
- Fencing: Fenced
Lot
- Size: 9,148 Square Feet
Details
- Additional structures: Workshop, RV/Boat Storage
- Parcel number: 00699146
- Zoning: R1
Construction
Type & style
- Home type: SingleFamily
- Property subtype: Single Family Residence
Materials
- Fiber Cement
- Foundation: Continuous
- Roof: Composition,Shingle
Condition
- New construction: No
- Year built: 2001
Utilities & green energy
- Electric: 1/Main
- Sewer: Public Sewer
- Water: Public
Community & HOA
Community
- Subdivision: Ashbrook Estates
HOA
- Has HOA: No
Location
- Region: Sweet Home
Financial & listing details
- Price per square foot: $290/sqft
- Tax assessed value: $402,340
- Annual tax amount: $4,666
- Price range: $409K - $409K
- Date on market: 9/16/2026
- Listing agreement: Exclusive Right To Sell
- Listing terms: VA Loan,Cash,FHA,Conventional,USDA Loan
Estimated market value
$409,300
$389,000 - $430,000
$2,379/mo
Price history
| Date | Event | Price |
|---|---|---|
| 9/28/2026 | Pending sale | $409,000$290/sqft |
Source:  RMLS (OR) #230904868 Report a problem | ||
| 9/16/2026 | Listed for sale | $409,000-4.9%$290/sqft |
Source: RMLS (OR) #230904868 Report a problem | ||
| 11/4/2025 | Sold | $430,000+5.1%$305/sqft |
Source:  WVMLS #834220 Report a problem | ||
| 10/7/2025 | Contingent | $409,000$290/sqft |
Source: WVMLS #834220 Report a problem | ||
| 10/3/2025 | Listed for sale | $409,000$290/sqft |
Source: WVMLS #834220 Report a problem | ||
| 9/7/2025 | Listing removed | $409,000$290/sqft |
Source: WVMLS #832463 Report a problem | ||
| 8/13/2025 | Listed for sale | $409,000$290/sqft |
Source: WVMLS #832463 Report a problem | ||
Public tax history
| Year | Property taxes | Tax assessment |
|---|---|---|
| 2025 | $4,666 +2.9% | $188,770 +3% |
| 2024 | $4,536 +11.7% | $183,280 +3% |
| 2023 | $4,062 +2.1% | $177,950 +3% |
| 2022 | $3,977 | $172,770 +3% |
| 2021 | -- | $167,740 +3% |
| 2020 | $3,942 +6.6% | $162,860 +3% |
| 2019 | $3,699 +8.2% | $158,120 +3% |
| 2018 | $3,419 | $153,520 +3% |
| 2017 | $3,419 +7.7% | $149,050 +3% |
| 2016 | $3,175 +6.9% | $144,710 +3% |
| 2015 | $2,969 +6.8% | $140,500 +3% |
| 2014 | $2,781 +16% | $136,410 +3% |
| 2013 | $2,399 +888.4% | $132,440 +3% |
| 2012 | $243 -90% | $128,590 +3% |
| 2011 | $2,434 -8.6% | $124,850 +3% |
| 2010 | $2,663 +6.2% | $121,220 +3% |
| 2009 | $2,508 | $117,693 +3% |
| 2008 | $2,508 +2.5% | $114,266 +3% |
| 2007 | $2,446 +8.8% | $110,939 +3% |
| 2006 | $2,248 +3.9% | $107,709 +3% |
| 2005 | $2,163 +0% | $104,572 +3% |
| 2004 | $2,163 +5.3% | $101,527 +3% |
| 2003 | $2,053 +642.3% | $98,571 +3% |
| 2002 | $277 | $95,701 |
Find assessor info on the county website
Monthly payment
Est. payment
Payment breakdown
Explore the cost of this home by adjusting the details. Changes won't be saved.Climate risks
Neighborhood: 97386
Nearby schools
Schools provided by the listing agent
- Elementary: Hawthorne
- Middle: Sweet Home
- High: Sweet Home
Source: WVMLS. This data may not be complete. We recommend contacting the local school district to confirm school assignments for this home.
Similar homes
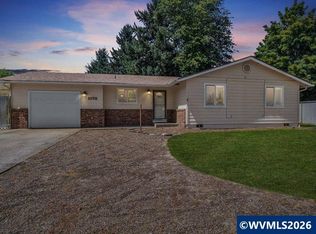
- $400,0003 bd2 ba1.5k sqft1901 Long St, Sweet Home, OR 97386For Sale

 MLS ID #842449, SHAWN RICHARDSON, Exp Realty, Llc. WVMLS
- $325,0003 bd2 ba1.2k sqft2295 Ironwood St, Sweet Home, OR 97386For Sale
 MLS ID #845771, KARLA HOGAN, Homesmart Realty Group - Sweet Home. WVMLS
- $380,0003 bd2 ba1.4k sqft305 Ironwood St, Sweet Home, OR 97386For Sale
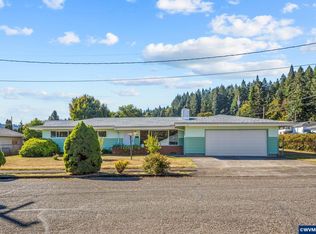 MLS ID #845545, JOEL BUMGARNER, Redfin. WVMLS
- $379,5003 bd3 ba1.7k sqft1606 11th Ave, Sweet Home, OR 97386For Sale
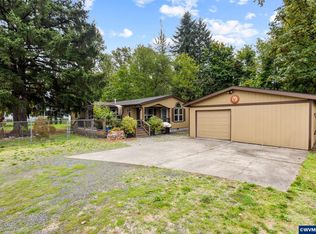 MLS ID #845885, WENDI MELCHER, Homesmart Realty Group - Sweet Home. WVMLS
- $399,0004 bd2 ba1.5k sqft914 4th Ave, Sweet Home, OR 97386For SaleMLS ID #843078, NATASHA STILLE, Exp Realty, Llc. WVMLS
- $383,0003 bd3 ba1.4k sqft1873 Grape Loop, Sweet Home, OR 97386For SaleMLS ID #839394, SHASTA KRAKE, Realty One Group Willamette Valley. WVMLS
- $379,0004 bd2 ba1.8k sqft816 14th Ave, Sweet Home, OR 97386For SaleMLS ID #846222, KAYDEE HALLERT, Better Homes & Gardens Real Estate Equinox. WVMLS
- $379,9993 bd1 ba1.1k sqft27329 Rowell Hill Rd, Sweet Home, OR 97386For SaleMLS ID #844198, CAITLIN MARTINEZ, Works Real Estate. WVMLS
- $324,9003 bd1 ba980 sqft973 23rd Ave, Sweet Home, OR 97386For SaleMLS ID #843424, CHASE LOPEZ, Homesmart Realty Group. WVMLS
- $374,9902 bd1 ba952 sqft4019 Clark Mill Rd, Sweet Home, OR 97386For SaleMLS ID #844981, WENDI MELCHER, Homesmart Realty Group - Sweet Home. WVMLS
- $375,0003 bd1 ba1.1k sqft500 S 7th Ave, Sweet Home, OR 97386For SaleMLS ID #845132, VINCE KINNEY, Matin Real Estate. WVMLS
- $369,0003 bd2 ba1.3k sqft4623 Live Oak St, Sweet Home, OR 97386For SaleMLS ID #842342, KARISTEN BAXTER, Premiere Property Group, Llc Albany. WVMLS
- $439,0004 bd3 ba1.9k sqft4955 Mimosa Cir, Sweet Home, OR 97386For SaleMLS ID #843152, LAURA GILLOTT, Keller Williams Realty Mid-Willamette - Gillott Team. WVMLS
- $349,0004 bd2 ba1.2k sqft350 W Pine St, Sweet Home, OR 97386For SaleMLS ID #843915, SHERRI GREGORY, Keller Williams Realty-Ght. WVMLS
- $335,0004 bd1 ba1.1k sqft4473 Highway Us 20, Sweet Home, OR 97386For SaleMLS ID #845793, KEVIN DAVIS, Premiere Property Group, Llc Albany. WVMLS
- $324,9003 bd2 ba1.2k sqft361 W Pine St, Sweet Home, OR 97386For SaleMLS ID #842315, WENDI MELCHER, Homesmart Realty Group - Sweet Home. WVMLS
- $320,0003 bd2 ba1.2k sqft1780 Tamarack St, Sweet Home, OR 97386For SaleMLS ID #842837, KEVIN DAVIS, Premiere Property Group, Llc Albany. WVMLS
- $289,0003 bd2 ba1.1k sqft1110 26th Ave, Sweet Home, OR 97386For SaleMLS ID #843403, LAURA GILLOTT, Keller Williams Realty Mid-Willamette - Gillott Team. WVMLS
- $495,0003 bd2 ba1.7k sqft1221 47th Ave, Sweet Home, OR 97386For SaleMLS ID #843906, WENDI MELCHER, Homesmart Realty Group - Sweet Home. WVMLS
- $440,0003 bd3 ba1.7k sqft1443 45th Ave, Sweet Home, OR 97386For SaleMLS ID #841562, SARAH DENNIS, Jmg Jason Mitchell Group-Lebanon. WVMLS
