Move fast and get $7,500 Flex Cash on select quick‑delivery homes. Your path to closing just got easier—and more affordable. Expires 4/30/2026. See Agent for details. MOVE IN READY! Step into modern luxury with our Iris 2-story townhome, thoughtfully designed to blend comfort and functionality. This beautiful home features a built-in 1-car garage and an exposed front basement entry, offering both style and convenience. On the main floor, the open-concept layout seamlessly connects the breakfast area and kitchen—perfect for everyday living and entertaining. The spacious family room and convenient half bath add to the appeal. Upstairs, retreat to the luxurious owner’s suite featuring a double vanity, walk-in closet, and a spa-like bathroom. Two additional bedrooms, a full bath, and a laundry area complete the upper level, providing ample space for everyone. This home is loaded with stunning upgrades, including an alternate kitchen layout with island and recessed lighting, upgraded cabinets with hardware, granite countertops, tile backsplash, stainless steel gas appliance package, upgraded plumbing and lighting fixtures, EVP flooring, carpet, vinyl, and two-tone interior paint. Exterior highlights include stone and vinyl accents, a 10x10 composite deck with steps to grade, and a smart deadbolt. Additional features like a media chase, reinforced light fixtures, and a garage door opener with keypad add extra convenience. Backed by a 10-year warranty, this Iris Townhome is the perfect place to call home! 📸 Photos are of a similar model and may display upgrades not included in the listed price. Subdivision assessment is pending; MLS reflects zero taxes. Final taxes will be determined based on the improved lot and dwelling assessment.
Sold for $314,990
$314,990
1049 Addie Ln Lot 2805, Harrisburg, PA 17112
3beds
1,546sqft
Townhouse
Built in 2026
-- sqft lot
$316,300 Zestimate®
$204/sqft
$2,354 Estimated rent
Home value
$316,300
$300,000 - $332,000
$2,354/mo
Zestimate® history
Owner options
List your home for rent
$2,354/mo
Rent Zestimate®
Find your next renter with Zillow Rental Manager. Plus, with online applications, you can quickly screen prospective tenants – for free.
$2,354/mo
Rent Zestimate®
Refinance and save
$2,167/mo
Est. payment
Refinancing to a lower rate could help reduce your monthly payments and save thousands over the life of the loan.
$2,167/mo
Est. payment
Explore your selling options
Work with a Zillow partner agent
Leverage their expertise and Zillow's premium Showcase listings to get your home seen by more buyers.
Get startedList with your own agent
Get your home in front of millions of buyers by listing it on Zillow.
Learn how to do itSell it yourself
Take full control of how buyers see your home on Zillow by listing For Sale by Owner (FSBO).
List your homeWhat's special
Laundry areaTwo-tone interior paintConvenient half bathExposed front basement entryStone and vinyl accentsMedia chaseBreakfast area
Zillow last checked:
Listing updated:
Listed by:
Brent McDowell 484-877-5043,
Berks Homes Realty, LLC
Bought with:
Unrepresented
Unrepresented
Source: Bright MLS,MLS#: PADA2056898
Facts & features
Interior
Bedrooms & bathrooms
- Bedrooms: 3
- Bathrooms: 3
- Full bathrooms: 2
- 1/2 bathrooms: 1
- Main level bathrooms: 1
Basement
- Area: 458
Heating
- Forced Air, Programmable Thermostat, Central, Natural Gas
Cooling
- Central Air, Electric
Appliances
- Included: Microwave, Oven/Range - Gas, Energy Efficient Appliances, Water Heater, Electric Water Heater
- Laundry: Washer/Dryer Hookups Only
Features
- Bathroom - Stall Shower, Bathroom - Tub Shower, Breakfast Area, Combination Dining/Living, Combination Kitchen/Dining, Combination Kitchen/Living, Family Room Off Kitchen, Open Floorplan, Kitchen Island, Primary Bath(s), Walk-In Closet(s), Dry Wall
- Flooring: Carpet, Other, Vinyl
- Doors: Insulated
- Windows: Double Pane Windows, Energy Efficient, Insulated Windows, Low Emissivity Windows, Screens, Vinyl Clad
- Basement: Full,Interior Entry,Space For Rooms,Unfinished,Front Entrance,Garage Access,Concrete
- Has fireplace: No
Interior area
- Total structure area: 1,827
- Total interior livable area: 1,546 sqft
- Finished area above ground: 1,369
- Finished area below ground: 177
Property
Parking
- Total spaces: 2
- Parking features: Basement, Built In, Garage Faces Front, Inside Entrance, Attached, Driveway
- Attached garage spaces: 1
- Uncovered spaces: 1
- Details: Garage Sqft: 281
Accessibility
- Accessibility features: None
Features
- Levels: Two
- Stories: 2
- Patio & porch: Deck
- Exterior features: Lighting
- Pool features: None
Details
- Additional structures: Above Grade, Below Grade
- Parcel number: NO TAX RECORD
- Zoning: R
- Special conditions: Standard
Construction
Type & style
- Home type: Townhouse
- Architectural style: Traditional
- Property subtype: Townhouse
Materials
- Asphalt, Batts Insulation, CPVC/PVC, Blown-In Insulation, Concrete, Frame, Glass, Rigid Insulation, Spray Foam Insulation, Stick Built, Vinyl Siding
- Foundation: Concrete Perimeter, Passive Radon Mitigation
- Roof: Architectural Shingle,Asphalt,Fiberglass
Condition
- Excellent
- New construction: Yes
- Year built: 2026
Details
- Builder model: Iris C1
- Builder name: Berks Homes, LLC
Utilities & green energy
- Electric: 200+ Amp Service, Circuit Breakers
- Sewer: Public Sewer
- Water: Public
Community & HOA
Community
- Security: Carbon Monoxide Detector(s), Smoke Detector(s)
- Subdivision: Elizabeth Village
HOA
- Has HOA: Yes
- Services included: Common Area Maintenance, Management, Lawn Care Front, Lawn Care Rear, Lawn Care Side, Maintenance Grounds, Insurance, Snow Removal
- HOA fee: $125 monthly
Location
- Region: Harrisburg
- Municipality: LOWER PAXTON TWP
Financial & listing details
- Price per square foot: $204/sqft
- Date on market: 2/24/2026
- Listing agreement: Exclusive Right To Sell
- Listing terms: Cash,Conventional,FHA,VA Loan,Bank Portfolio
- Inclusions: Oven / Range, Dishwasher, Microwave & Disposal
- Ownership: Fee Simple
Price history
| Date | Event | Price |
|---|---|---|
| 5/19/2026 | Sold | $314,990$204/sqft |
Source:  Bright MLS #PADA2056898 Report a problem Bright MLS #PADA2056898 Report a problem | ||
| 4/10/2026 | Pending sale | $314,990$204/sqft |
Source: Bright MLS #PADA2056898 Report a problem | ||
| 2/24/2026 | Listed for sale | $314,990-9.7%$204/sqft |
Source: Bright MLS #PADA2056898 Report a problem | ||
| 11/10/2025 | Listing removed | $348,990$226/sqft |
Source: Bright MLS #PADA2050432 Report a problem | ||
| 10/8/2025 | Listed for sale | $348,990$226/sqft |
Source: Bright MLS #PADA2050432 Report a problem | ||
Public tax history
Tax history is unavailable.
Neighborhood: Colonial Park
Nearby homes
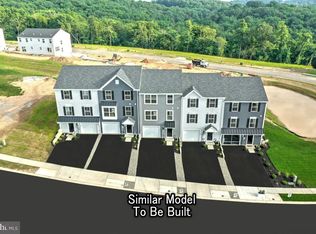
- $359,9903 bd3 ba1.7k sqft1041 Addie Ln LOT 2801, Harrisburg, PA 17112Sold
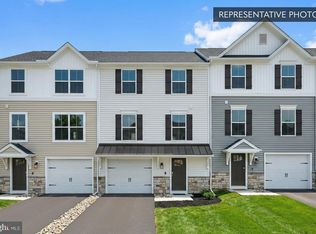
- $355,9903 bd3 ba1.7k sqft1051 Addie Ln LOT 2806, Harrisburg, PA 17112Sold
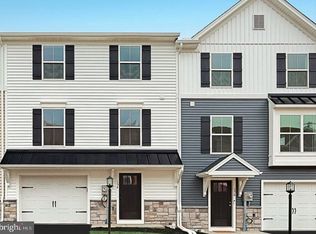
- $319,9903 bd3 ba1.7k sqft1053 Addie Ln LOT 2807, Harrisburg, PA 17112Sold
- $314,9903 bd3 ba1.5k sqft1045 Addie Ln LOT 2803, Harrisburg, PA 17112Sold
- $329,9903 bd3 ba1.7k sqft1043 Addie Ln LOT 2802, Harrisburg, PA 17112Sold
- $399,9903 bd4 ba2.6k sqft1046 Addie Ln LOT 2403, Harrisburg, PA 17112New Construction
- $339,9903 bd3 ba1.7k sqft1039 Addie Ln LOT 2706, Harrisburg, PA 17112New Construction
- $319,9903 bd3 ba1.7k sqft1033 Addie Ln LOT 2703, Harrisburg, PA 17112Pending
Nearby schools
GreatSchools rating
- 7/10North Side El SchoolGrades: K-5Distance: 0.6 mi
- 5/10Linglestown Middle SchoolGrades: 6-8Distance: 2.3 mi
- 5/10Central Dauphin Senior High SchoolGrades: 9-12Distance: 4.2 mi
Schools provided by the listing agent
- High: Central Dauphin
- District: Central Dauphin
Source: Bright MLS. This data may not be complete. We recommend contacting the local school district to confirm school assignments for this home.


Get pre-qualified for a loan
At Zillow Home Loans, we can pre-qualify you in as little as 5 minutes with no impact to your credit score.An equal housing lender. NMLS #10287.
Sell for more on Zillow
Get a Zillow Showcase℠ listing at no additional cost and you could sell for .
$316,300
2% more
+$6,326
With Zillow Showcase(estimated)
$322,626
- Pennsylvania
- Dauphin County
- Harrisburg
- 17112
- Colonial Park
- 1049 Addie Ln Lot 2805
Nearby cities
Nearby neighborhoods
Nearby zip codes
Other Harrisburg Topics
